$1,230,000
Listed by: Royal LePage - Wolstencroft · MLS®
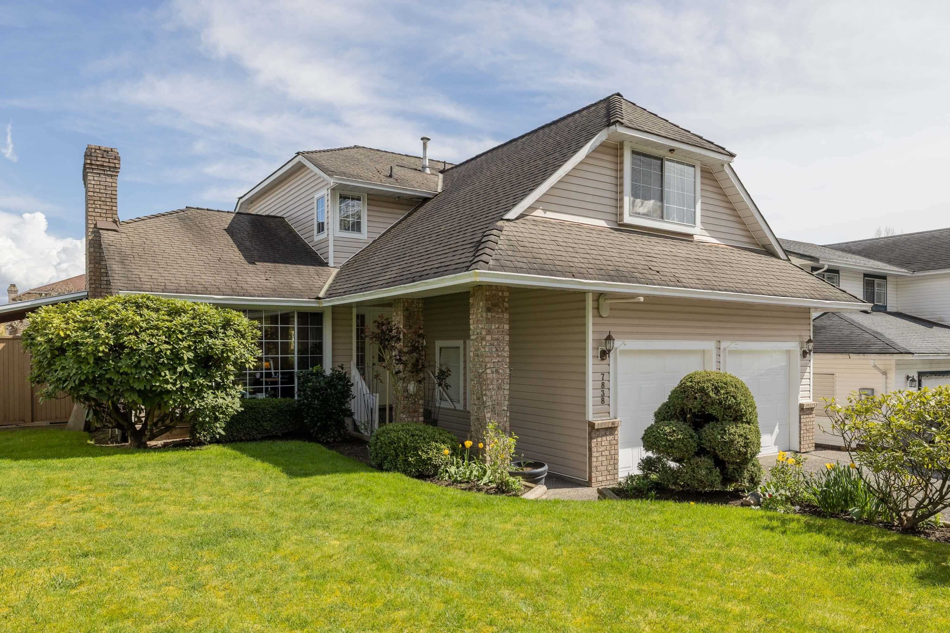
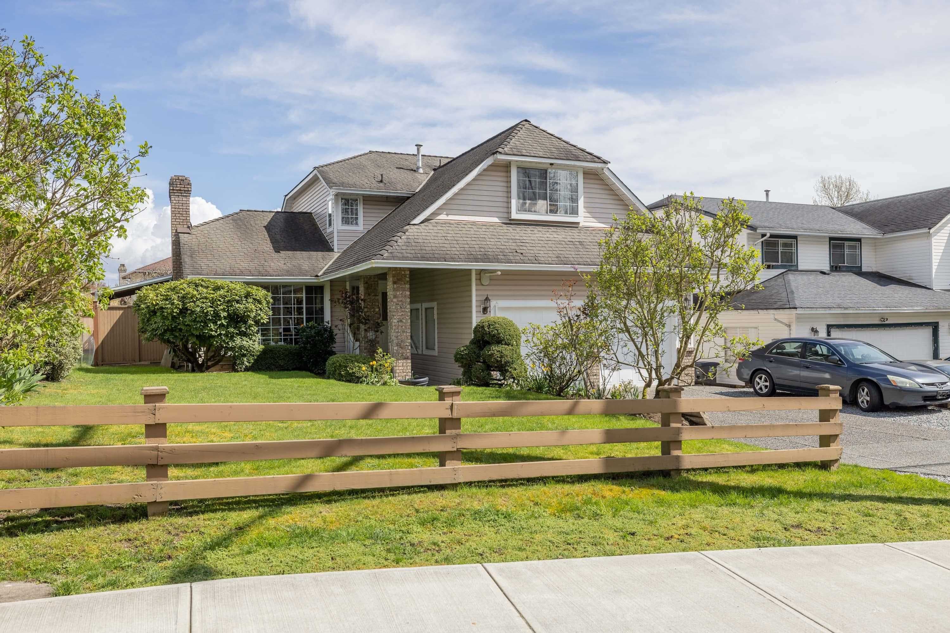
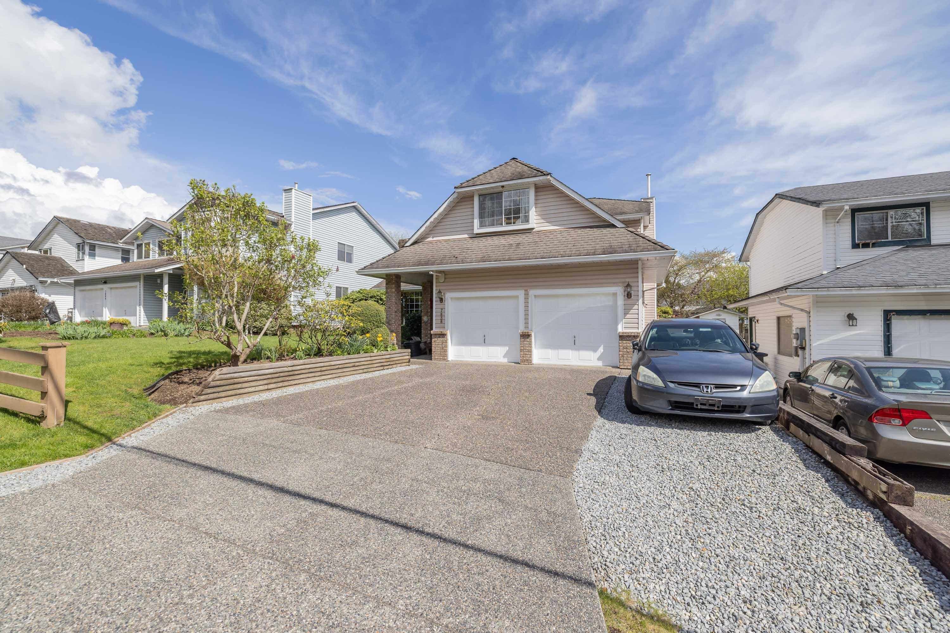
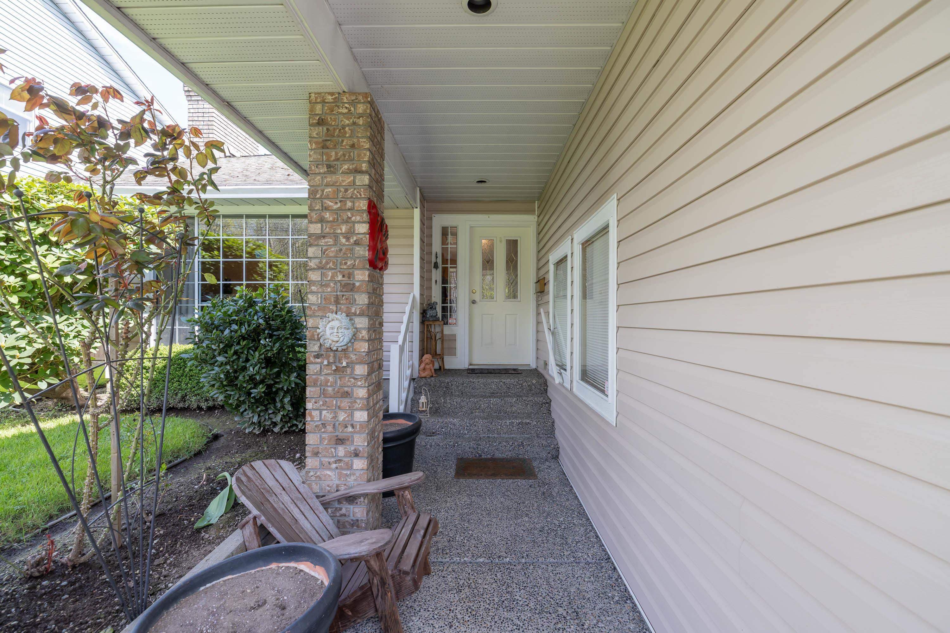
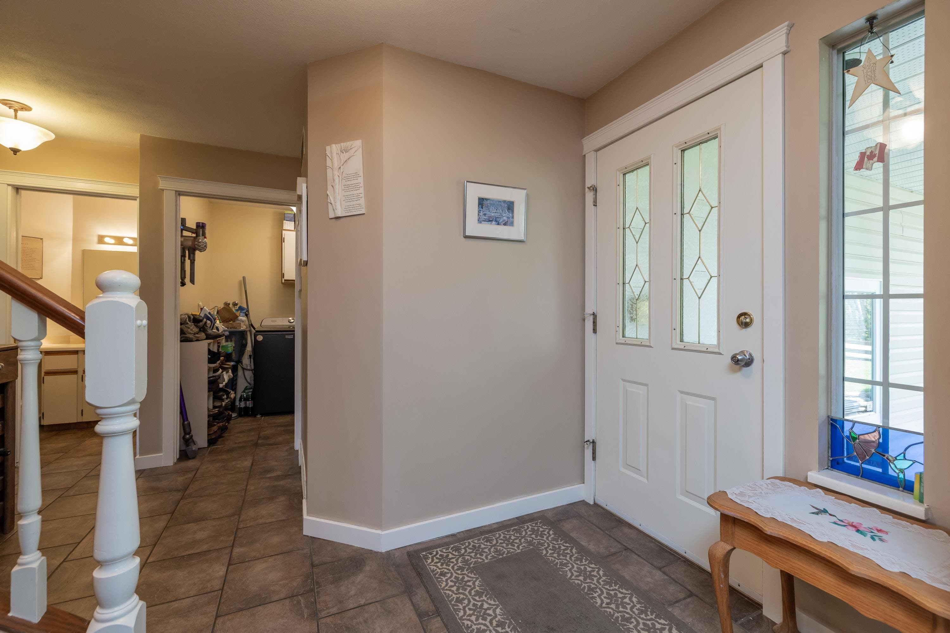
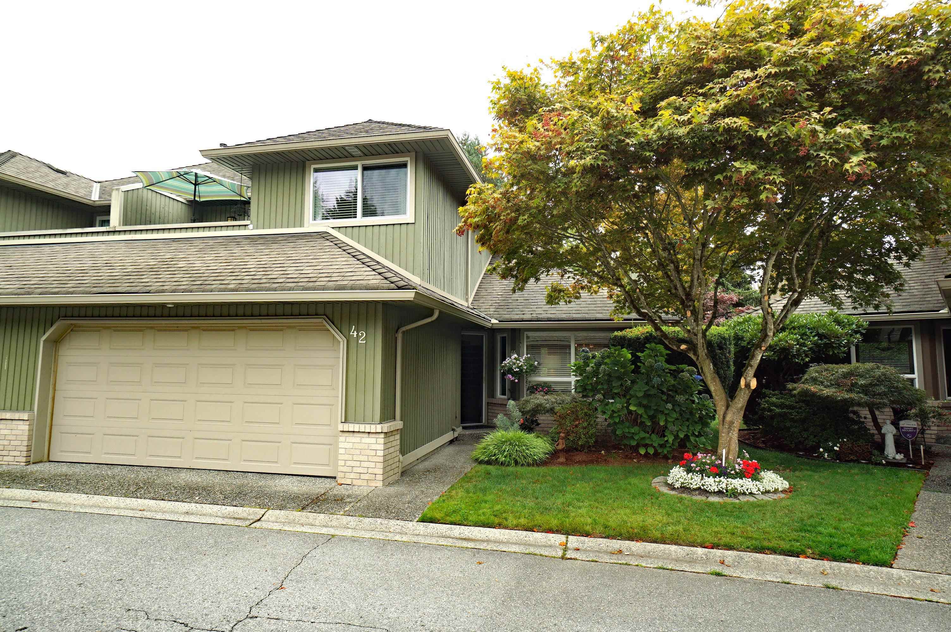
Nestled in the heart of Fleetwood, this family home combines space & versatility. Well-maintained with 3 spacious bedrooms & 3 baths. The main floor offers a functional kitchen & distinct dining area, alongside both a living & separate family room for maximum flexibility. A bright den is the perfect home office or guest room, while the massive recreation room above the garage awaits your vision for a home theatre or gym. A/C. Step outside to a private, fully fenced backyard featuring a covered deck, patio, garden beds & mature fruit trees. Parking & storage are a breeze with a double garage, large driveway & RV space. Walking distance to Fleetwood Park’s beautiful gardens, trails, sports amenities, playground & spray park. Close to all amenities. Your perfect family lifestyle starts here!
MLS® #
R3147915
Status
Active
Type
Residential
Sub-type
Single Family Residence
Ownership
Freehold NonStrata
Bedrooms
3
Full Baths
2
Half Baths
1
Fireplaces
2
Living Area
2,226 sqft
Main Floor
1,135 sqft
Basement
Yes
Lot Size
7,382 sqft
Lot Dimensions
53.3 x
Frontage
53.3
Year Built
1988
Age
38 years
Structure
Residential Detached
Parking Stalls
5
Garage Spaces
2
Parking Type
Garage Double, Open, RV Access/Parking, Front Access
Taxes
$5,648.81/yr
MLS® Area
Fleetwood Tynehead
City
Surrey
Postal Code
V4N 0T9
Heating
Forced Air · Natural Gas
Cooling / A/C
Air Conditioning
Appliances
Washer/Dryer · Dishwasher · Refrigerator · Stove
Laundry
In Unit
Fireplace
Insert · Gas · Wood Burning
Interior Features
Storage
Exterior Features
Private Yard
Lot Features
Central Location, Near Golf Course, Greenbelt, Recreation Nearby
Community
Shopping Nearby
Coordinates: 49.145552, -122.778492 · Map data © Google
Building permit history is currently available for City of Vancouver properties only.