$2,197,000
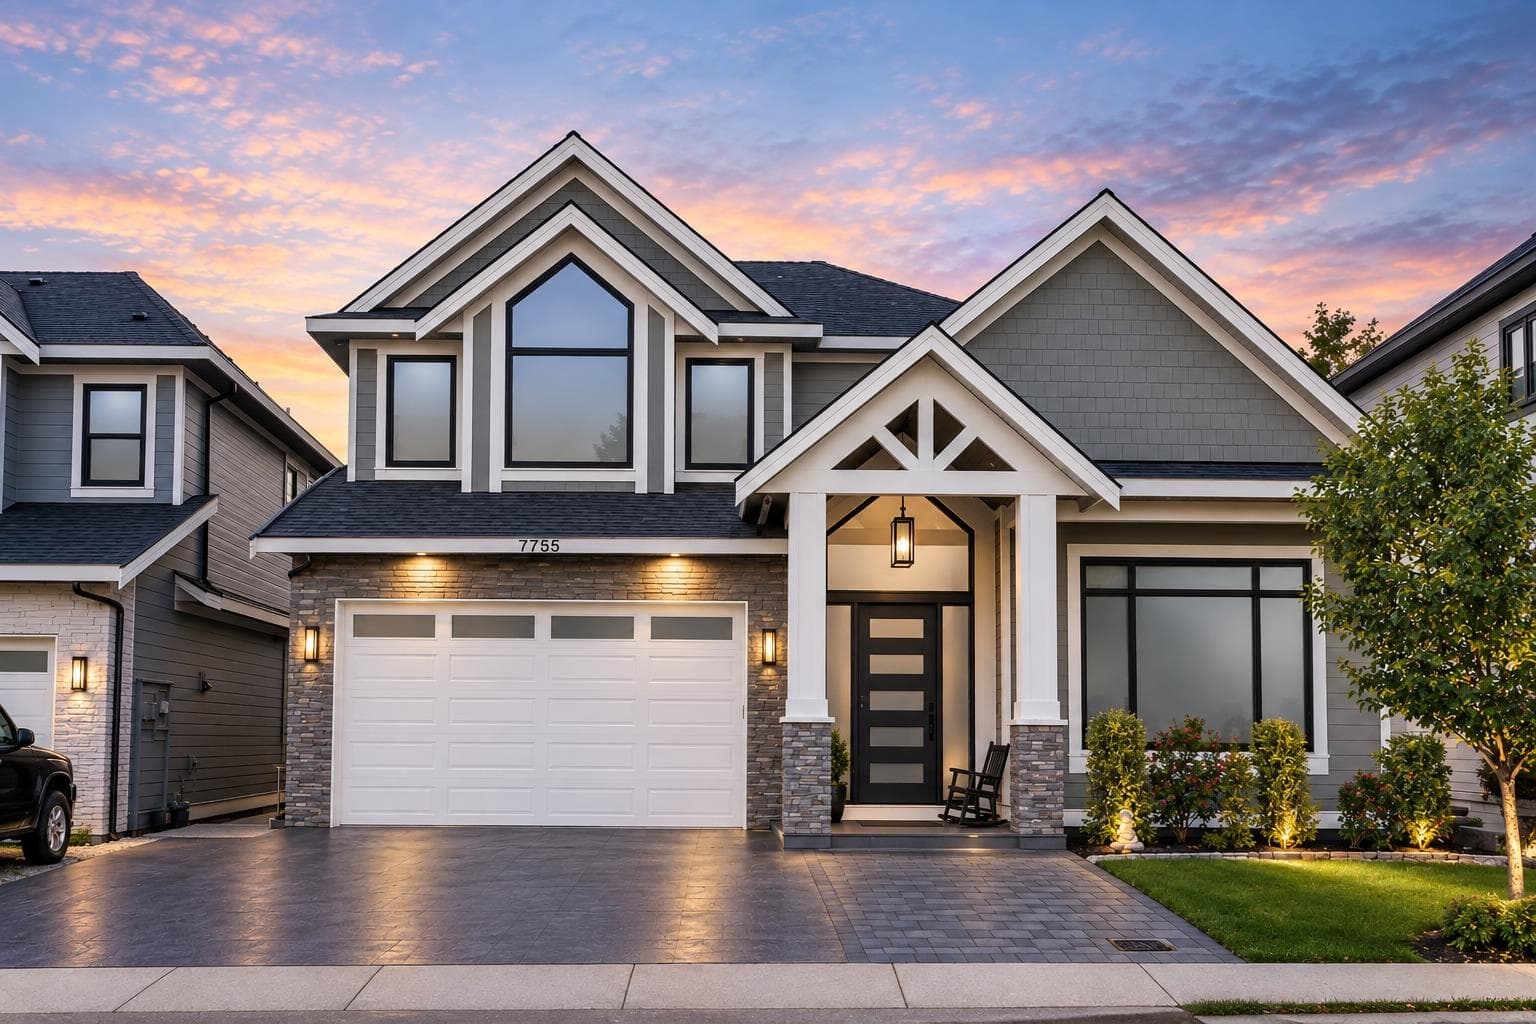
7755 154a Street, Surrey, V3S 1C2
Listed by: eXp Realty of Canada, Inc. · MLS®
7 Bedrooms 7 Bathrooms 4,931 sqft Built 2021 ResidentialListed Today
About This Property
Custom-built three-level home in desirable Fleetwood featuring an open-concept layout and high-end finishes. The main floor offers formal living and dining areas, a spacious family room, chef-inspired kitchen, and separate wok kitchen. Upstairs includes four bedrooms and three full bathrooms. The lower level features a media room with a two-piece bathroom, a legal one-bedroom suite ideal as a mortgage helper or nanny suite, plus a recreation room and two additional bedrooms with potential for an unauthorized two-bedroom suite.
Fireplace
Property Details
MLS® #
R3164789
Status
Active
Type
Residential
Sub-type
Single Family Residence
Ownership
Freehold NonStrata
Bedrooms
7
Full Baths
5
Half Baths
2
Fireplaces
1
Living Area
4,931 sqft
Main Floor
1,571 sqft
Basement
Yes
Lot Size
5,525 sqft
Lot Dimensions
50.51 x 109.55
Frontage
50.51
Year Built
2021
Features & Finishes
Heating
Hot Water
Cooling / A/C
Air Conditioning
Appliances
Washer/Dryer · Dishwasher · Refrigerator · Stove · Microwave · Oven
Fireplace
Electric
Interior Features
Storage
Location
Open in Google MapsCoordinates: 49.143993, -122.794371 · Map data © Google
Draft CPS Offer