+33 more
$1,375,000
Listed by: Royal LePage Sussex · MLS®
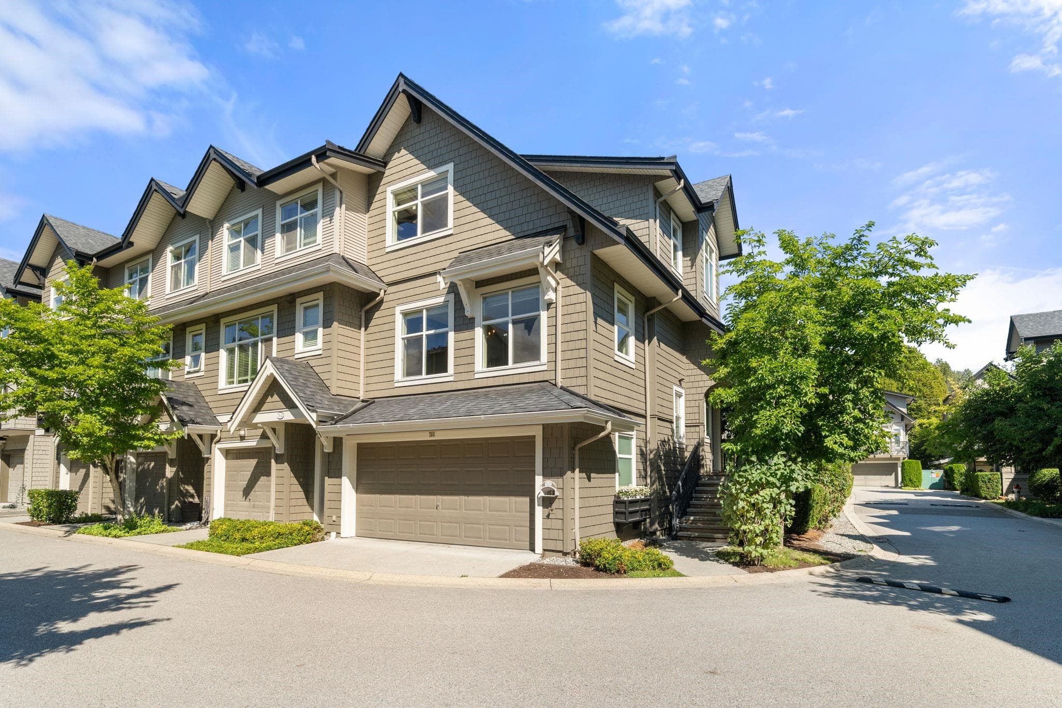
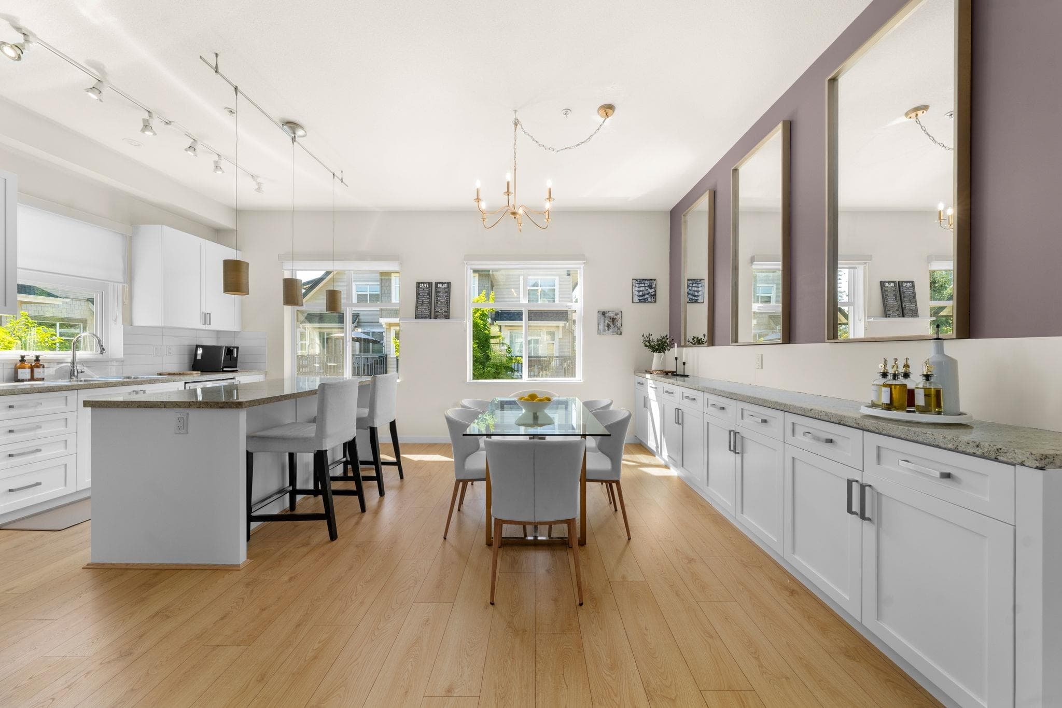
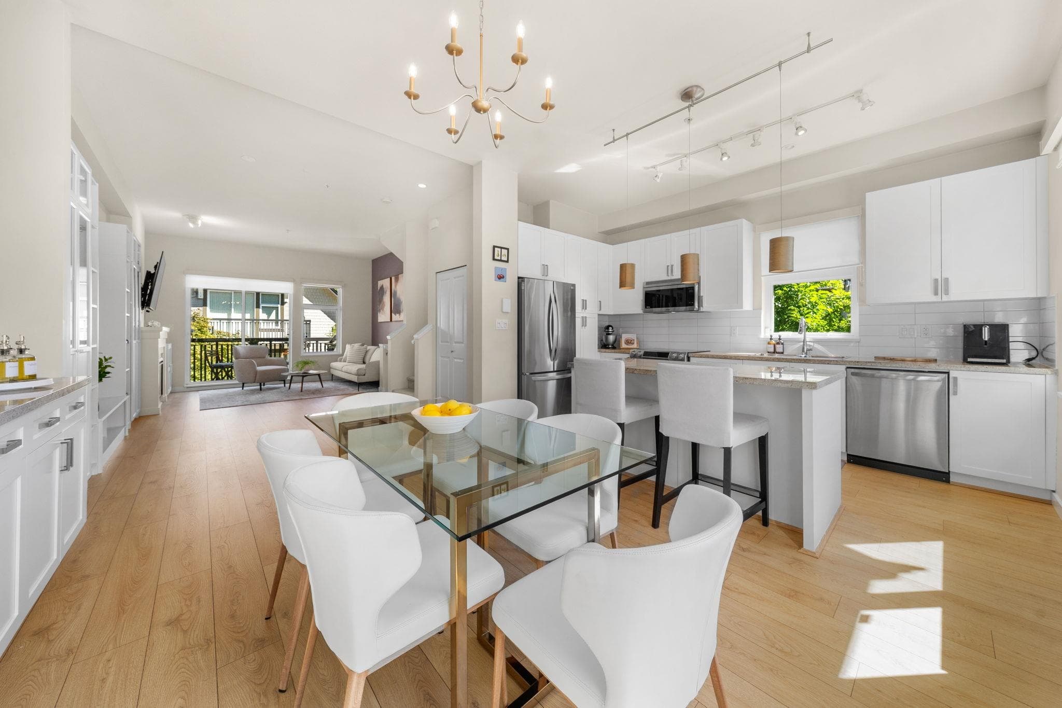
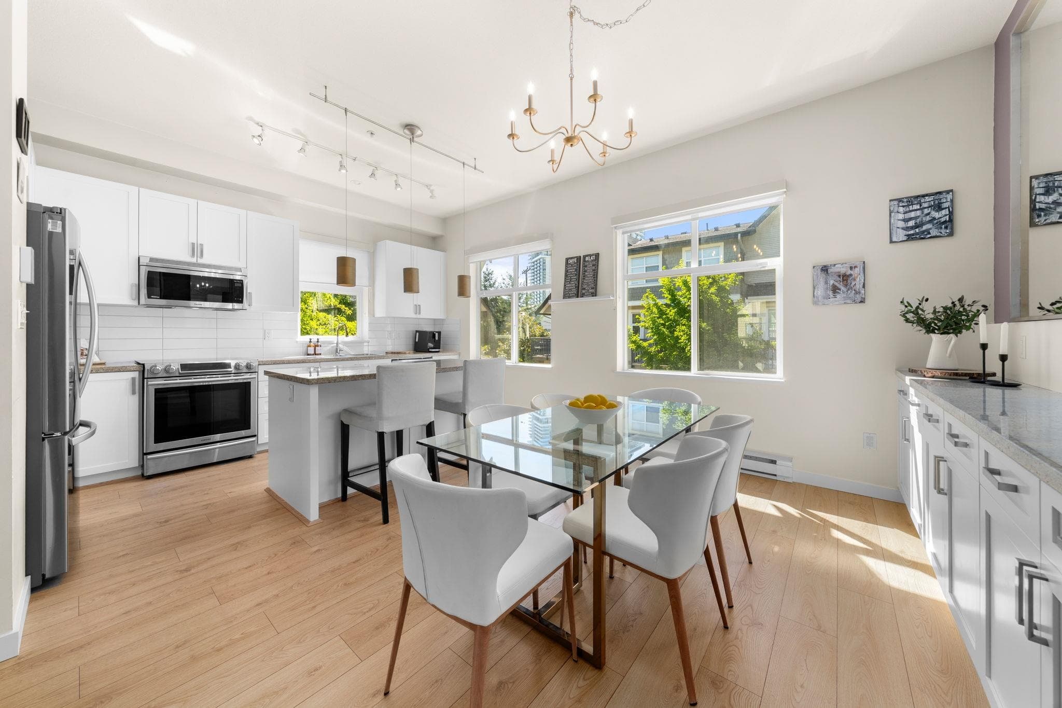
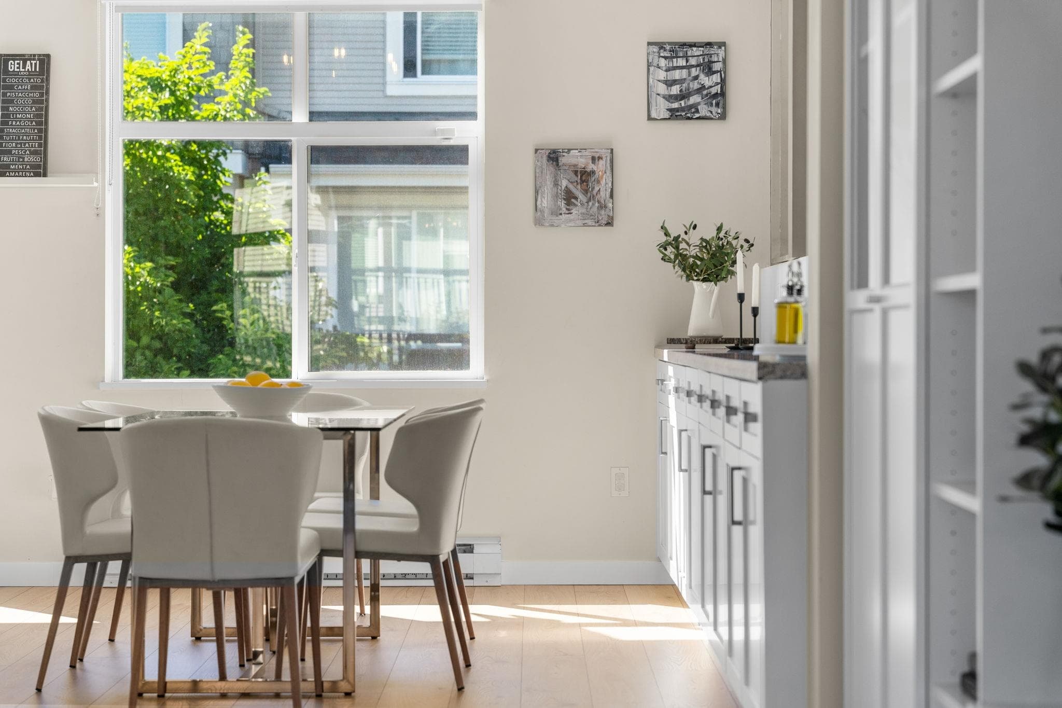
Check. Check. Check. This END UNIT townhome has a winning family layout, a fenced lush backyard & an attached double garage! Beautifully updated, spanning over 1,700 sq.ft. across 3 thoughtfully designed levels, this 4-bedroom, 3.5-bathroom residence is distinguished by impressive 10' ceilings & an abundance of natural light. Modern kitchen w/ granite counters & entertainer's island. The open plan living/dining space extends to a large deck overlooking the private, fully fenced yard, for a seamless connection between indoors and out. Upstairs, enjoy 3 spacious bedrooms including a primary suite w/ 5pc ensuite bath. The versatile lower level offers a 4th bedroom with its own full bathroom - ideal for guests, teens or gym/ office. OPEN Thurs Aug 27 10am-12pm & SAT/SUN 2-4pm & by apt.
MLS® #
R3158688
Status
Active
Type
Residential
Sub-type
Townhouse
Style
3 Storey
Ownership
Freehold Strata
Bedrooms
4
Full Baths
3
Half Baths
1
Fireplaces
1
Living Area
1,729 sqft
Main Floor
701 sqft
Basement
Yes
Stories
3
Year Built
2010
Age
16 years
Structure
Residential Attached
Parking Stalls
2
Garage Spaces
2
Parking Type
Garage Double, Front Access, Asphalt, Garage Door Opener
Strata Fee
$516.2/mo
Taxes
$4,291.38/yr
MLS® Area
Lynnmour
City
North Vancouver
Postal Code
V7J 0A5
Subdivision
Wedgewood By Polygon
Heating
Baseboard · Electric
Appliances
Washer/Dryer · Dishwasher · Refrigerator · Stove · Microwave
Laundry
In Unit
Fireplace
Insert · Electric
Windows
Window Coverings
Exterior Features
Garden · Private Yard
Pets
Cats OK, Dogs OK, Number Limit (Two), Yes With Restrictions
Lot Features
Central Location
Community
Shopping Nearby
Building Amenities
Trash · Maintenance Grounds · Management
Coordinates: 49.313480, -123.028706 · Map data © Google
Building permit history is currently available for City of Vancouver properties only.