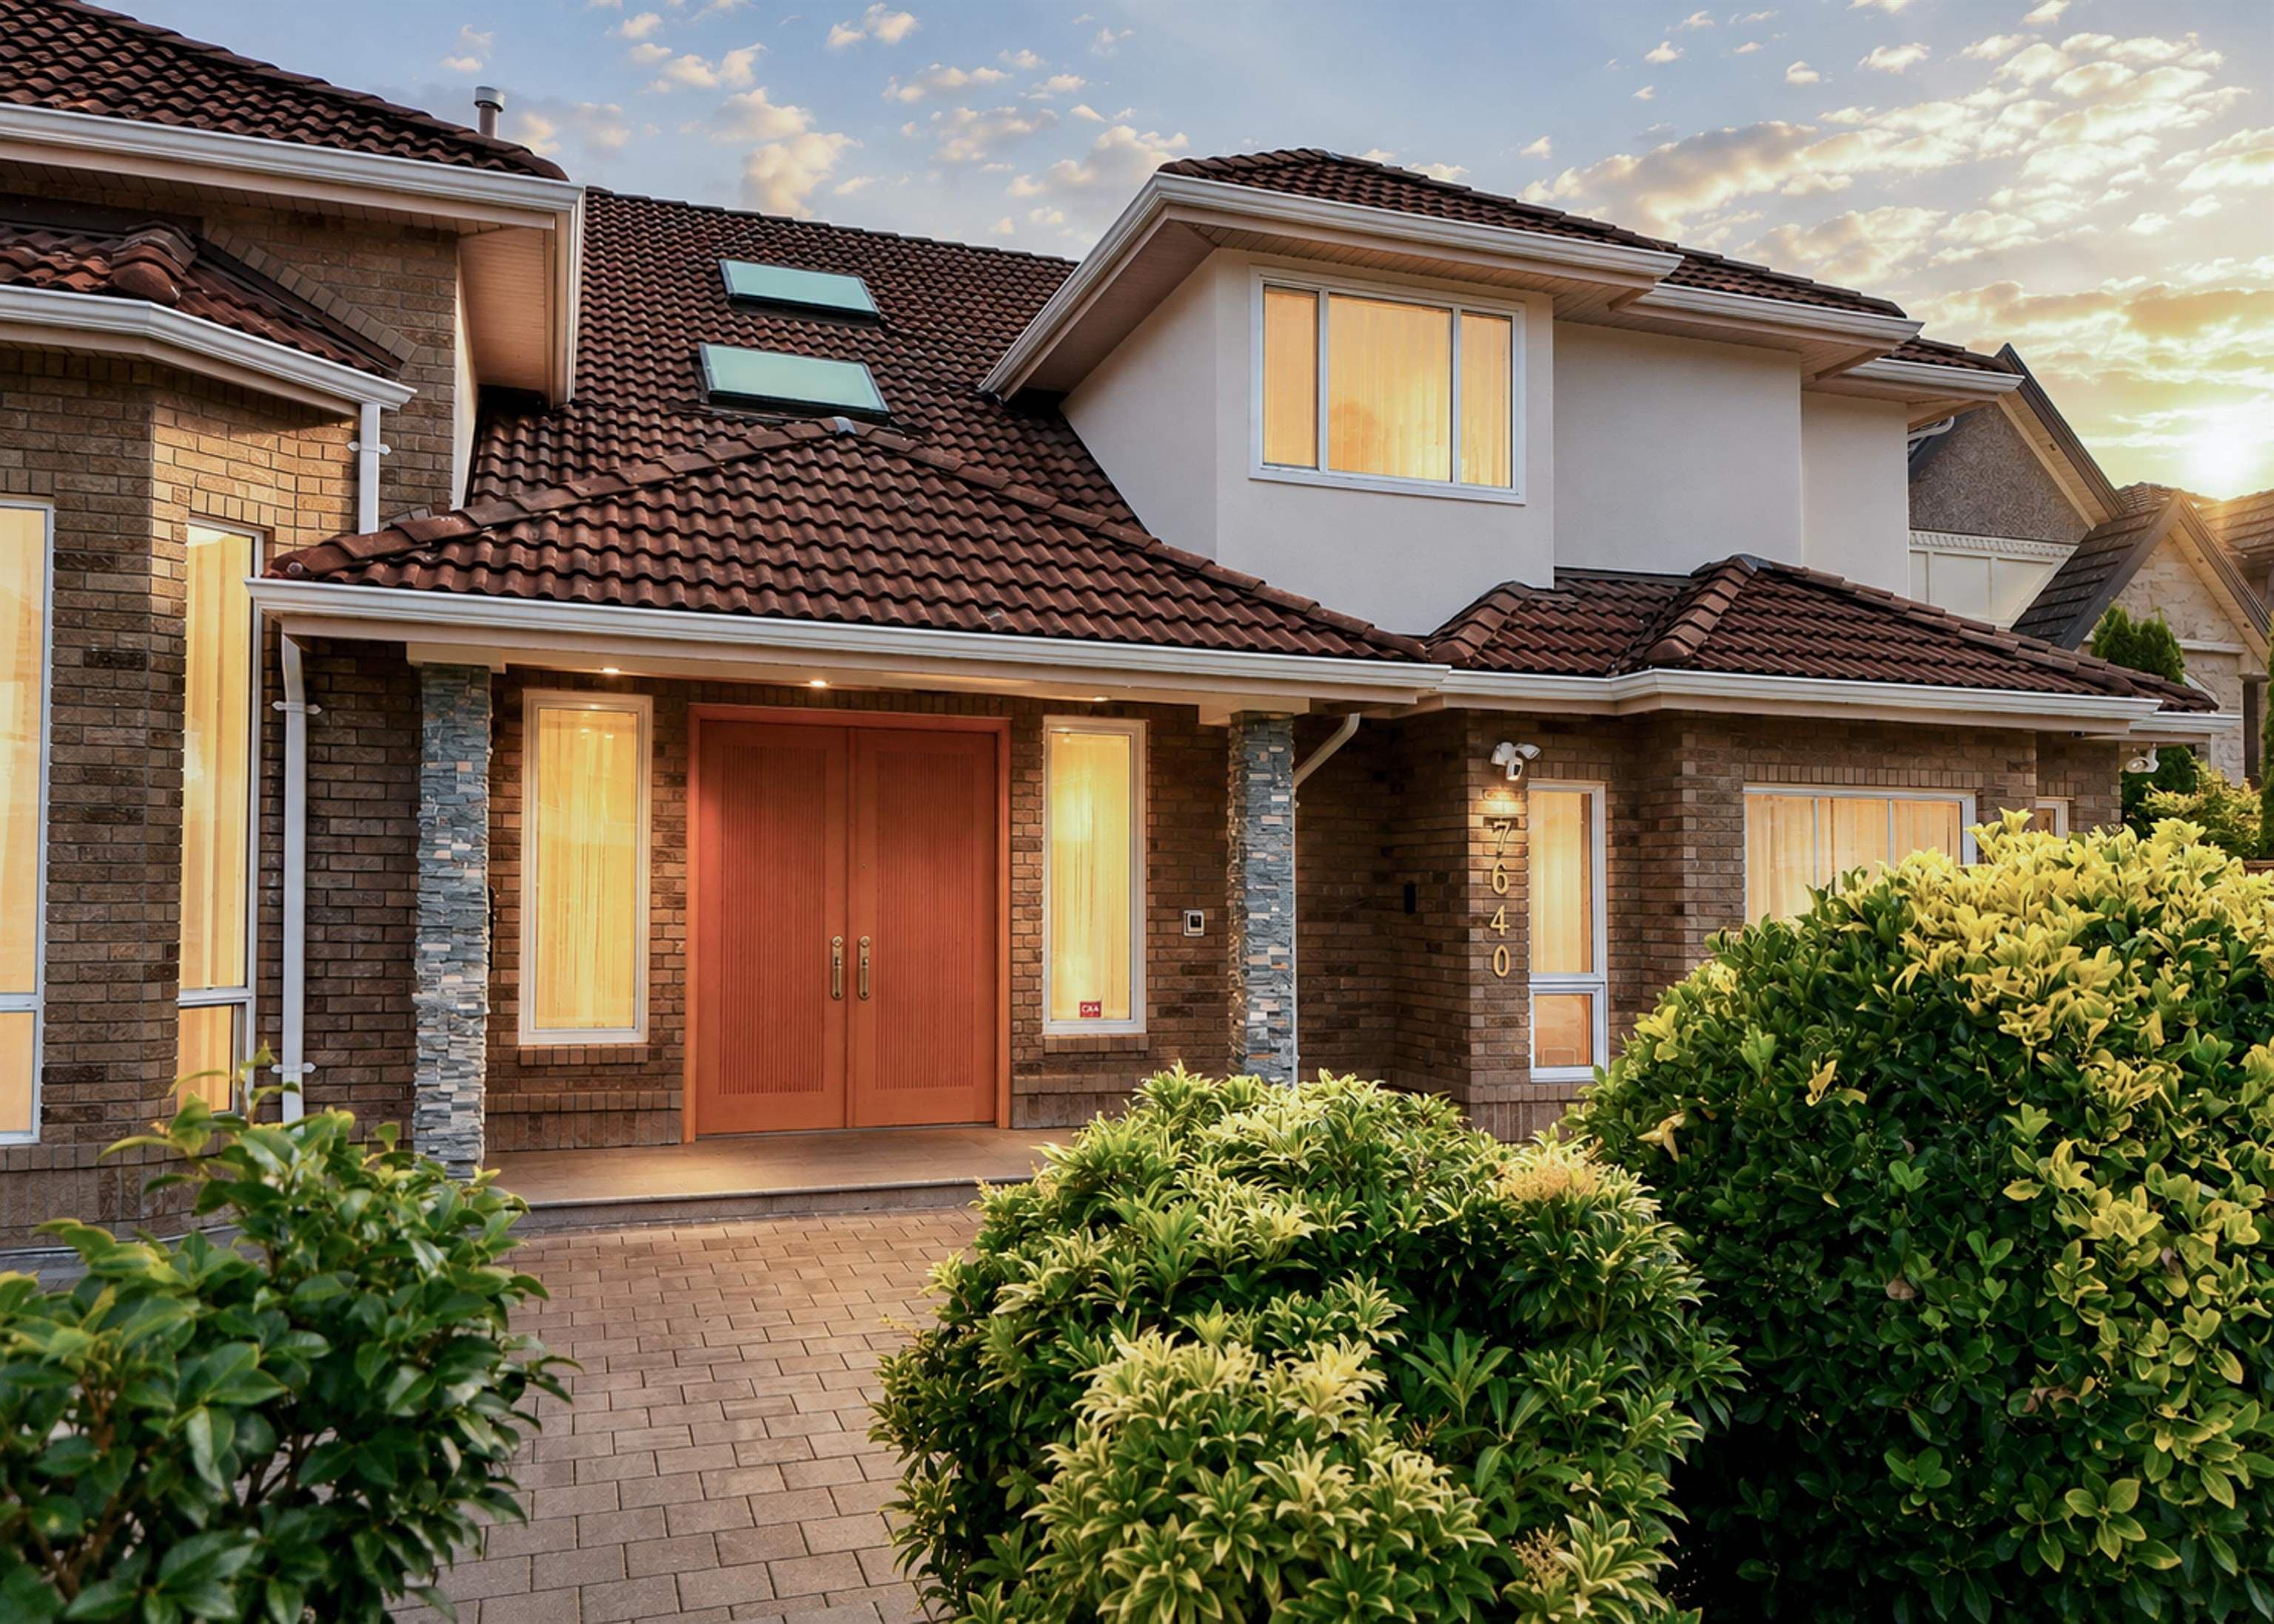
+28 more
$3,188,000
Listed by: RE/MAX Westcoast · MLS®
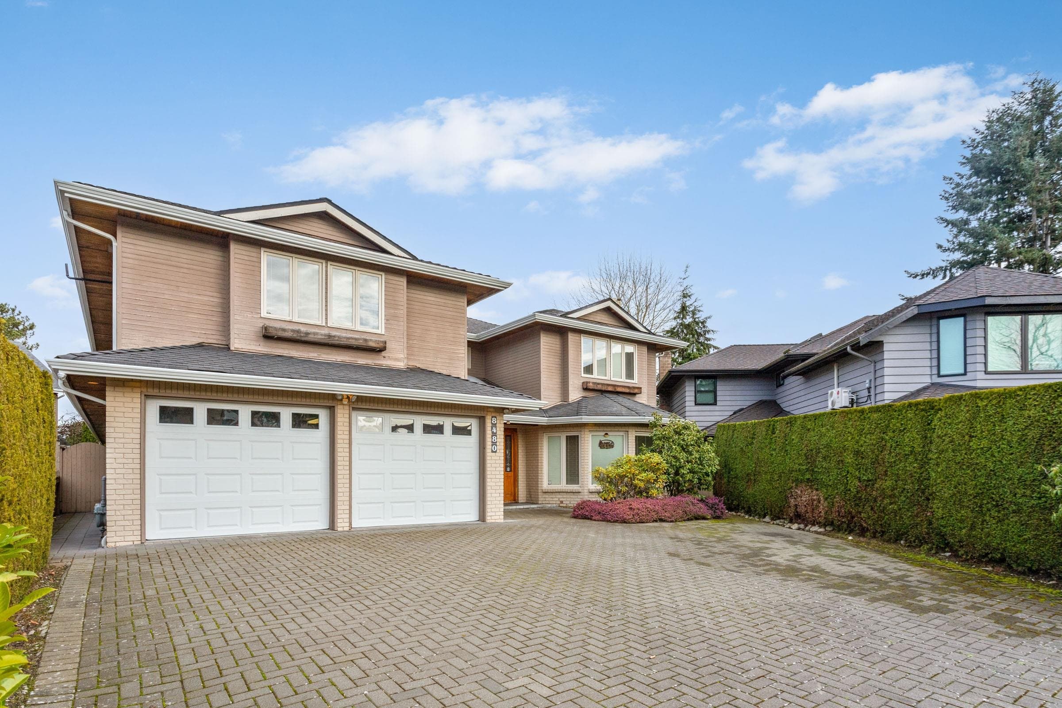
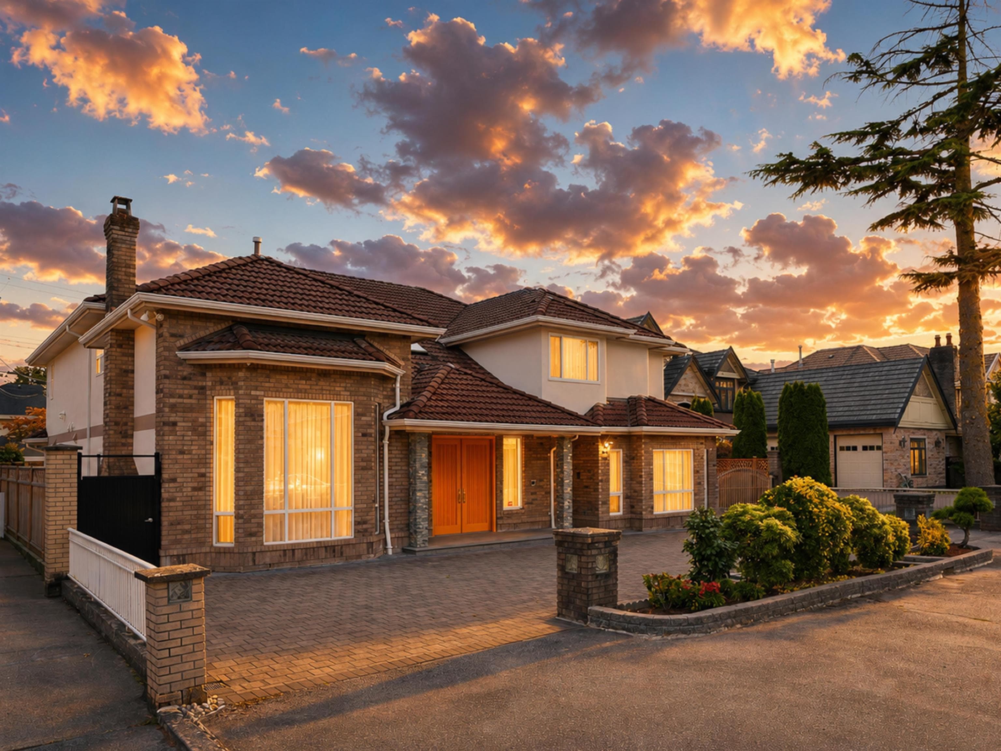
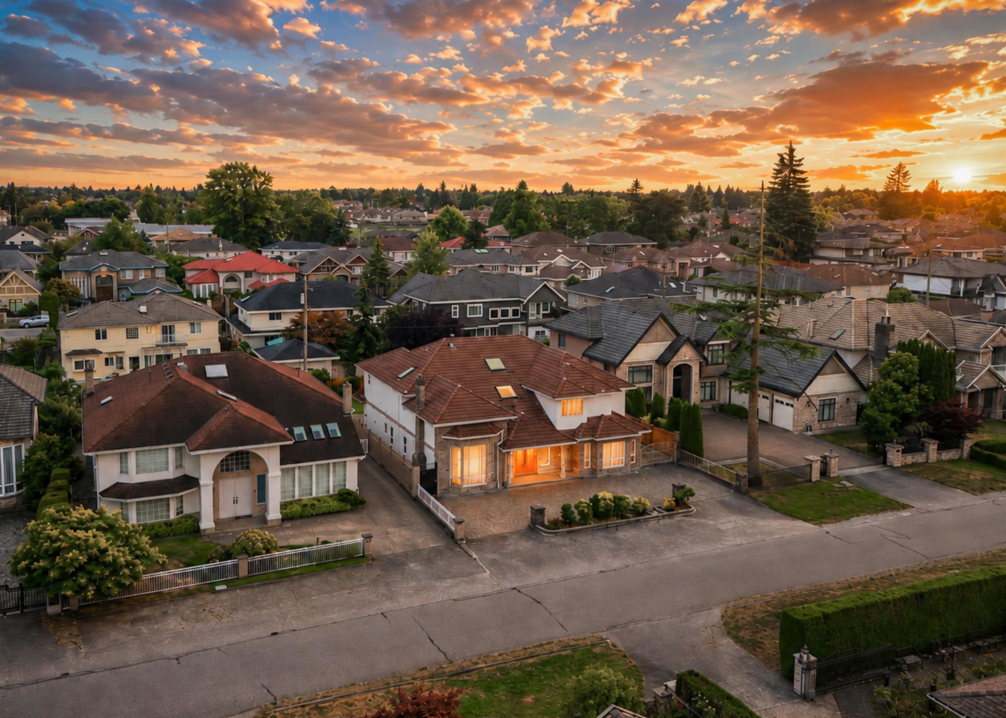
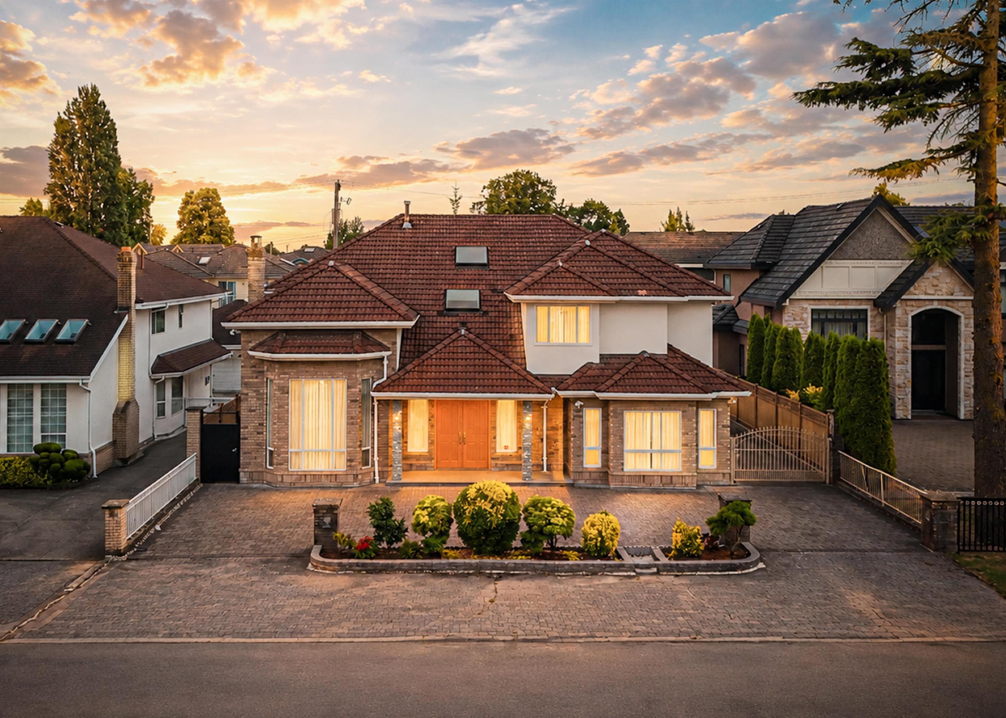
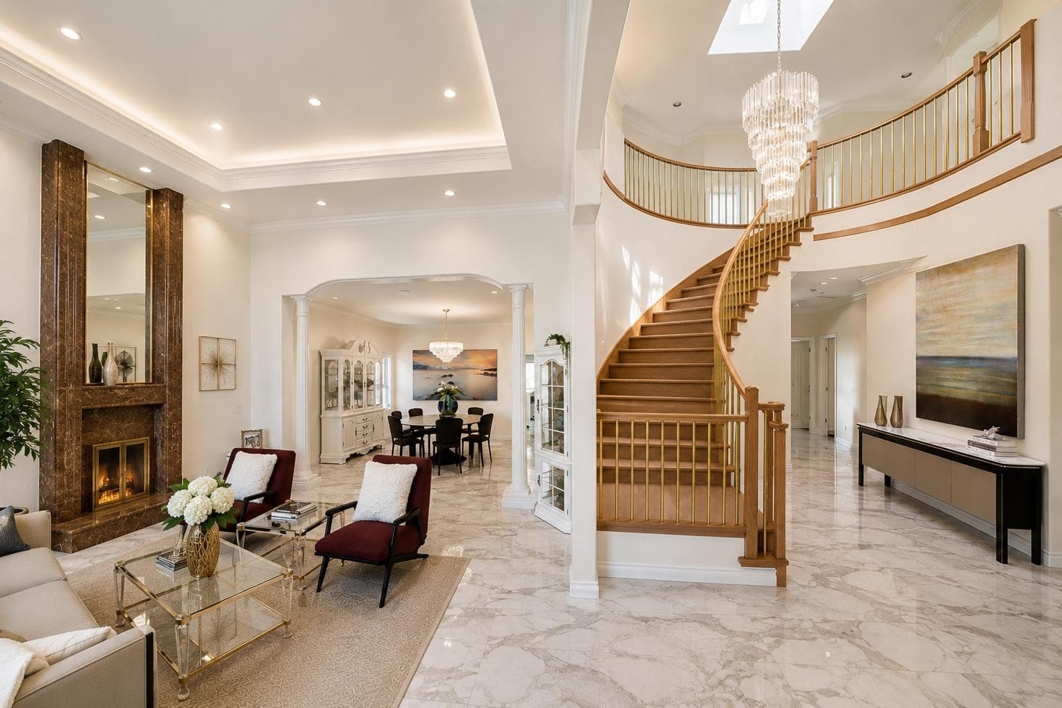
Fully Renovated in 2025! Prime Broadmoor location! Situated on a huge 8,200 SF (67×123) lot with a private SOUTH-facing backyard, this impressive 4,600 SF home offers 8 bedrooms & 7 bathrooms, including 5 en-suited bedrooms upstairs. The main floor features 3 bedrooms (including 1 en-suite), spacious living, dining & family rooms, a brand-new gourmet kitchen plus wok kitchen, making it ideal for large or multi-generational families. Quality finishes include high ceilings, imported Italian tile, hardwood floors, granite countertops, skylights, and a 3-car garage. Potential 2-bedroom suite with separate entrance. Just steps to Broadmoor Shopping Centre, parks, transit, Errington Elementary & Steveston-London Secondary. Open house: Sept 19, Sat, 3:30-4:30PM.
MLS® #
R3154046
Status
Active
Type
Residential
Sub-type
Single Family Residence
Ownership
Freehold NonStrata
Bedrooms
8
Full Baths
7
Half Baths
0
Fireplaces
2
Living Area
4,533 sqft
Main Floor
2,594 sqft
Lot Size
8,151 sqft
Lot Dimensions
66.27 x 123
Frontage
66.27
Year Built
1993
Age
33 years
Structure
Residential Detached
Parking Stalls
8
Garage Spaces
3
Parking Type
Garage Triple, Lane Access, Rear Access
Taxes
$8,329.25/yr
MLS® Area
Broadmoor
City
Richmond
Postal Code
V7A 1A7
Subdivision
Broadmoor
Heating
Radiant
Appliances
Washer/Dryer · Dishwasher · Refrigerator · Stove
Fireplace
Other
Security
Security System · Smoke Detector(s)
Windows
Window Coverings
Exterior Features
Balcony · Private Yard
View
MOUNTAIN VIEW
Lot Features
Central Location, Lane Access, Recreation Nearby
Community
Shopping Nearby
Coordinates: 49.145746, -123.142137 · Map data © Google
Building permit history is currently available for City of Vancouver properties only.