$3,080,800
Listed by: Oakwyn Realty Ltd. · MLS®
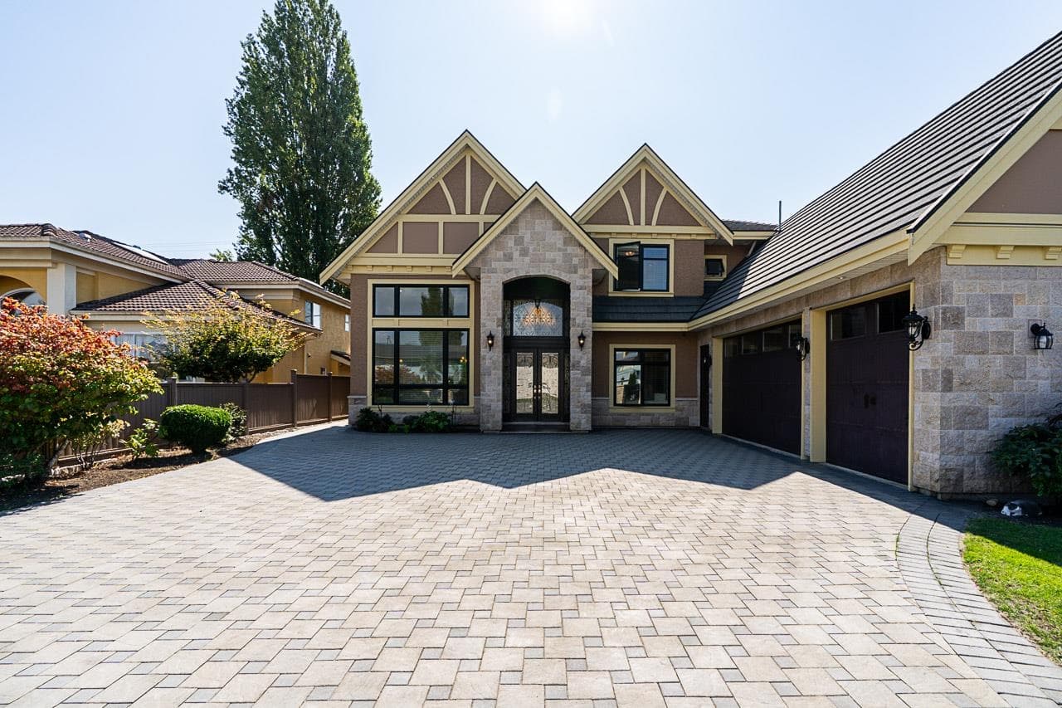
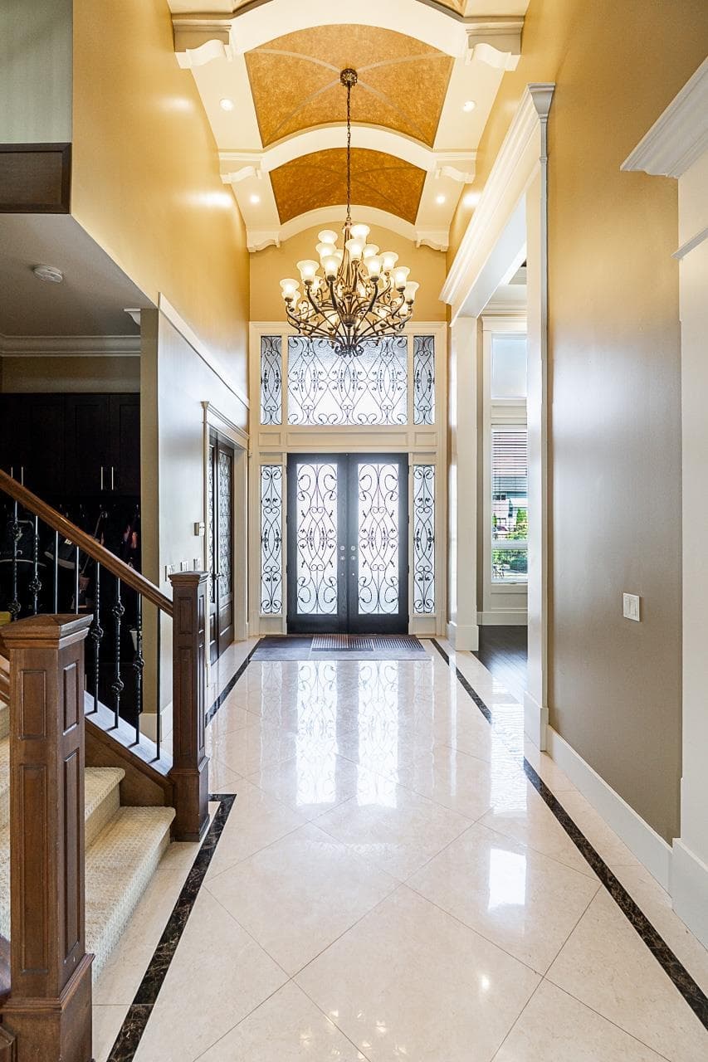
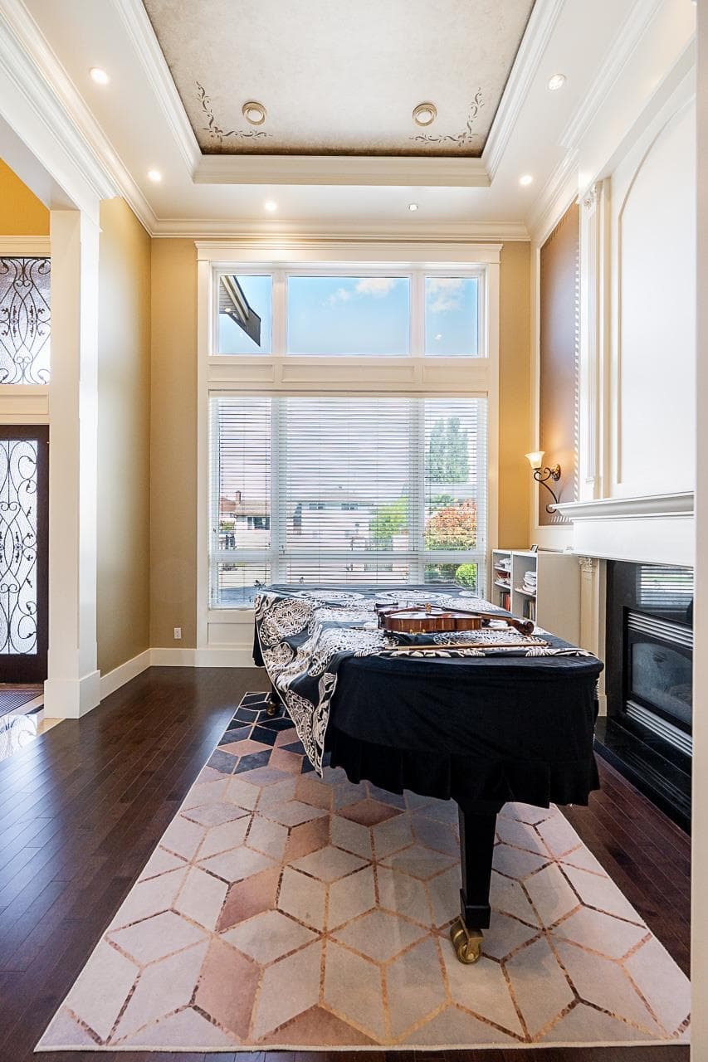
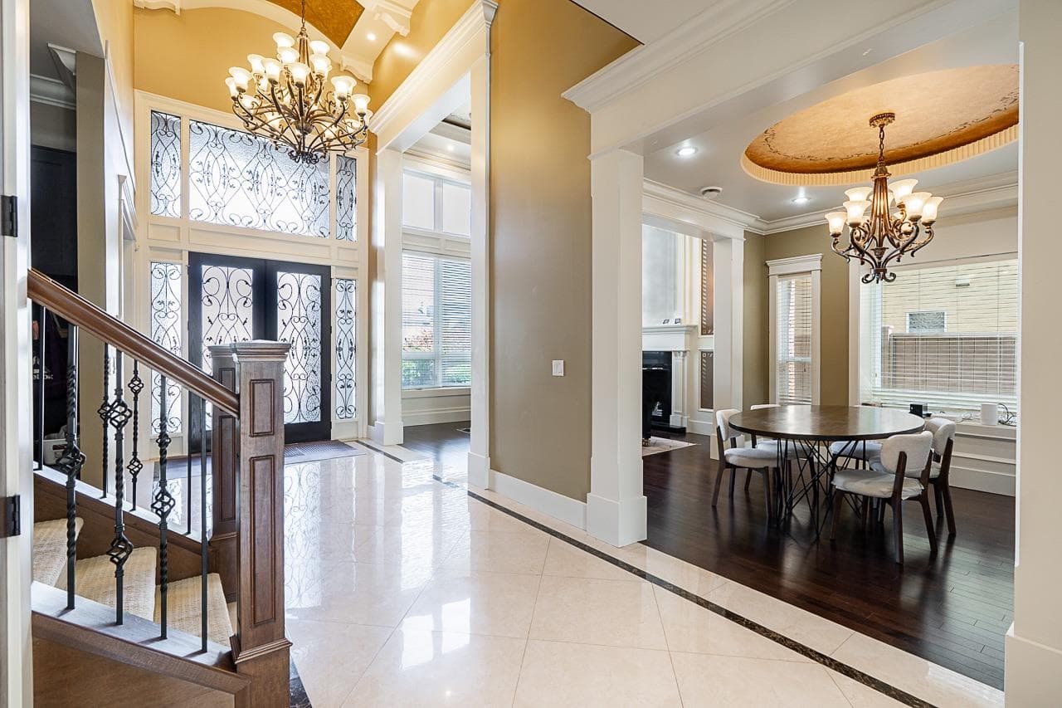
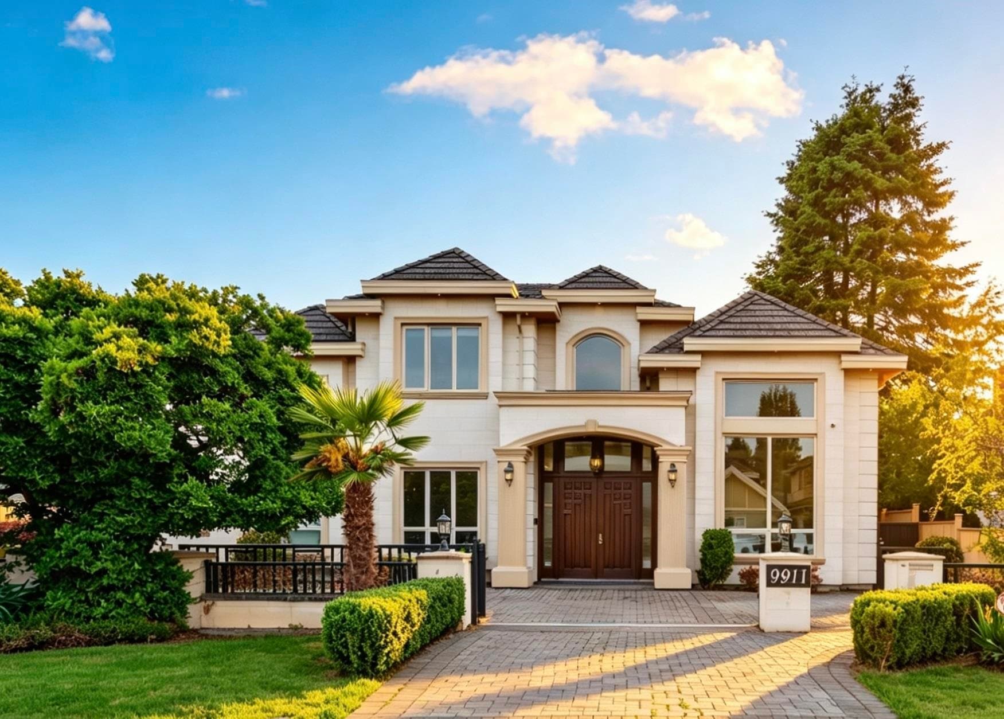
Nestled in the heart of Richmond’s most sought-after neighbourhood, Belair Drive! Step through the doors to find an open & inviting layout that seamlessly connects the living spaces, ideal for entertaining and family gatherings. Thoughtfully designed with a generous, open-concept floor plan, this home invites abundant natural light, creating a bright and welcoming ambiance. Impressive open high ceiling grand foyer, living & family room. Gourmet kitchen with granite countertops, large center island & wok kitchen. Five bedrooms, each with its own ensuite, sauna in the master. Theatre room w/Wet bar, two gas fireplaces, AC, radiant heating, security alarm and camera, lane to enhance the living experience. Located in the Steveston-London Catchment, and close many family-friendly amenities.
MLS® #
R3151518
Status
Active
Type
Residential
Sub-type
Single Family Residence
Ownership
Freehold NonStrata
Bedrooms
5
Full Baths
5
Half Baths
1
Fireplaces
2
Living Area
3,609 sqft
Main Floor
2,266 sqft
Lot Size
7,868.42 sqft
Lot Dimensions
66 x 119
Frontage
66
Year Built
2010
Age
16 years
Structure
Residential Detached
Parking Stalls
3
Garage Spaces
3
Parking Type
Garage Triple, Front Access, Paver Block
Taxes
$9,731.81/yr
MLS® Area
Broadmoor
City
Richmond
Postal Code
V7A 1B6
Heating
Natural Gas · Radiant
Cooling / A/C
Air Conditioning
Appliances
Washer/Dryer · Dishwasher · Refrigerator · Stove · Oven
Fireplace
Gas
Security
Security System · Smoke Detector(s)
Windows
Window Coverings
Interior Features
Central Vacuum · Wet Bar
Lot Features
Central Location, Lane Access, Recreation Nearby
Community
Shopping Nearby
Coordinates: 49.144805, -123.141583 · Map data © Google
Building permit history is currently available for City of Vancouver properties only.