+30 more
$3,880,000
Listed by: Dracco Pacific Realty · MLS®
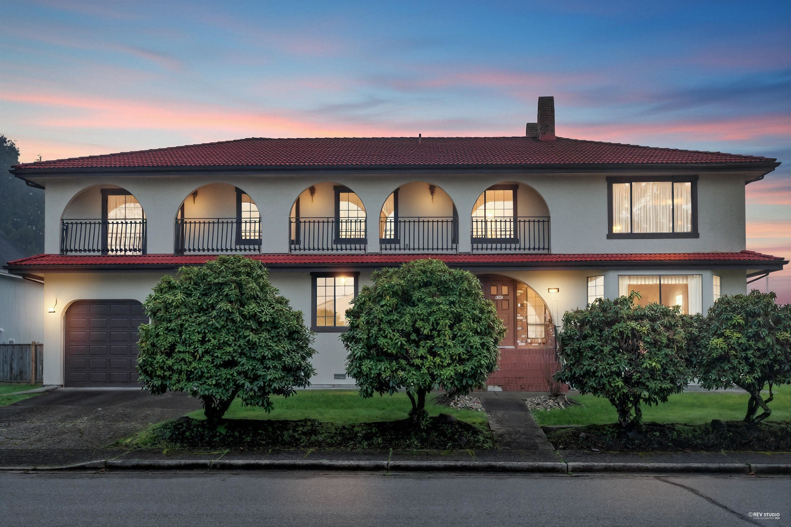
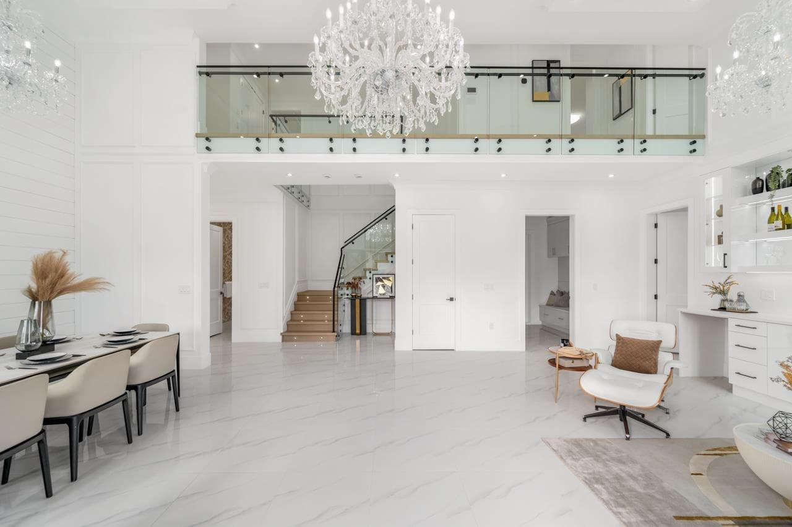
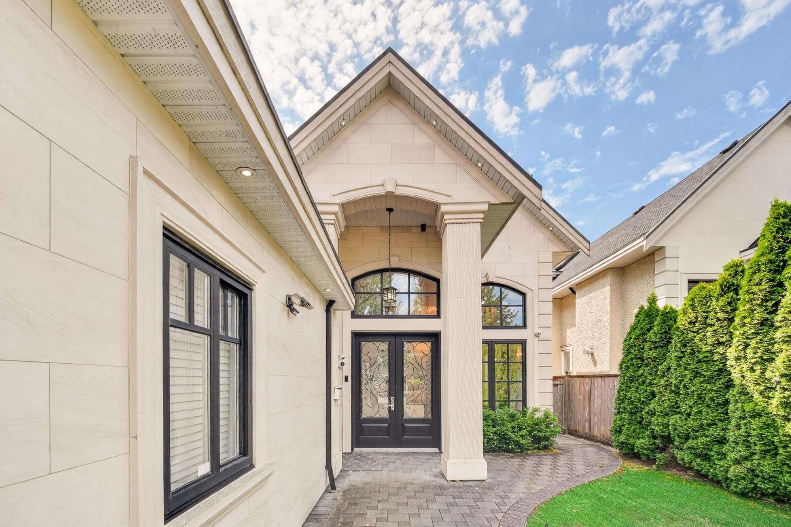
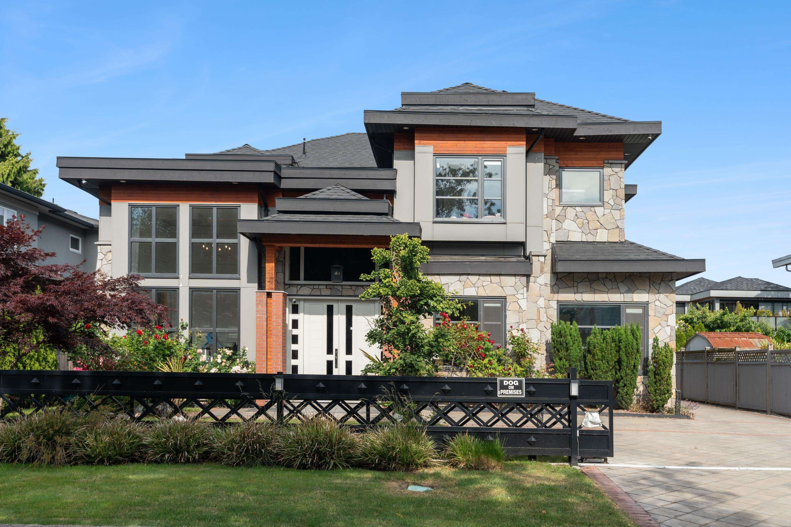
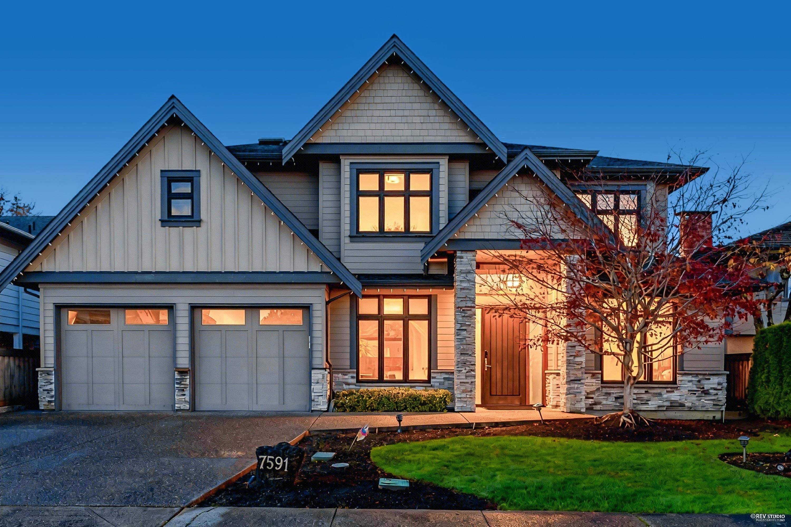
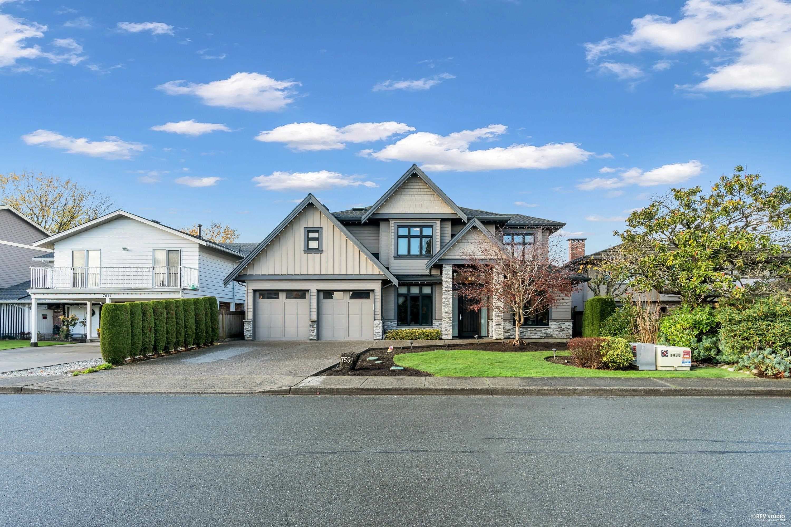
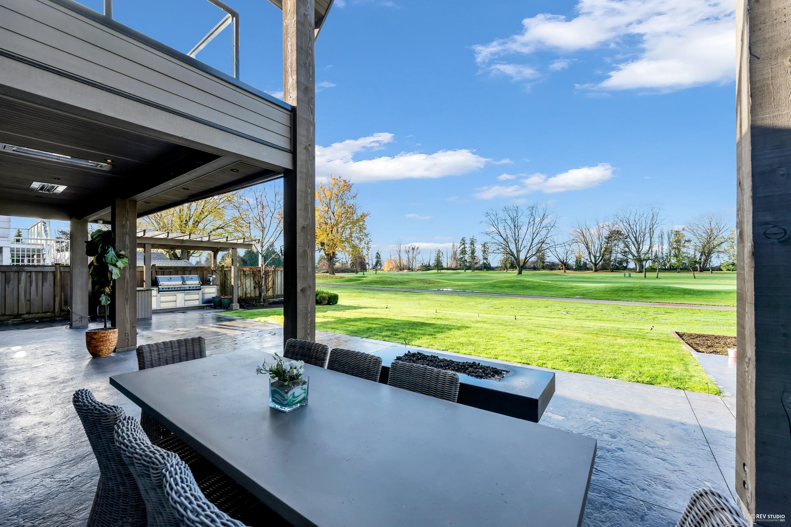
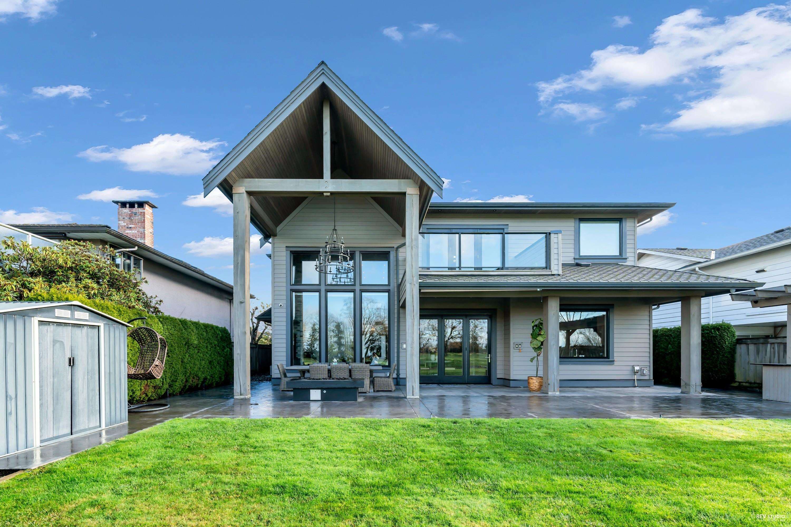
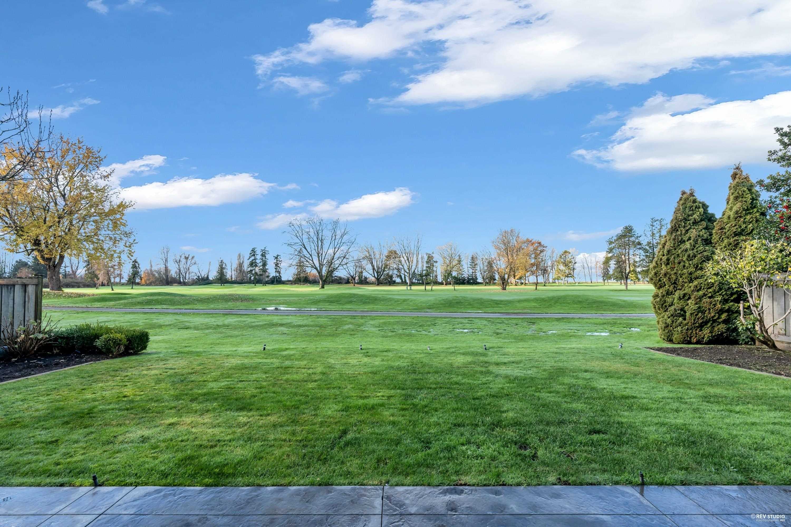
Enjoy sweeping views of golf course & sunset from both levels of this home, whether you’re relaxing on the patio or unwinding on the private master suite's balcony! Designed with premium materials and thoughtful detail, this 5-bed, 5-bath residence showcases 10' & 18' ceilings, European Oak flooring with radiant heat, Wolf-equipped gourmet kitchen plus wok kitchen, and a climate-controlled wine cellar. Large multi-fold glass doors open to a heated all-season patio and professionally built BBQ area. Additional upgrades include A/C, HRV, built-in speakers (interior & patio), smart lighting system, security cameras, in-ground irrigation, and a tankless water heater. Perfectly positioned in a quiet neighbourhood and conveniently close to top-rated schools. This property is not on a T.
MLS® #
R3071124
Status
Active
Type
Residential
Sub-type
Single Family Residence
Ownership
Freehold NonStrata
Bedrooms
5
Full Baths
4
Half Baths
1
Fireplaces
1
Living Area
3,218 sqft
Main Floor
1,787 sqft
Lot Size
6,563 sqft
Lot Dimensions
60 x 109.38
Frontage
60
Year Built
2015
Age
11 years
Structure
Residential Detached
Parking Stalls
4
Garage Spaces
2
Parking Type
Additional Parking, Garage Double, Front Access
Taxes
$11,736.6/yr
MLS® Area
Quilchena RI
City
Richmond
Postal Code
V7C 1W1
Heating
Radiant
Cooling / A/C
Air Conditioning
Appliances
Washer/Dryer · Dishwasher · Refrigerator · Stove · Microwave · Oven
Fireplace
Gas
Security
Security System · Smoke Detector(s) · Fire Sprinkler System
Windows
Window Coverings
Exterior Features
Balcony
View
Golf course
Lot Features
Central Location, Near Golf Course, Private, Recreation Nearby
Community
Shopping Nearby
Coordinates: 49.157921, -123.192032 · Map data © Google
Building permit history is currently available for City of Vancouver properties only.