+32 more
$2,770,000
Listed by: YPA Your Property Agent · MLS®
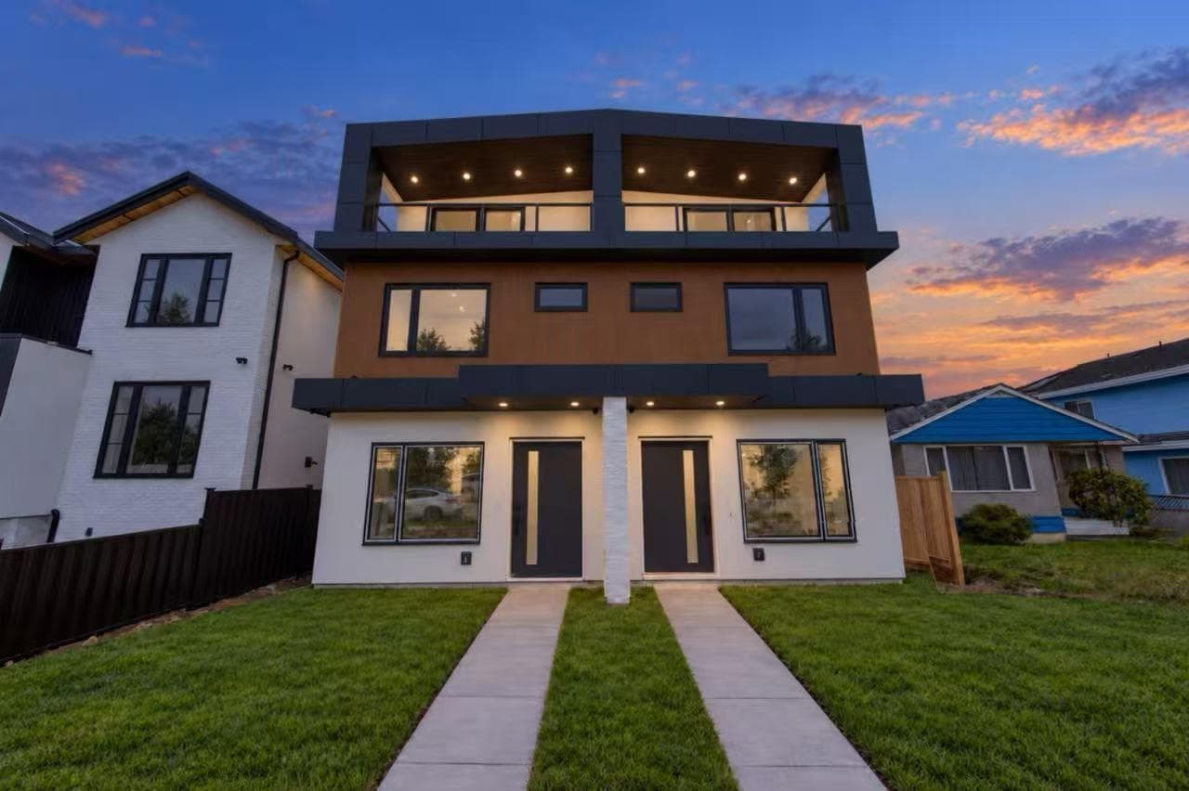
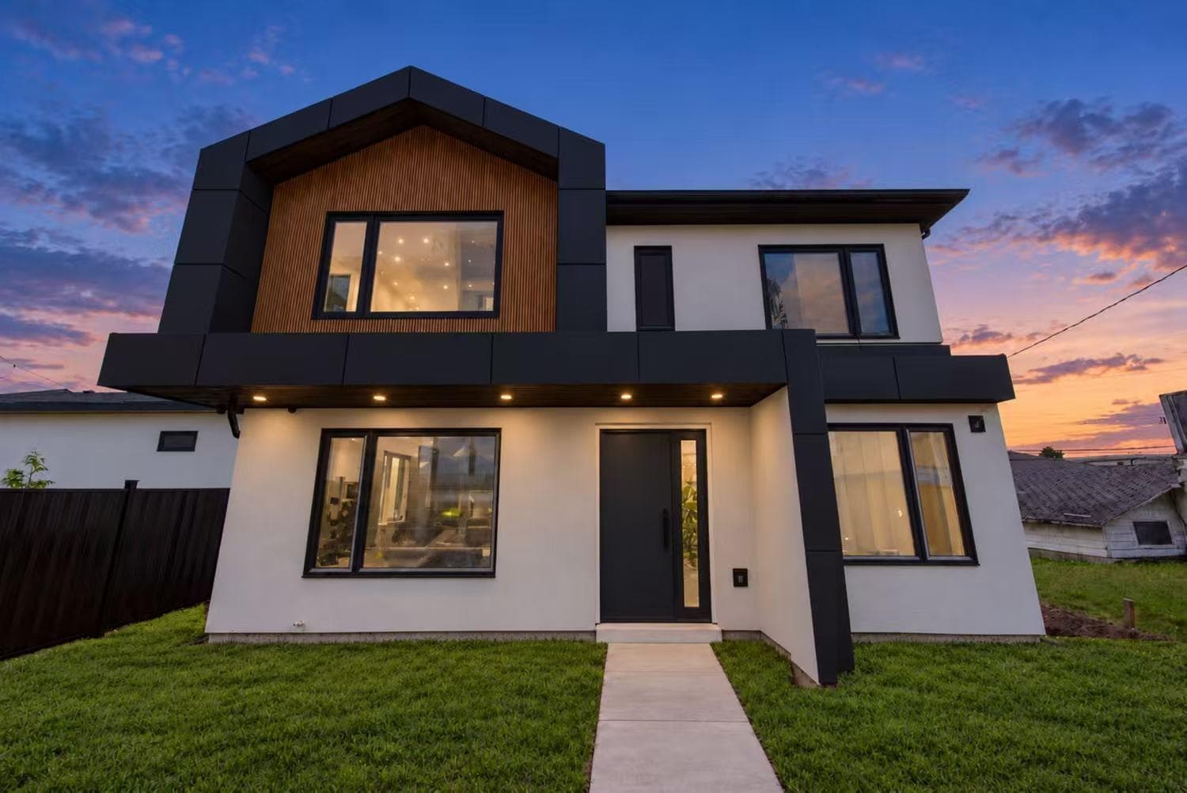
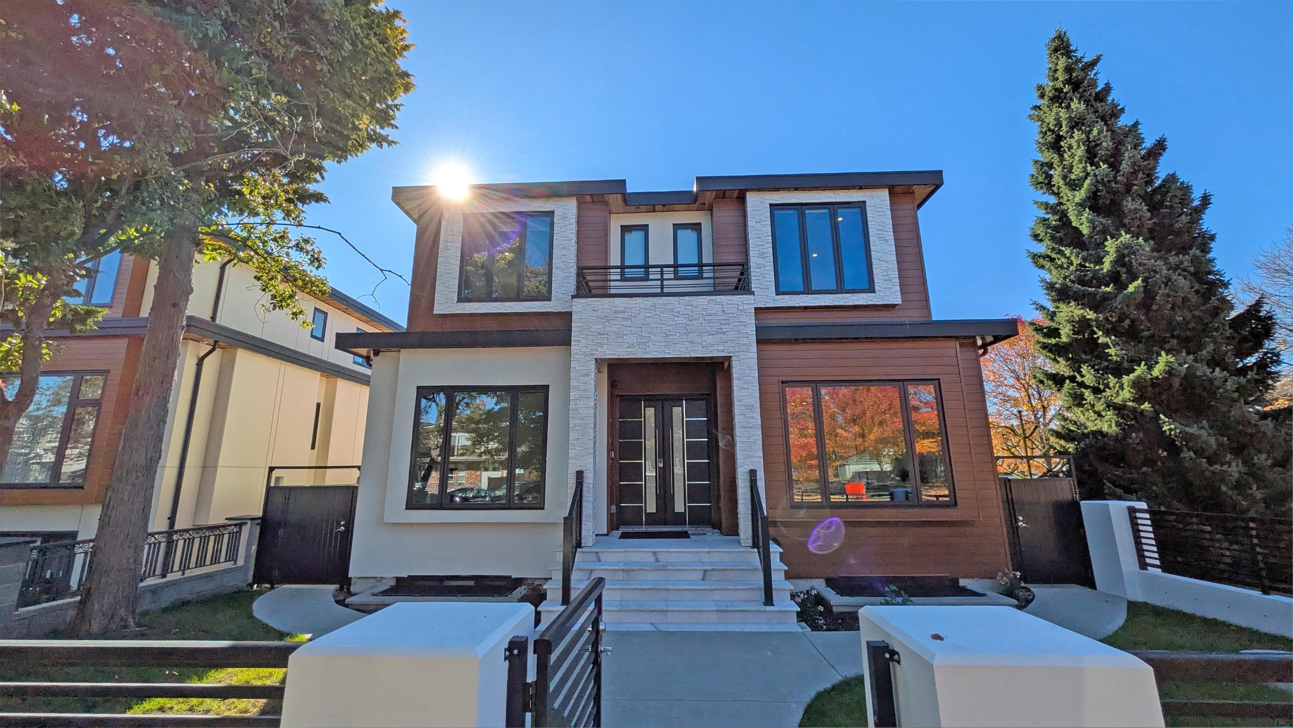
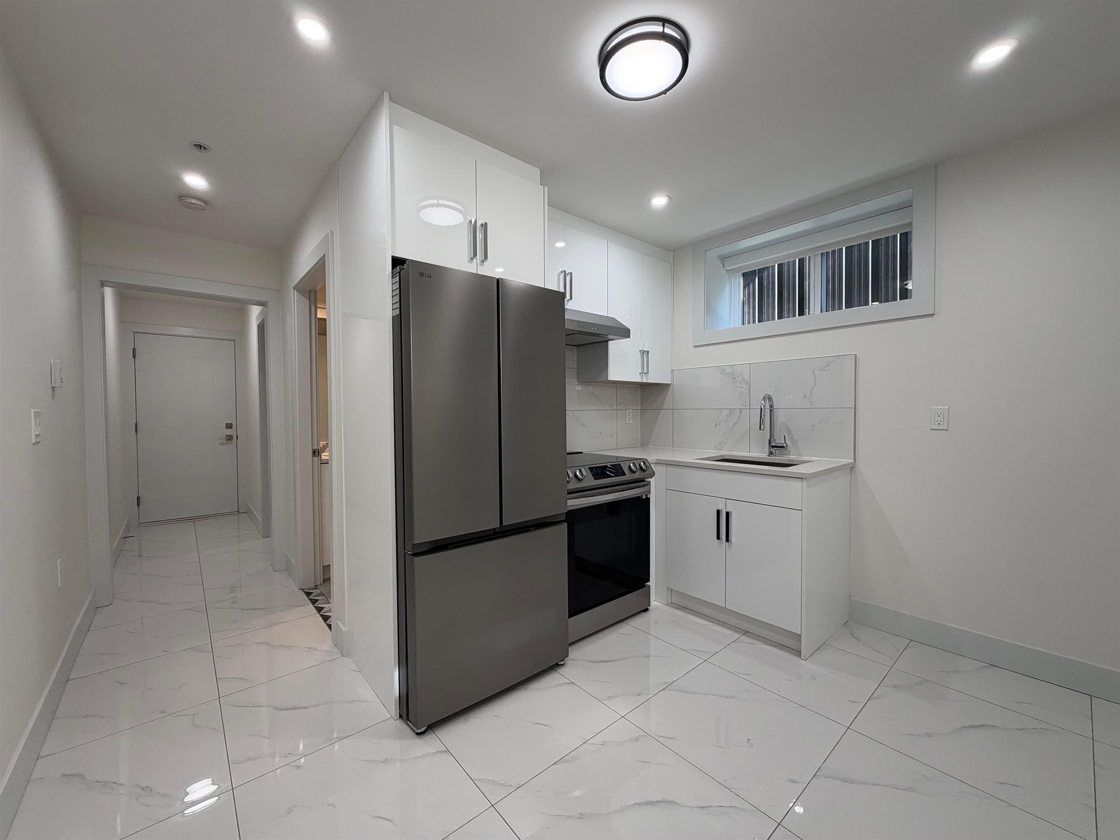
Welcome to this stunning 2023 custom-built home in the heart of South Vancouver on a 37x110 lot! Enter through elegant double doors into a bright open-concept main floor offering 10' ceilings, tile flooring, in-floor radiant heating, A/C, a gourmet kitchen with built-in microwave and oven, a separate spice kitchen, and a dedicated office. Upstairs features 4 ensuite bedrooms with hardwood flooring including a luxurious primary suite with a steam shower, walk-in closet, and a private balcony. Basement offers a 2-bed legal suite ($1,900/month) & theatre room with dual separate entries. 3-bed laneway home generates $2,500/month. Extras include security cameras, built-in vacuum, stucco exterior & fenced backyard. Steps to transit, schools & shopping!
MLS® #
R3128364
Status
Active
Type
Residential
Sub-type
Single Family Residence
Style
Laneway House
Ownership
Freehold NonStrata
Bedrooms
9
Full Baths
9
Half Baths
0
Fireplaces
1
Living Area
3,796 sqft
Main Floor
978 sqft
Basement
Yes
Lot Size
4,102.19 sqft
Lot Dimensions
37 x 110.87
Frontage
37
Year Built
2023
Age
3 years
Structure
Residential Detached
Parking Stalls
2
Carport
1 spaces
Parking Type
Carport Single, Lane Access, Rear Access
Taxes
$9,581.9/yr
MLS® Area
South Vancouver
City
Vancouver
Postal Code
V5X 1T3
Heating
Electric · Natural Gas · Radiant
Cooling / A/C
Central Air · Air Conditioning
Appliances
Washer/Dryer · Dishwasher · Refrigerator · Stove · Microwave · Oven
Laundry
In Unit
Fireplace
Electric
Security
Security System · Smoke Detector(s) · Fire Sprinkler System
Windows
Window Coverings
Interior Features
Central Vacuum
Exterior Features
Balcony
Building Amenities
Sauna/Steam Room
Watch this home
Get an email when the price changes, it sells, or it goes off the market. Sign in or create a free account.
Source: City of Vancouver Open Data
Low Density Housing - Demolition / Deconstruction - To demolish the existing one family dwelling building ($15,000) on this site by means of deconstruction. Demo Declaration – Bhullar Excavating and Demolition This permit is subject to the Green Demolition Bylaw (11023) Pre-1950: Green Demolition Conditions Apply 75% Recycling Rate of Building Materials Required
Single Detached House
$15,000
Oct 6, 2022
BP-2022-02642
Low Density Housing - New Building - To construct a 2 storey laneway house building ($164,417.50) with an open parking pad, providing 1 parking space, having vehicular access from the lane. Note: This is a 1 ½ storey building pursuant to the Zoning & Development By-law 1.\tCovenant registered at the Land Title Office under CA9981060 2.\tNo Strata Titling permitted 3.\tNo A/C unit proposed 4.\tSchedule B: Shambhu N. Biswas, P.Eng (604-250-8666) Structural & Geotechnical 5.\tHPO: Residential Builder - Alpha Edge Construction Ltd. 6.\tThe entire building, INCLUDING THE ATTACHED GARAGE (if applicable), to be sprinklered to NFPA 13D. Addressing Note: Building 2 #3-759 E 57th Av - Laneway House Address and suite number assigned as per approved plans for Fire and Emergency response. The address number is to be posted to the building to be visible from the street and the suite number is to be posted at the suite entry in accordance with the Building By-law prior to final inspection. ******THIS PERMIT HAS BEEN ISSUED UNDER THE REQUIREMENTS OF VBBL #12511 (2019)******
Laneway House
$164,418
Oct 6, 2022
DB-2022-00887
Low Density Housing - New Building - To construct a 2 storey + basement one-family dwelling with a secondary suite ($719,960.00) with 1 rear surface parking space, having vehicular access from the lane. Note: This Building Permit will remain in a suspended status until the associated (green) Demolition Permit BP-2022-02642 is completed. Note: This is a 2 storey building pursuant to the Zoning and Development By-Law 1- Covenant registered at the Land Title Office under CA9981060 2- No strata titling permitted 3- Bar sink proposed in the basement 4- A/C unit proposed in the rear yard 5- Schedule B: Shambhu N. Biswas, P.Eng (604-250-8666) Structural & Geotechnical 6- HPO: Residential Builder – Alpha Edge Construction Ltd. 7- The entire building, INCLUDING THE ATTACHED GARAGE (if applicable), to be sprinklered to NFPA 13D. Address Note: Building 1 #1-759 E 57th Av - One Family Dwelling (1st-2nd floor, north side basement) #2-759 E 57th Av - Secondary Suite (south side basement) Address and suite numbers assigned as per approved plans for Fire and Emergency response. The address number is to be posted to the building to be visible from the street and the suite numbers are to be posted at the suite entries in accordance with the Building By-law prior to final inspection. ******THIS PERMIT HAS BEEN ISSUED UNDER THE REQUIREMENTS OF VBBL #12511 (2019)******
Single Detached House w/Sec Suite
$719,960
Oct 6, 2022
DB-2022-00886
Low Density Housing - Salvage and Abatement - Salvage and abatement permit only for DB-2022-00886 and to be completed under the supervision of a qualified professional. This permit does not authorize demolition, deconstruction or construction work. QP: Peter Van Bakel British Columbia Qualified Professionals CRSP Demolition/ Deconstruction Permit: BP-2022-02642 Building Permit: DB-2022-00886
Single Detached House
$0
Aug 5, 2022
BP-2022-02643