+14 more
$2,988,000
Listed by: Sutton Group - 1st West Realty · MLS®
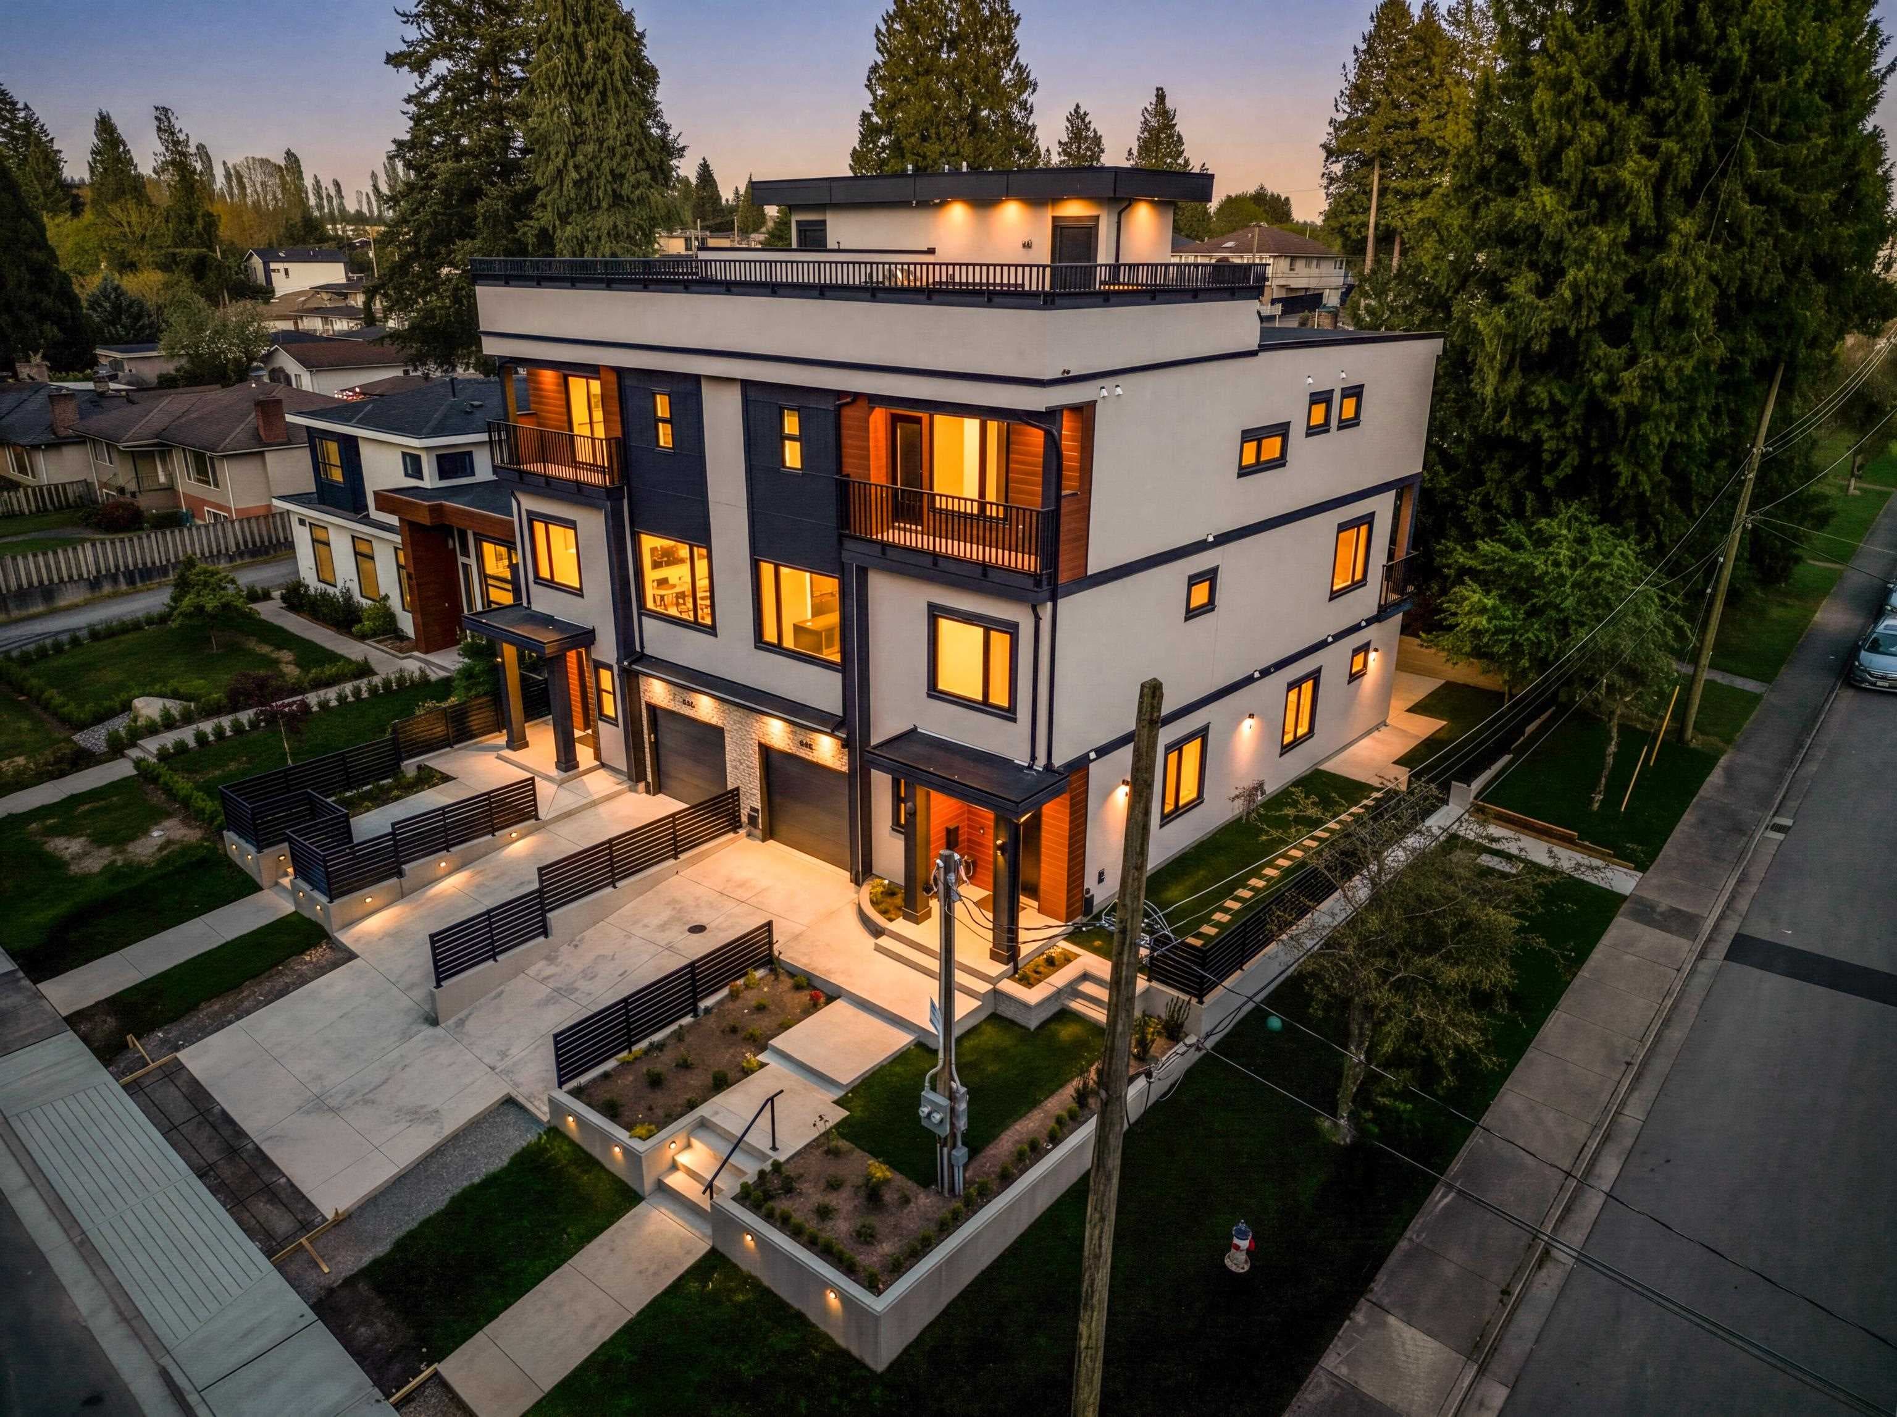
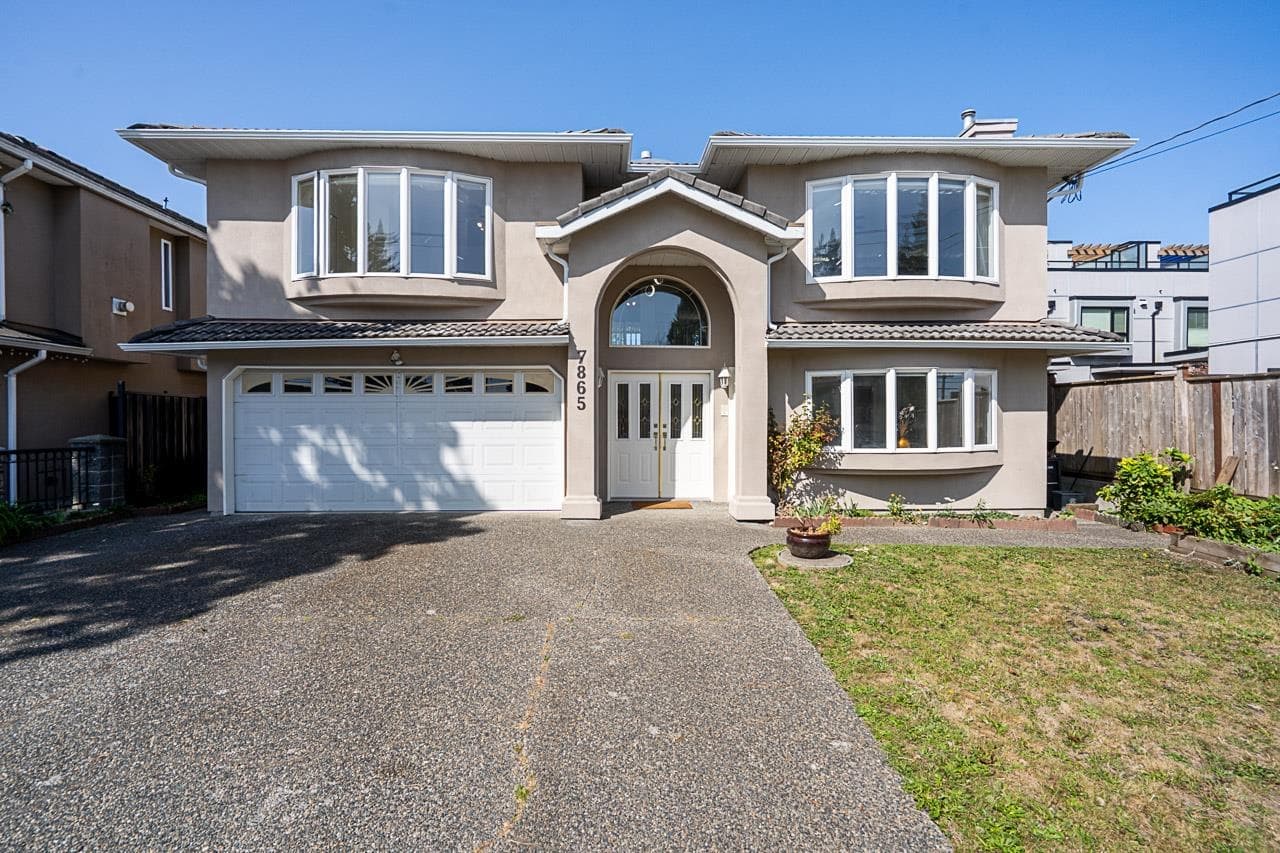
"WELCOME to 3 Level CUSTOM build 5200 sqft of luxury living!" 8BdRm / 9 Bath, 20 FT High ceilings greet as you enter. MAIN floor offers 1BdRm/full bath, Living & Dining, Modern kitchen with an oversized Island + covered patio with gas F/P for entertaining. UPSTAIRS 4BdRms & 4 Full Baths with shower jets, Master Bath HUGE 2 person jacuzzi. AC, Control 4 automation, Automated blinds, Radiant heat, LED light fixtures, CCTV Cameras, Built in wall vacuum, ceiling speakers, Name brand lighting, high end bathroom fixtures. Media Rm with separate entry. Self contained 2BdRm legal suite with laundry. Rear 7 Car parking on property. Steps to Cariboo Hill Secondary, 5 mins to shopping and Aquatic & Community Centre. Viewings by appt please call Raj S Grewal C: 778 888 6666.
MLS® #
R3157245
Status
Active
Type
Residential
Sub-type
Single Family Residence
Ownership
Freehold NonStrata
Bedrooms
7
Full Baths
8
Half Baths
1
Fireplaces
2
Living Area
5,162 sqft
Main Floor
1,772 sqft
Basement
Yes
Lot Size
8,736 sqft
Lot Dimensions
52 x 168
Frontage
52
Year Built
2022
Age
4 years
Structure
Residential Detached
Parking Stalls
7
Parking Type
Additional Parking, Open, Other, Front Access, Rear Access, Gravel
Taxes
$9,367.25/yr
MLS® Area
East Burnaby
City
Burnaby
Postal Code
V3N 3X7
Heating
Heat Pump · Radiant
Cooling / A/C
Air Conditioning
Appliances
Washer/Dryer · Trash Compactor · Dishwasher · Refrigerator · Stove · Wine Cooler
Fireplace
Electric · Gas
Security
Security System · Smoke Detector(s)
Interior Features
Central Vacuum
Exterior Features
Balcony · Private Yard
View
City
Lot Features
Central Location, Lane Access, Recreation Nearby
Community
Shopping Nearby
Coordinates: 49.231279, -122.917608 · Map data © Google
Watch this home
Get an email when the price changes, it sells, or it goes off the market. Sign in or create a free account.
Multiplex potential: on a ~812 m² lot, BC’s small-scale housing law requires the municipality to allow at least 4 units (up to 6 near frequent transit), where it applies.
Screening estimate from provincial regulations (TOA station points, B.C. Reg. 263/2023 & 265/2023; small-scale multi-unit housing rules). Distances are straight-line; actual TOA maps are set by municipal bylaw and some parcels (heritage, ALR, exempt areas) are excluded. Confirm with the municipality before relying on it.
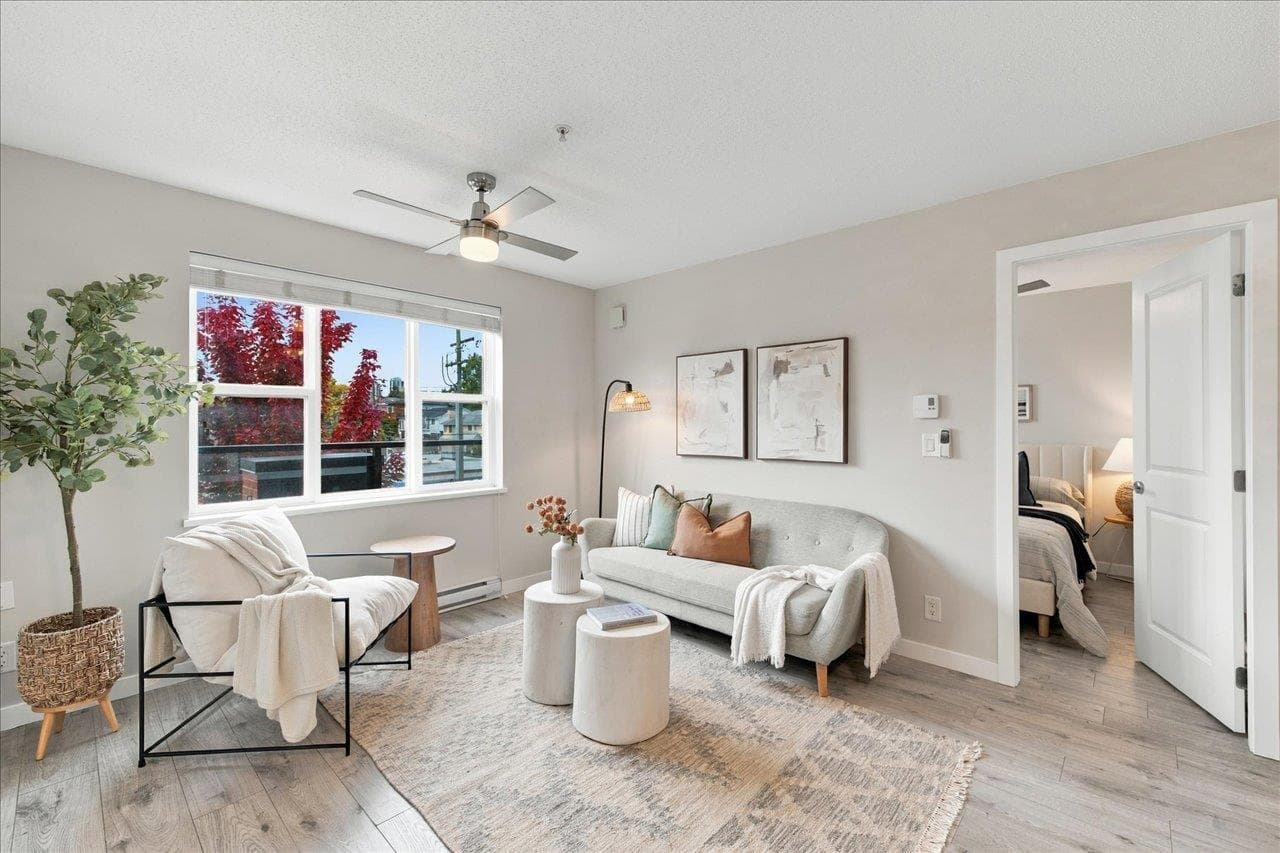
$699,000
East Burnaby
MLS® R3170948 · Listed by Oakwyn Realty Northwest
Building permit history is currently available for City of Vancouver properties only.