+26 more
$889,900
75 - 19501 74 Avenue, Surrey, V4N 6V7
Listed by: Oakwyn Realty Ltd. · MLS®
3 Bedrooms 4 Bathrooms 1,913 sqft Built 2020 ResidentialListed Today
About This Property
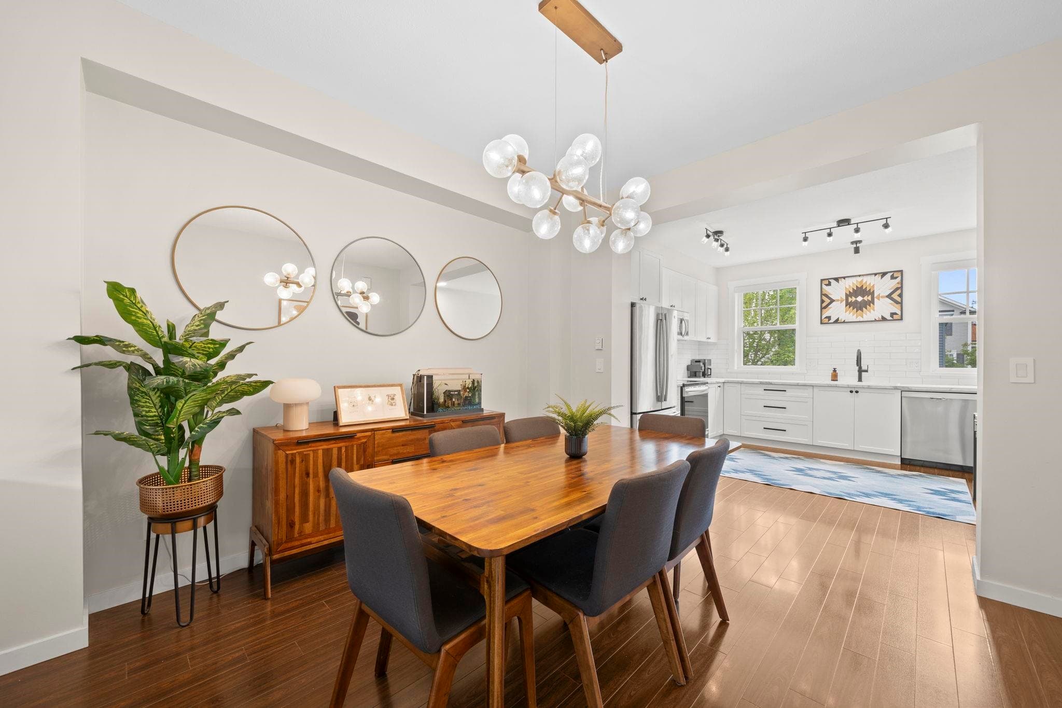
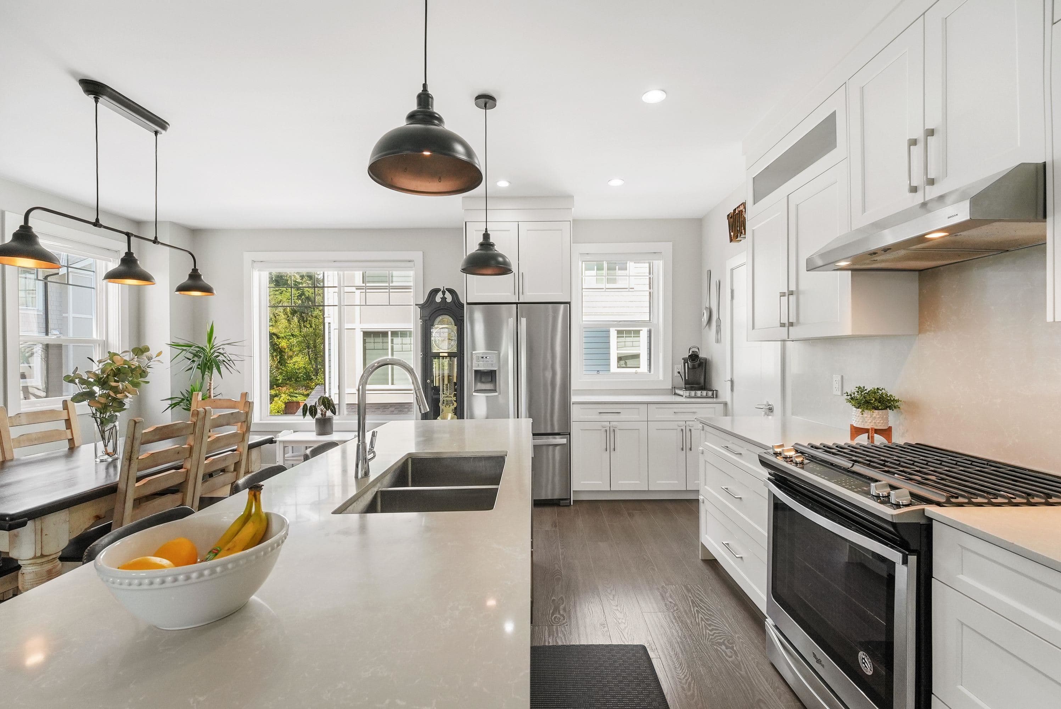
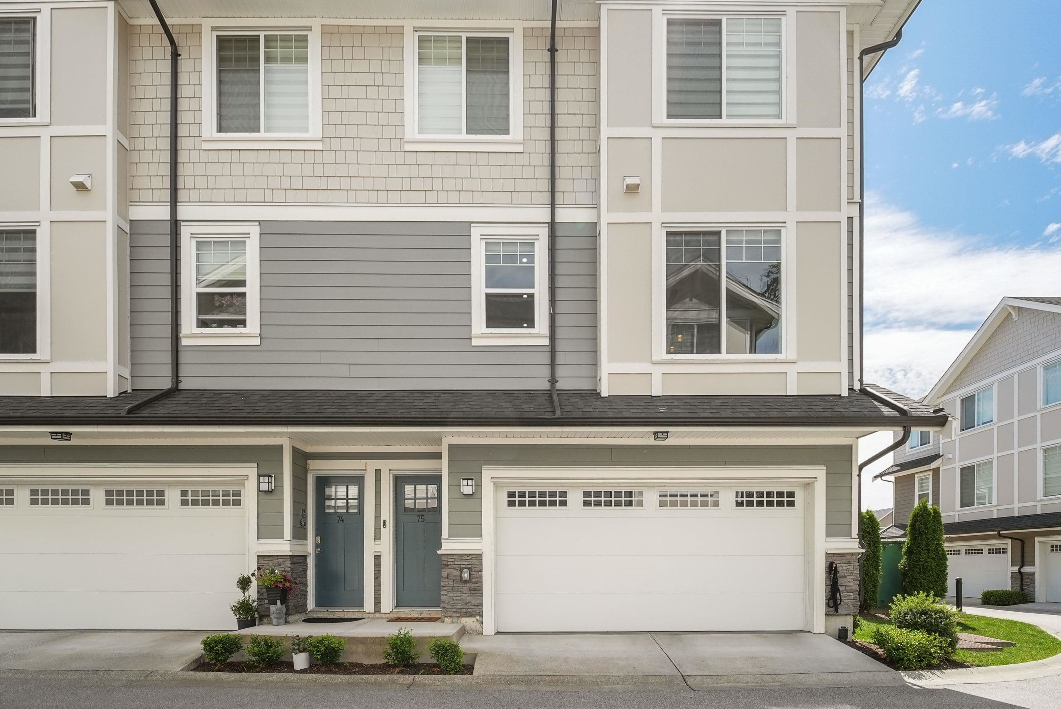
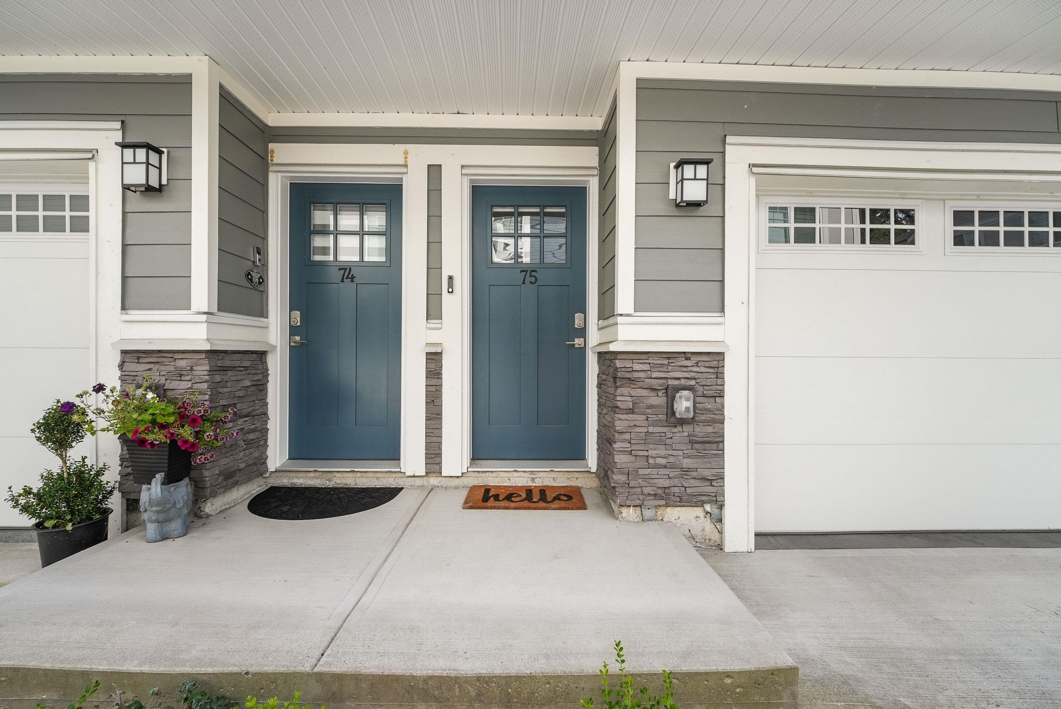
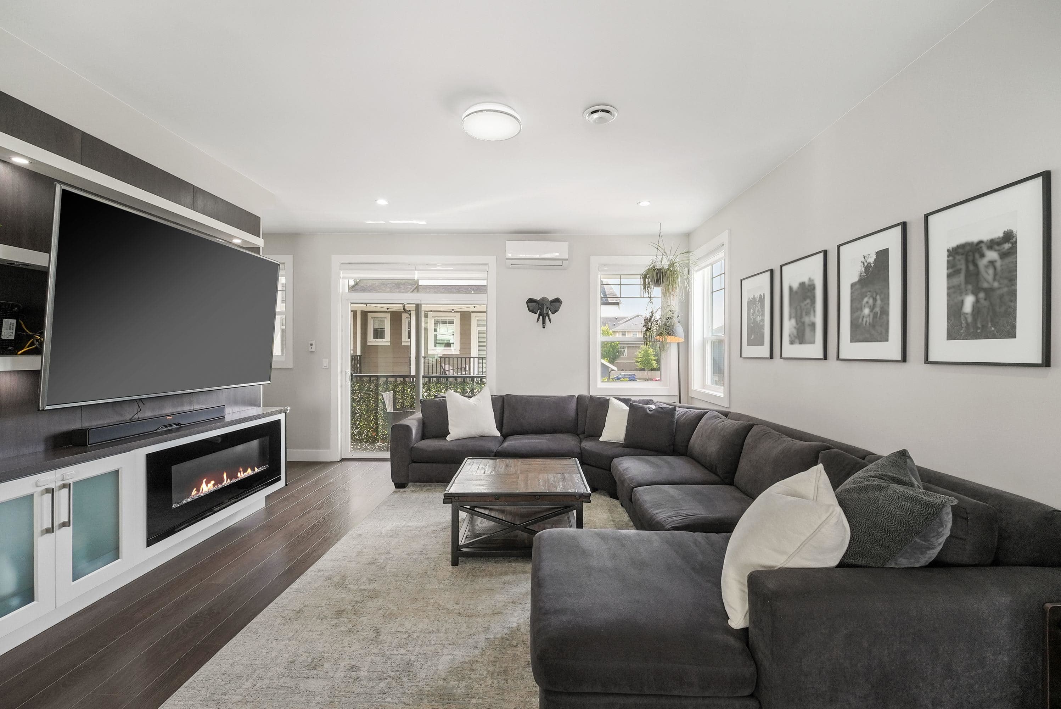
CORNER UNIT!! Generous floor plan with double side-by-side garage in the ONYX. Optimal added storage solutions on every floor of the house! Bathroom on every floor of the home!! Coffee bar and pantry in the kitchen. Large Balcony off the living room and gated walk out yard from the entry floor. Garage features bike hanging storage along with added shelving alongside both walls. Central vacuum installed for convenience.
Fireplace
Property Details
MLS® #
R3160236
Status
Active
Type
Residential
Sub-type
Townhouse
Ownership
Freehold Strata
Bedrooms
3
Full Baths
2
Half Baths
2
Fireplaces
1
Living Area
1,913 sqft
Main Floor
769 sqft
Basement
Yes
Year Built
2020
Age
6 years
Structure
Residential Attached
Parking Stalls
2
Features & Finishes
Heating
Hot Water · Natural Gas · Radiant
Fireplace
Electric
Exterior Features
Balcony
Building & Community
Pets
Cats OK, Dogs OK, Number Limit (Two), Yes With Restrictions
Building Amenities
Clubhouse · Exercise Centre · Trash · Maintenance Grounds · Management · Recreation Facilities · Snow Removal
Location
Open in Google MapsCoordinates: 49.137861, -122.680377 · Map data © Google
Draft CPS Offer