$14,995,000
Listed by: Engel & Volkers Whistler · MLS®
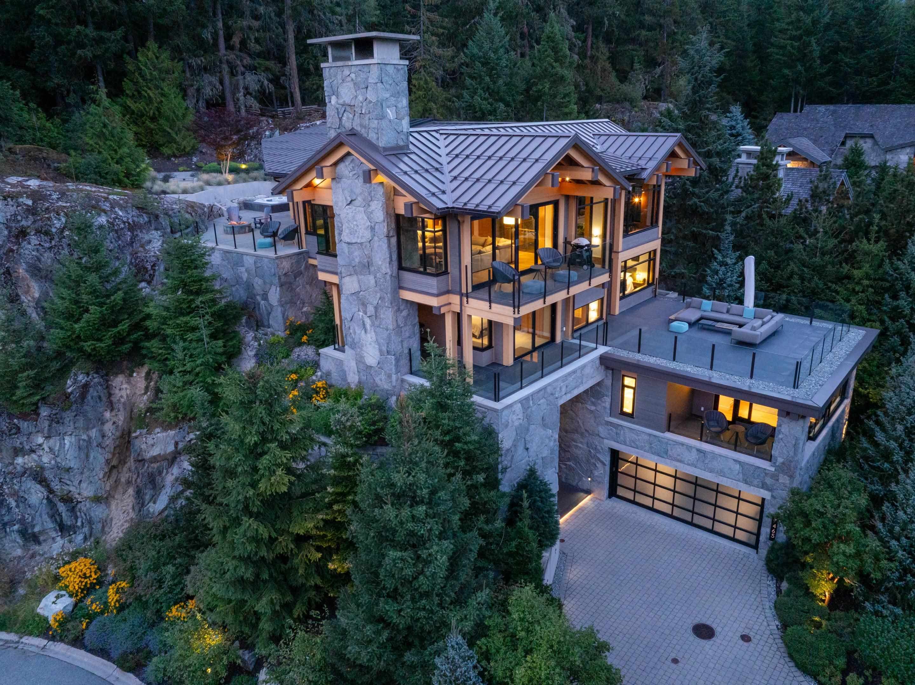
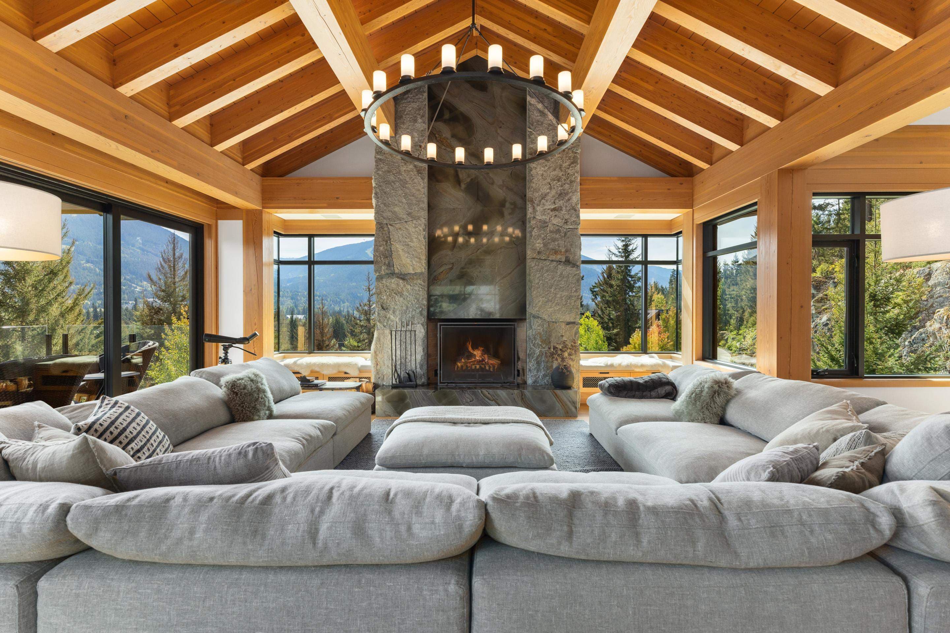
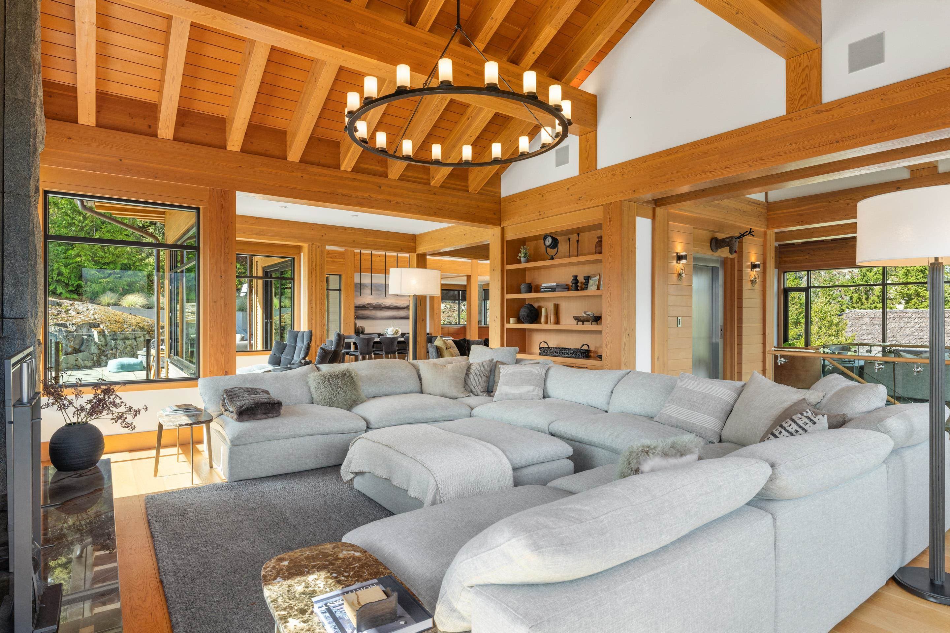
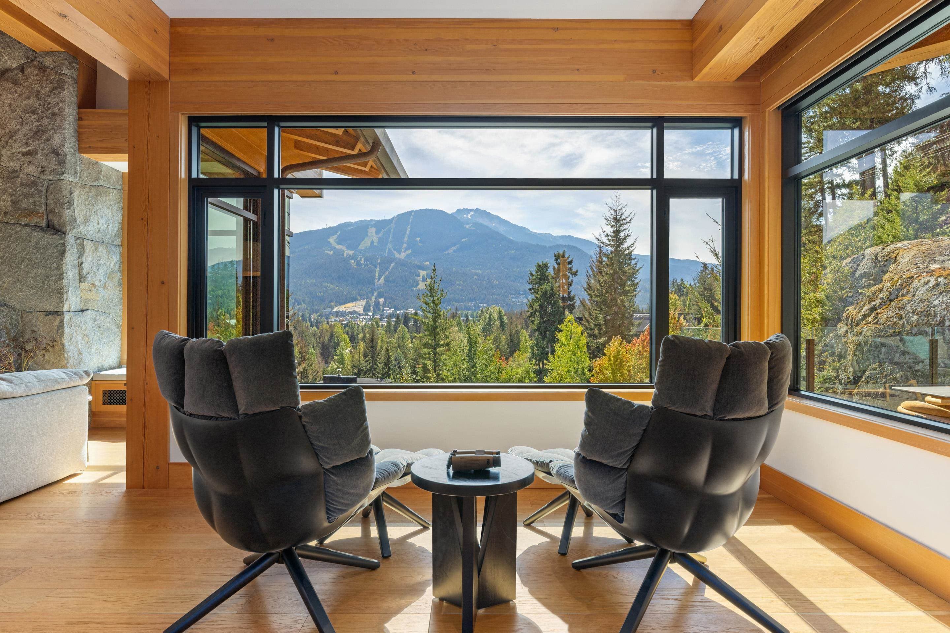
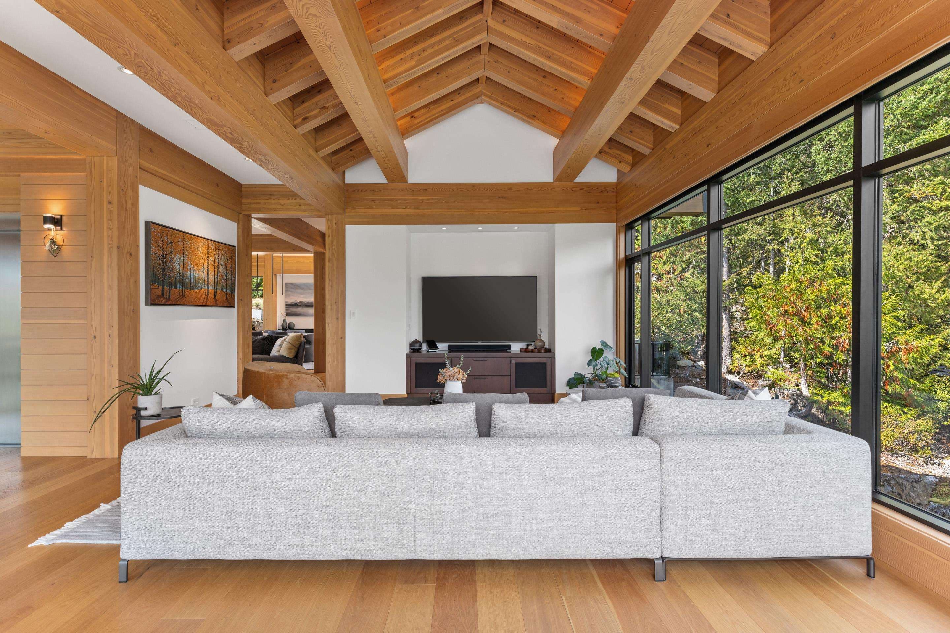
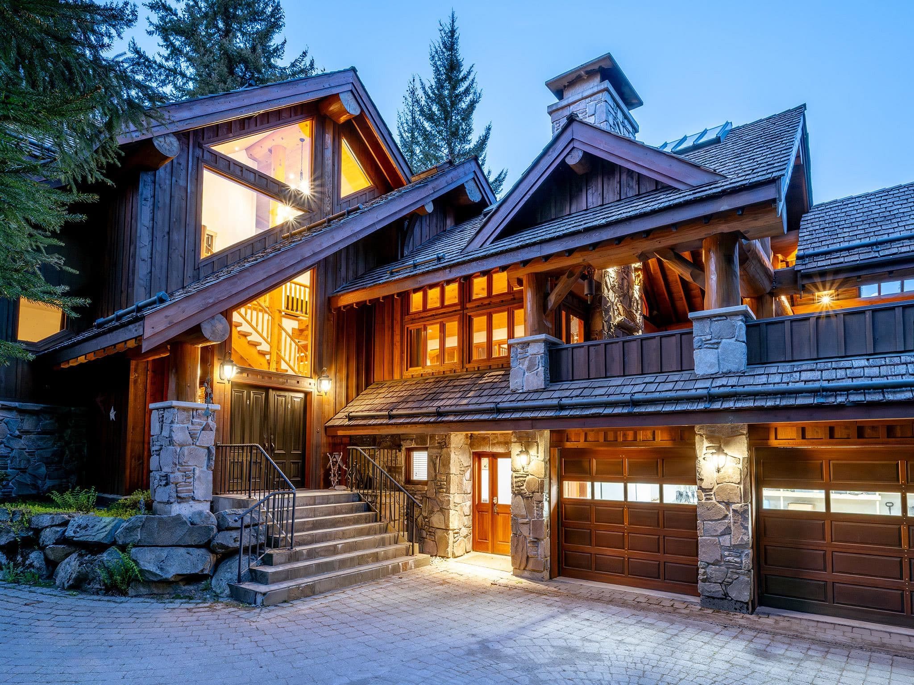
Elevated living, in the forested setting of Treetop Lane, is a remarkable 7,000+ sq.ft. architectural residence with sweeping panoramic views of Whistler and Blackcomb Mountains. Designed by renowned West Coast architect Brad Lamoureux and crafted by EVR Homes, the home pairs dramatic post-and-beam construction, natural stone and expansive glazing with warm, refined interiors. Five bedrooms and 6.5 bathrooms are complemented by generous living and entertaining spaces, games/media room, wine room, office, exercise area, hot tub and steam shower, with elevator access to every level. A substantial new deck above the garage adds another exceptional outdoor living space and vantage point over the mountains. A sophisticated private residence in one of Whistler’s most sought-after neighbourhoods.
MLS® #
R3164719
Status
Active
Type
Residential
Sub-type
Single Family Residence
Style
4 Level Split
Ownership
Freehold Strata
Bedrooms
5
Full Baths
0
Half Baths
0
Living Area
5,705 sqft
Main Floor
5,705 sqft
Lot Size
14,746 sqft
Year Built
2013
Age
13 years
Structure
Residential Detached
Parking Stalls
6
Garage Spaces
2
Parking Type
Garage Double, Open
Strata Fee
$120/mo
Taxes
$68,094.92/yr
MLS® Area
Nesters
City
Whistler
Postal Code
V8E 0E9
Heating
Radiant
Cooling / A/C
Central Air
Interior Features
Elevator · Guest Suite
Exterior Features
Garden · Balcony
Accessibility
Wheelchair Access
Building Amenities
Sauna/Steam Room · Snow Removal
Coordinates: 50.127989, -122.958960 · Map data © Google
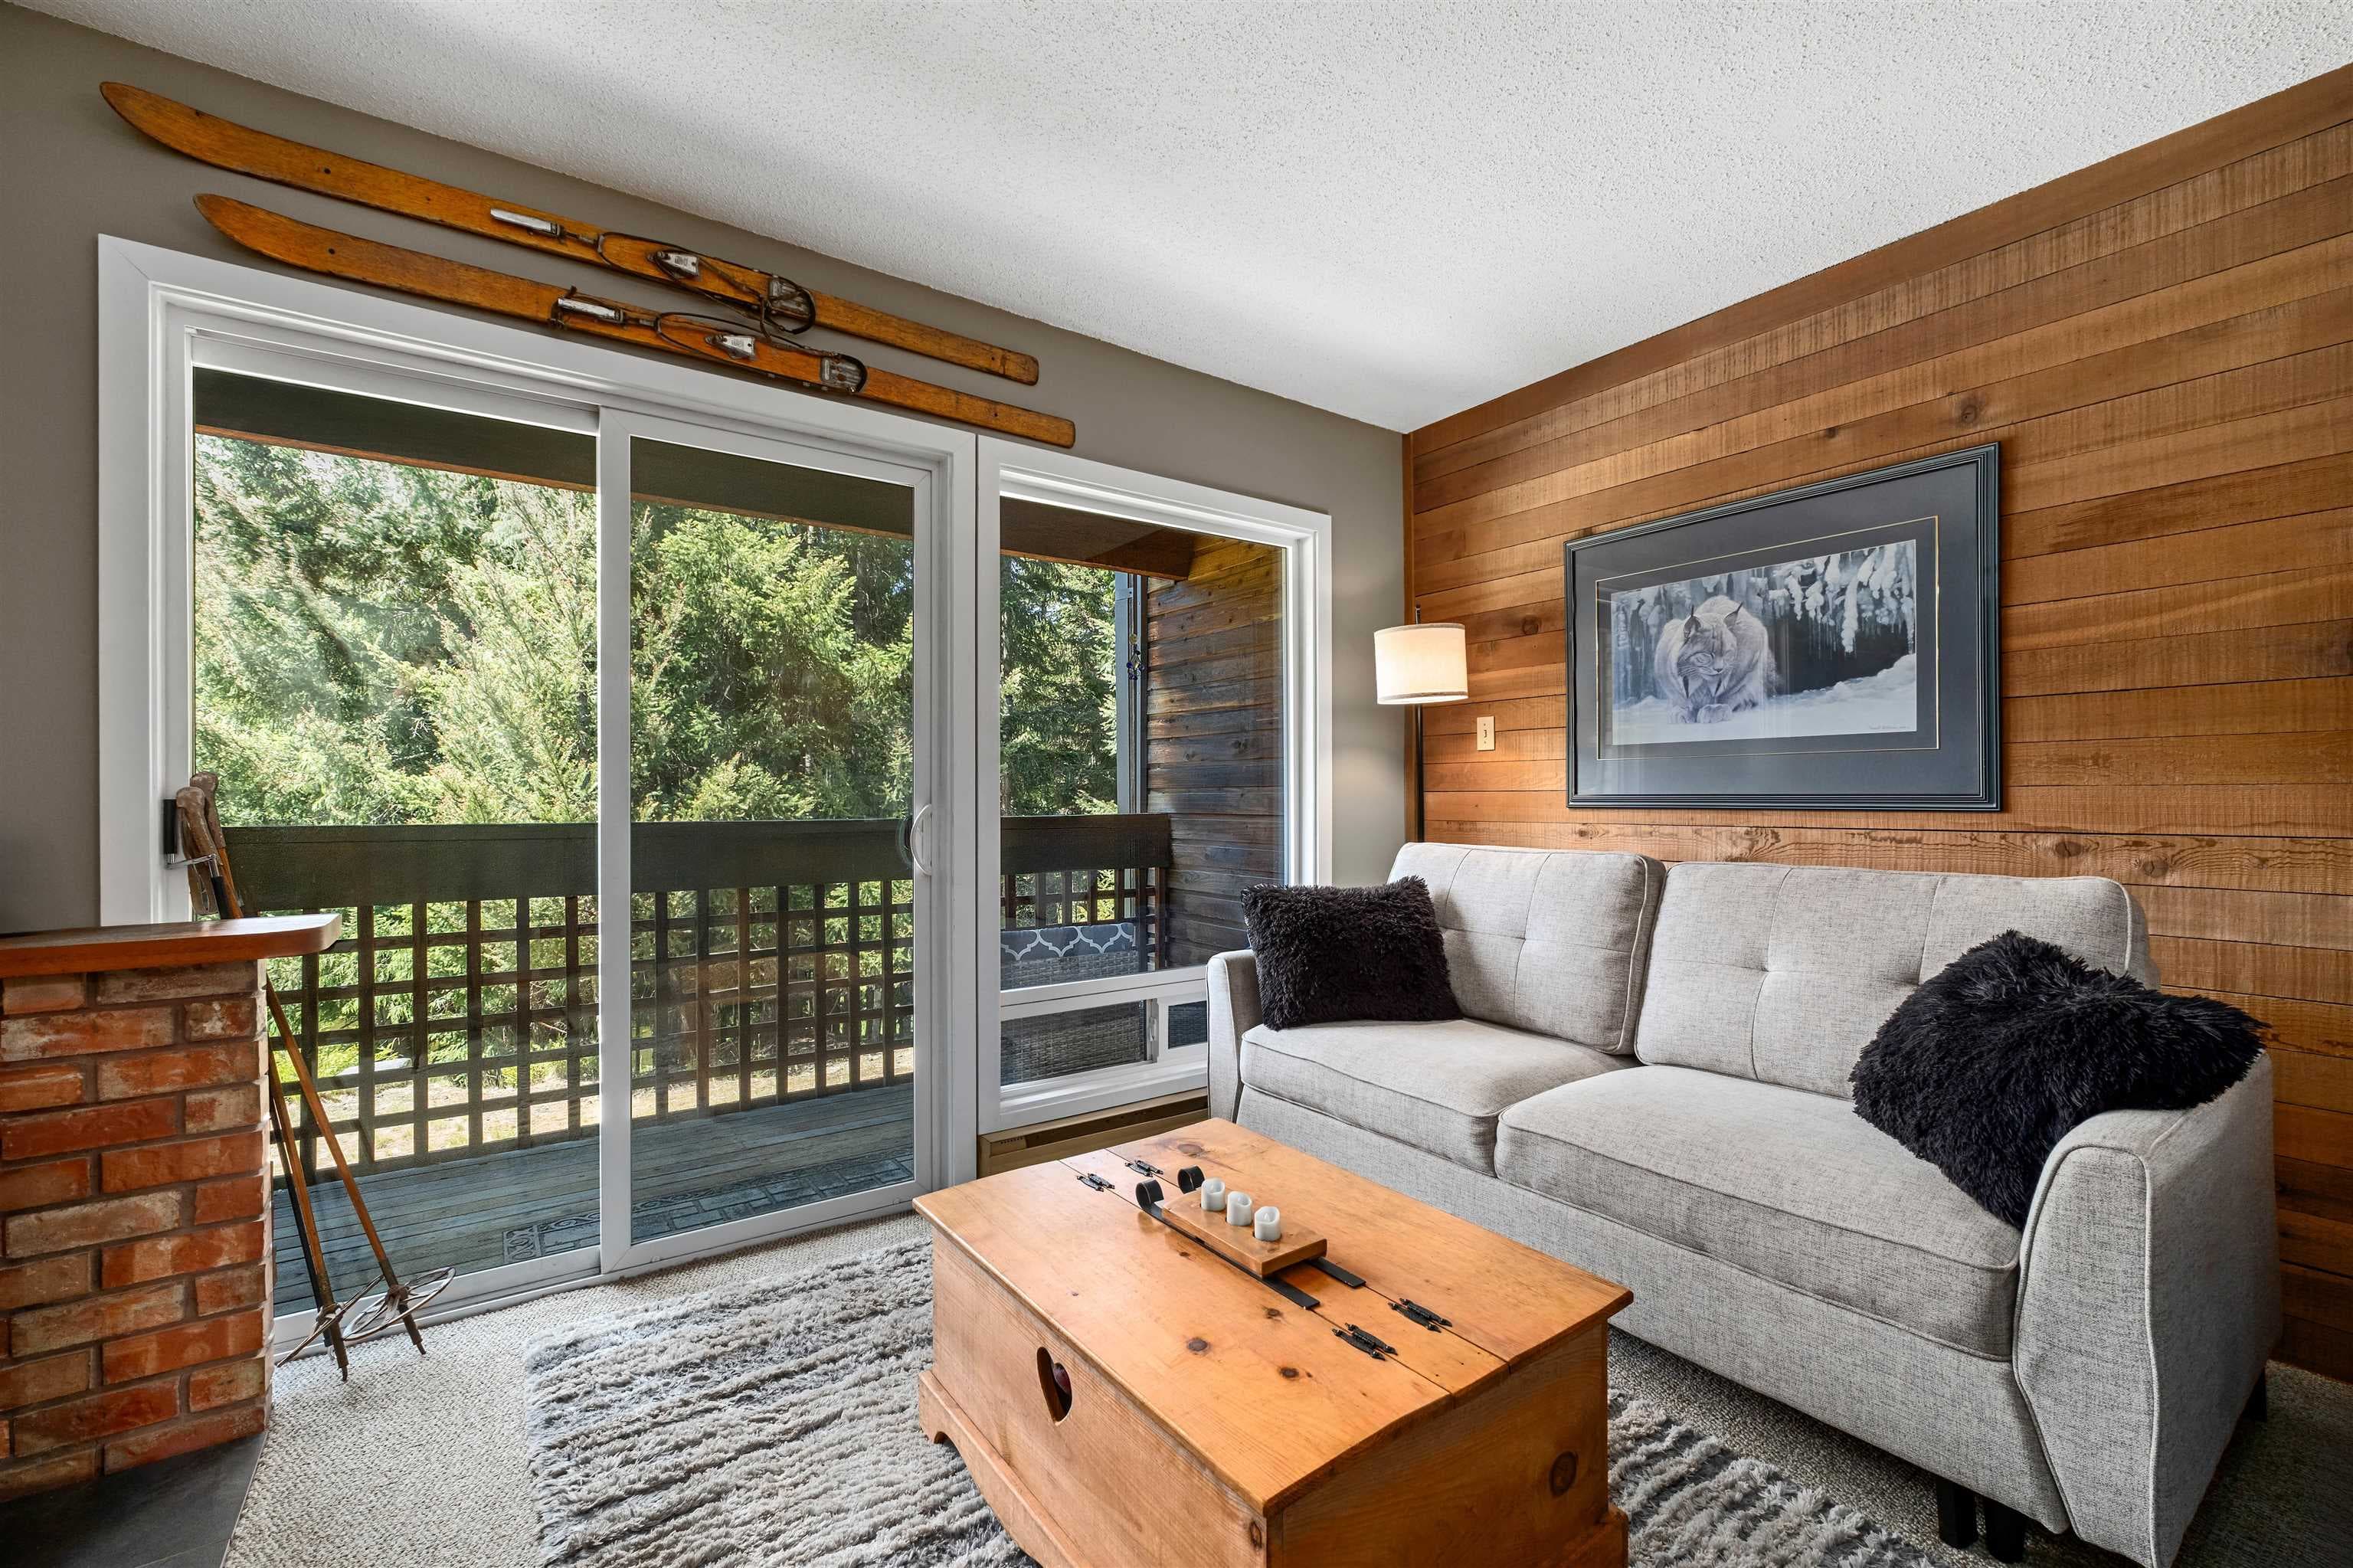
$735,000
Nesters
MLS® R3140511 · Listed by RE/MAX Sea to Sky Real Estate
Building permit history is currently available for City of Vancouver properties only.