+33 more
$3,699,900
Listed by: LPT Realty ULC · MLS®
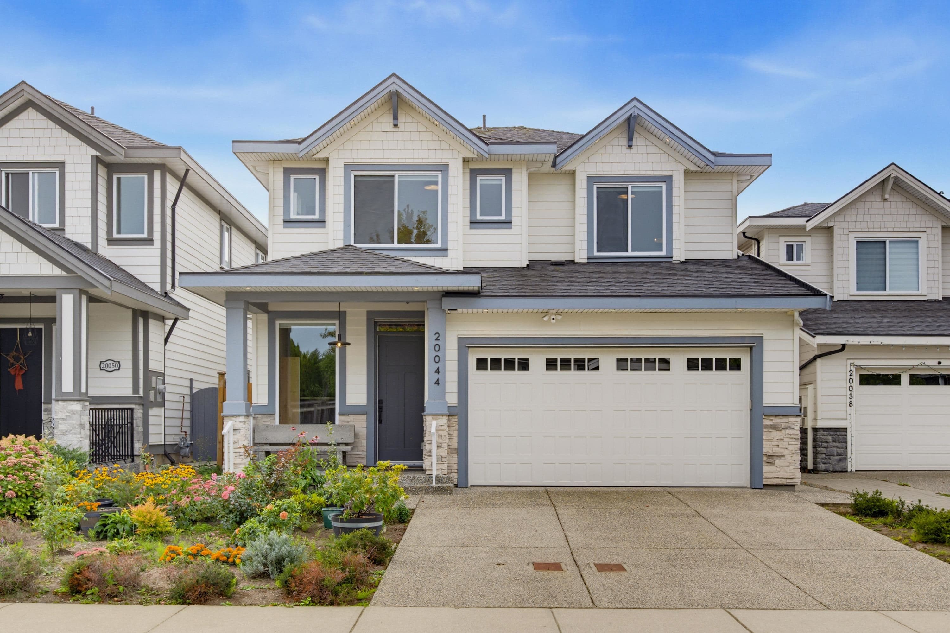
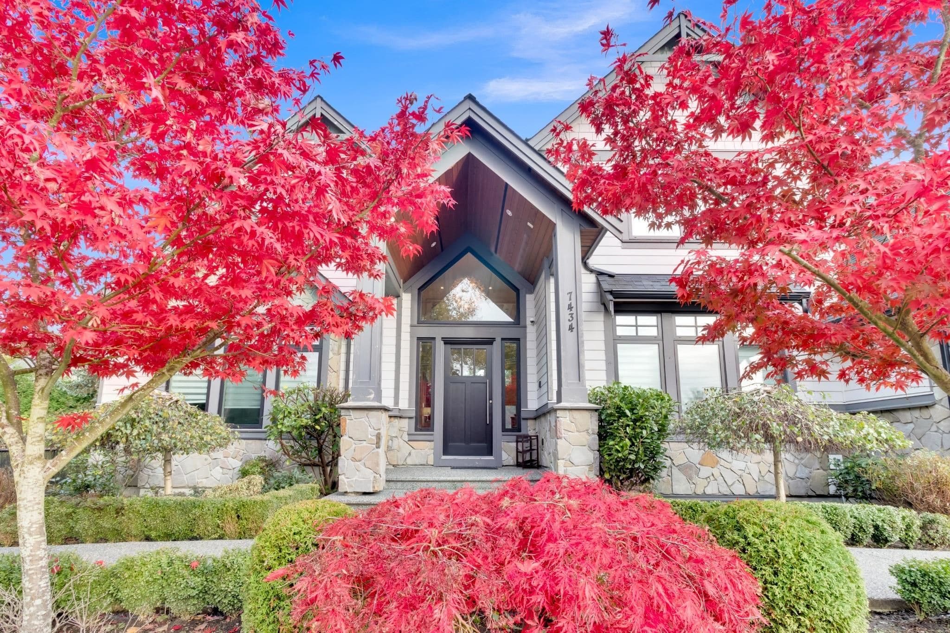
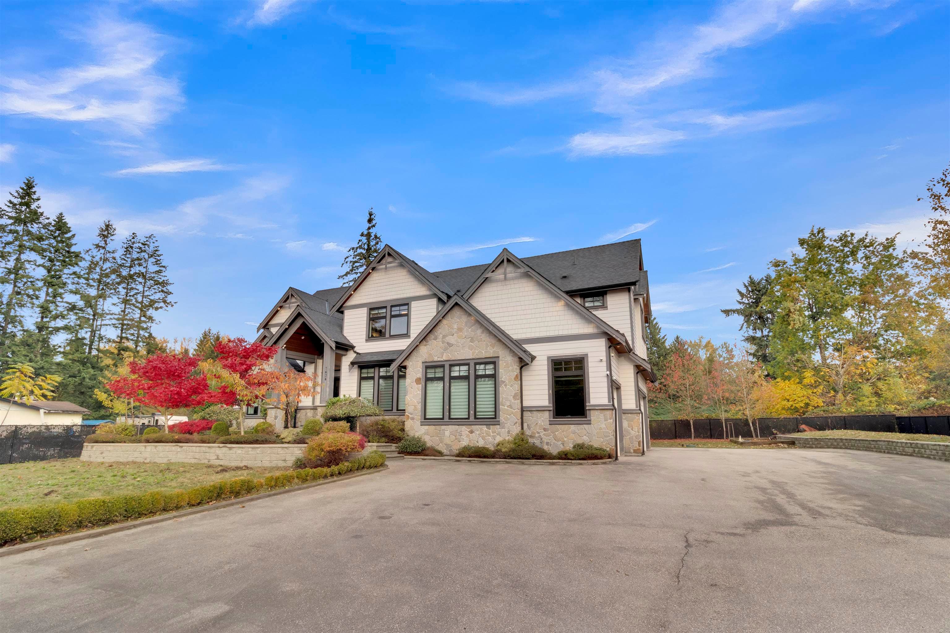
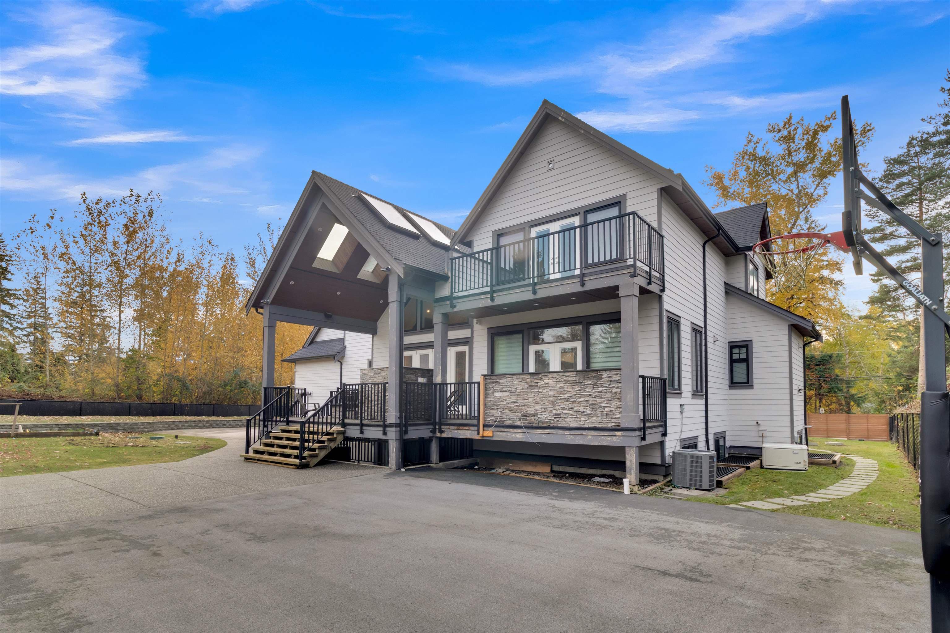
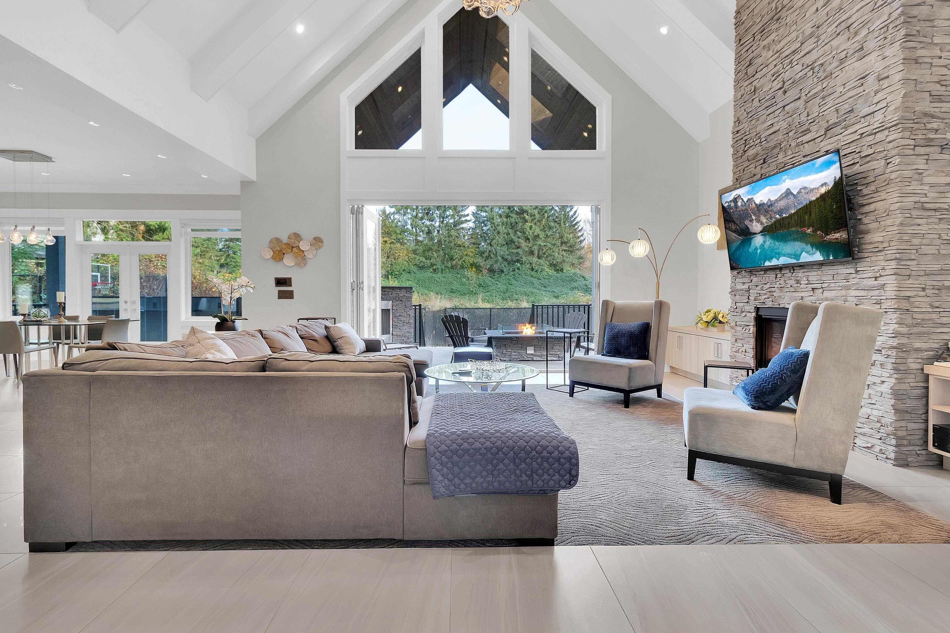
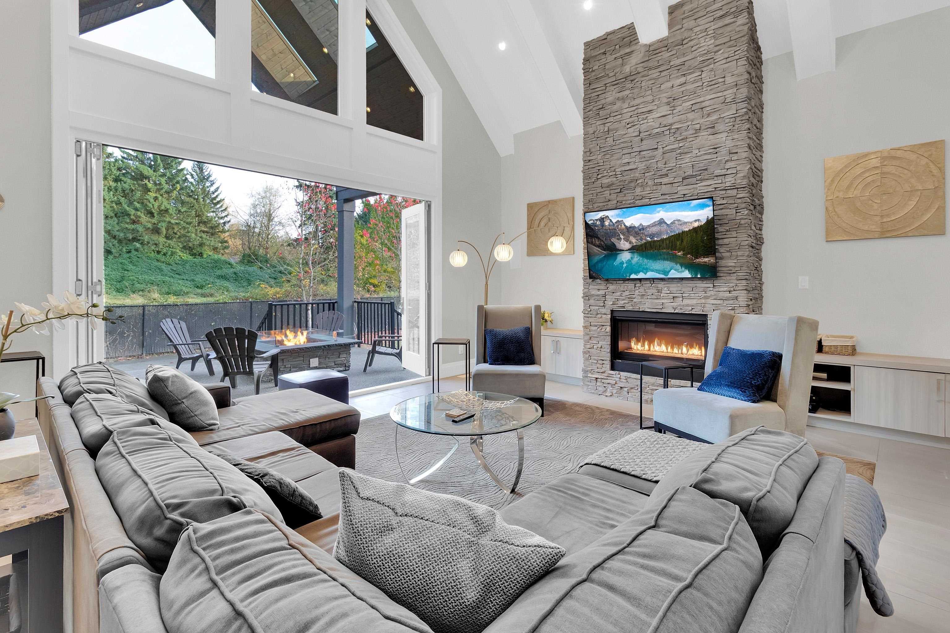
Open concept plan features soaring 19' vaulted ceiling in great room with floor to ceiling stone fireplace & eclipse accordion doors that open to large covered outdoor living room. The chef's kitchen includes large island with eating bar and a spice kitchen. The main floor includes a formal living room, formal dining room, den & large mudroom. Downstairs has a rec room & guest room as well as a spacious legal suite. Upstairs you'll find 5 spacious bedrooms. With master bedroom having vaulted ceilings and a luxurious ensuite with free standing tub & spacious frameless glass shower enclosure. DEVELPOMENT ZONE hold now live and enjoy future benefits, in the tod zone.
MLS® #
R3166373
Status
Active
Type
Residential
Sub-type
Single Family Residence
Ownership
Freehold NonStrata
Bedrooms
6
Full Baths
5
Half Baths
1
Fireplaces
4
Living Area
6,455 sqft
Main Floor
2,205 sqft
Basement
Yes
Lot Size
21,780 sqft
Lot Dimensions
143 x 151
Frontage
143
Year Built
2016
Age
10 years
Structure
Residential Detached
Parking Stalls
12
Garage Spaces
3
Parking Type
Garage Triple, RV Access/Parking, Front Access, Side Access, Aggregate, Garage Door Opener
Taxes
$14,612/yr
MLS® Area
Willoughby Heights
City
Langley
Postal Code
V2Y 1V4
Heating
Forced Air · Heat Pump · Natural Gas
Cooling / A/C
Central Air · Air Conditioning
Appliances
Washer/Dryer · Dishwasher · Refrigerator · Stove · Microwave
Laundry
In Unit
Fireplace
Insert · Electric · Gas
Security
Security System · Smoke Detector(s)
Interior Features
Guest Suite · Central Vacuum · Vaulted Ceiling(s)
Exterior Features
Garden · Balcony · Private Yard
Lot Features
Central Location, Greenbelt, Private, Recreation Nearby
Community
Shopping Nearby
Building Amenities
Sauna/Steam Room
Coordinates: 49.137771, -122.661014 · Map data © Google
Building permit history is currently available for City of Vancouver properties only.