+35 more
$3,188,888
Listed by: RE/MAX Crest Realty · MLS®
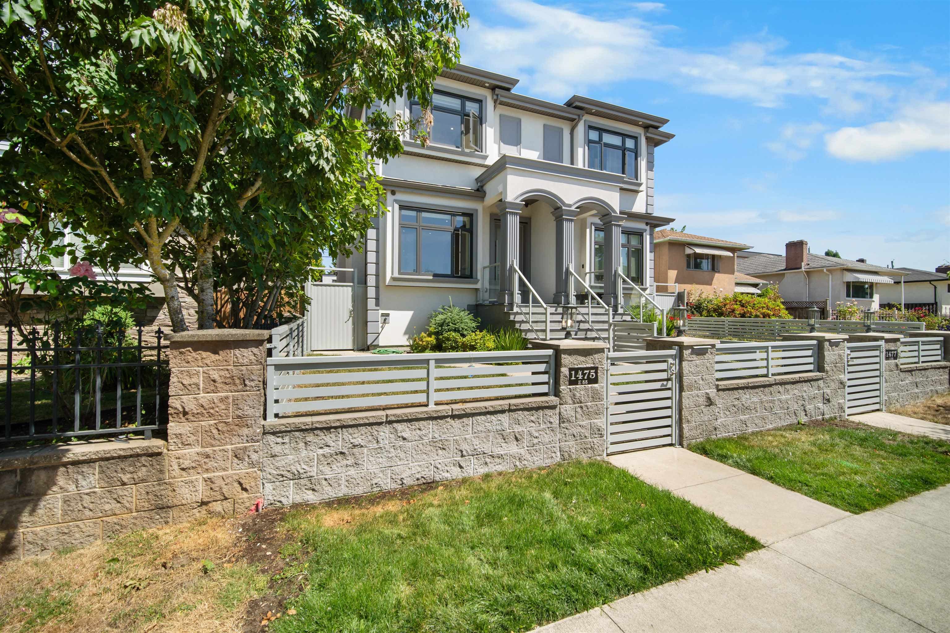
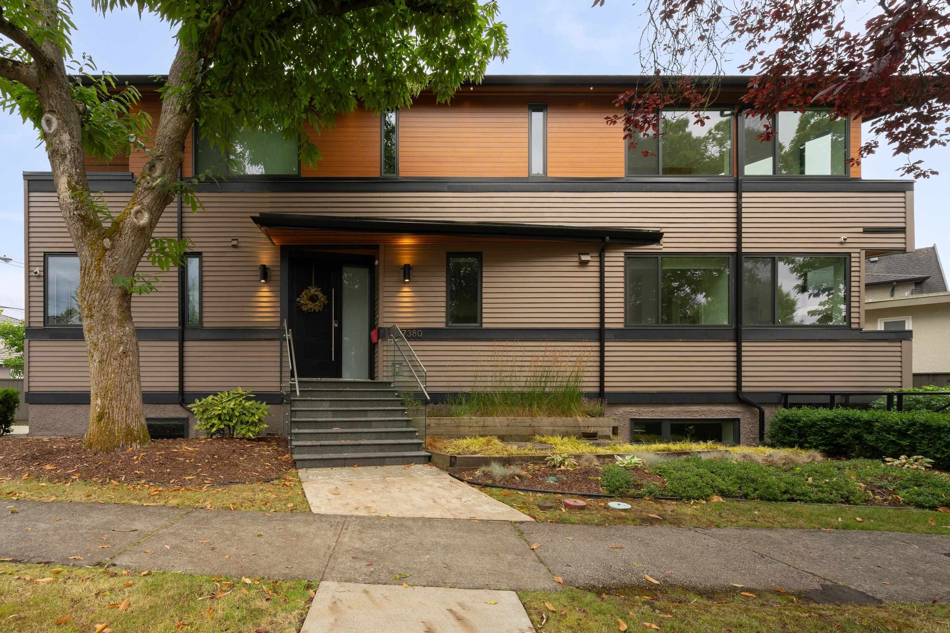
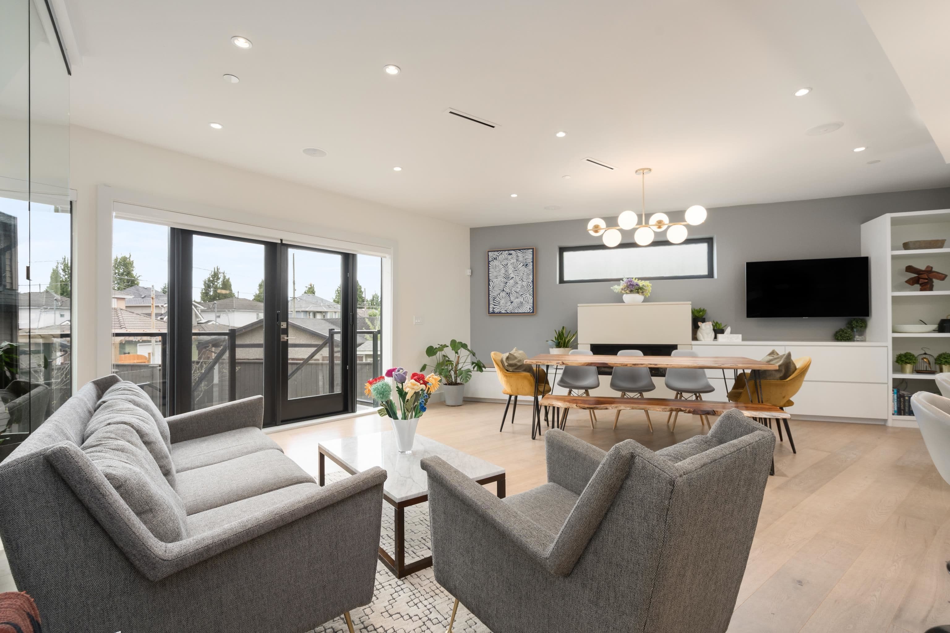
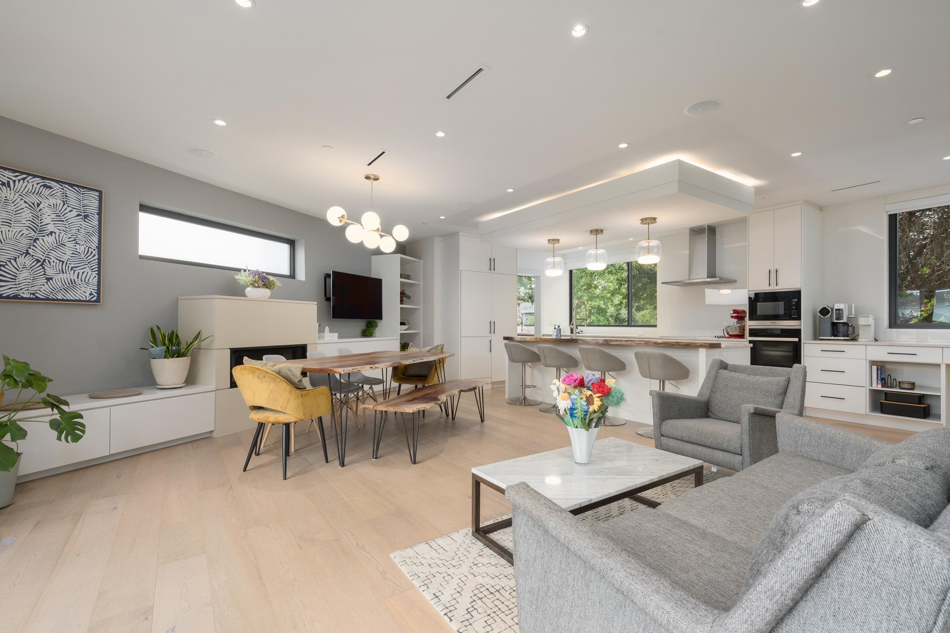
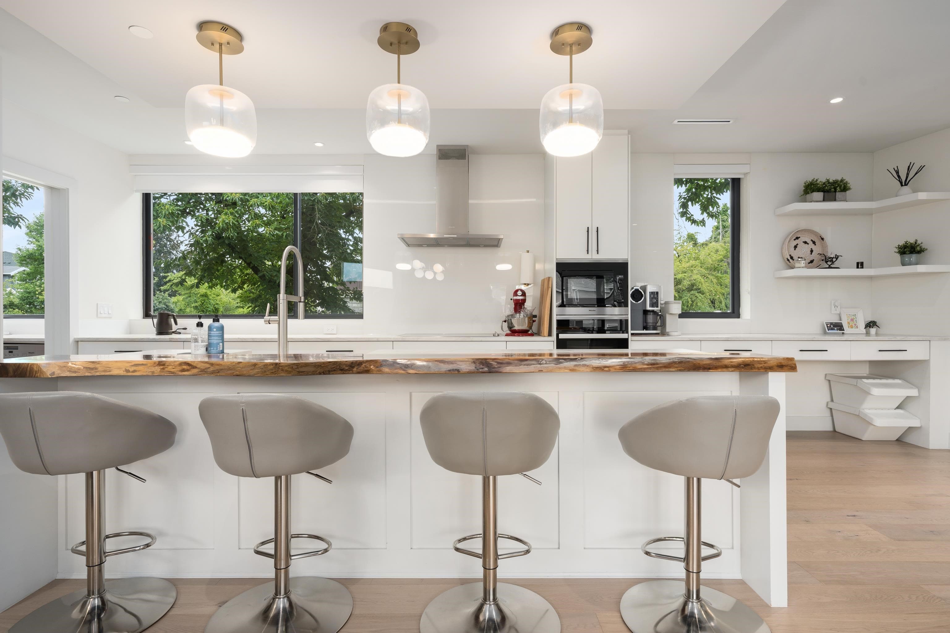
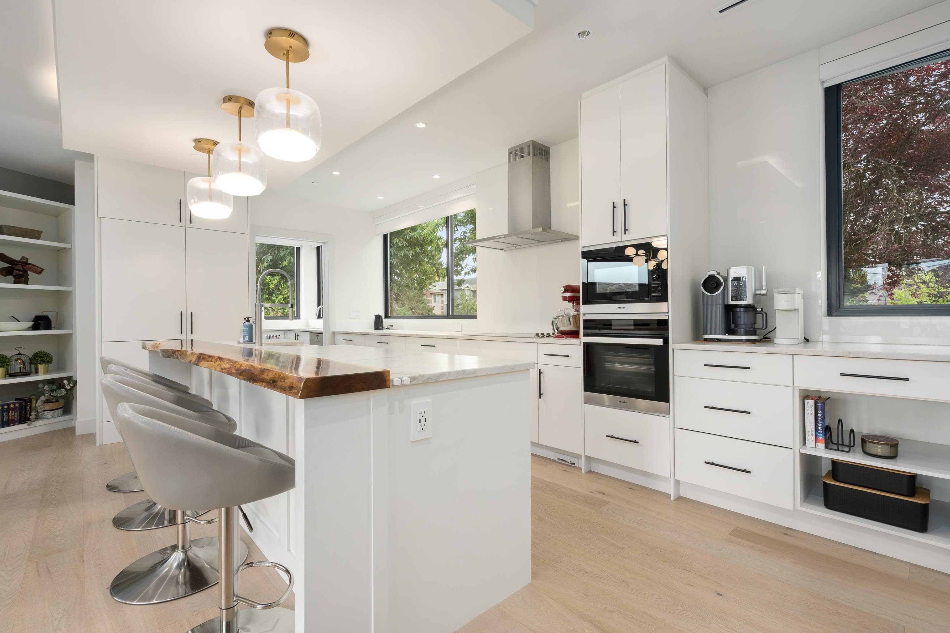
Built in 2019 by a reputable local developer, this custom luxury Fraserview home offers 3,203 sq ft over three levels - four bedrooms, two dens, and four and a half baths - plus a separate two-bedroom laneway house of 717 sq ft on the 5,860 sq ft lot. The main level pairs an open living and dining space with a full kitchen and a separate wok kitchen; upstairs, all three bedrooms carry their own ensuite, the primary with a walk-in closet. The lower level adds a fourth bedroom, a den, and two rec rooms with its own entry. Decks and covered balconies, an attached garage, and open parking off the lane complete it. Steps to Sir James Douglas Elementary and David Thompson Secondary, with Fraserview Golf Course, parks, and River District shops close by.
MLS® #
R3155023
Status
Active
Type
Residential
Sub-type
Single Family Residence
Ownership
Freehold NonStrata
Bedrooms
6
Full Baths
5
Half Baths
2
Fireplaces
1
Living Area
3,203 sqft
Main Floor
1,102 sqft
Basement
Yes
Lot Size
5,860 sqft
Lot Dimensions
95 x 222
Frontage
95
Year Built
2019
Age
7 years
Structure
Residential Detached
Parking Stalls
3
Garage Spaces
1
Parking Type
Garage Single, Open
Taxes
$11,255.3/yr
MLS® Area
Fraserview VE
City
Vancouver
Postal Code
V5S 2K9
Heating
Natural Gas · Radiant
Appliances
Washer/Dryer · Dishwasher · Refrigerator · Stove
Fireplace
Gas
Exterior Features
Balcony
Lot Features
Central Location, Near Golf Course, Lane Access, Recreation Nearby
Community
Shopping Nearby
Coordinates: 49.217269, -123.056485 · Map data © Google
Source: City of Vancouver Open Data
Low Density Housing - Demolition / Deconstruction - Demolition – Conventional (Standard) To demolish the existing one family dwelling building on this site.
Single Detached House
$15,000
Aug 28, 2017
DB-2017-00379
Low Density Housing - New Building - To construct a 2 storey one-family dwelling with an attached garage providing 1 parking space, having vehicular access from the lane and 1 parking pad in the rear providing 1 parking space for a total of two parking spaces. Note: This is a 2 storey building pursuant to the Zoning and Development By-Law 1- Bar/Sink proposed in rec room in cellar 2- A/C unit proposed in rear 3- Schedule B: Nick de Ridder P.Eng (604-731-7412) Structural 4- Schedule B: Matthew Yip, P.Eng (604-874-1245) Geotechnical ******THIS PERMIT HAS BEEN ISSUED UNDER THE REQUIREMENTS OF VBBL 2014******
Single Detached House
$849,225
Aug 28, 2017
DB-2017-00378
Low Density Housing - Salvage and Abatement - Salvage and Abatement Building Permit DB-2017-00378 Demolition DB-2017-00379
Single Detached House
$0
Apr 8, 2017
BP-2017-00380