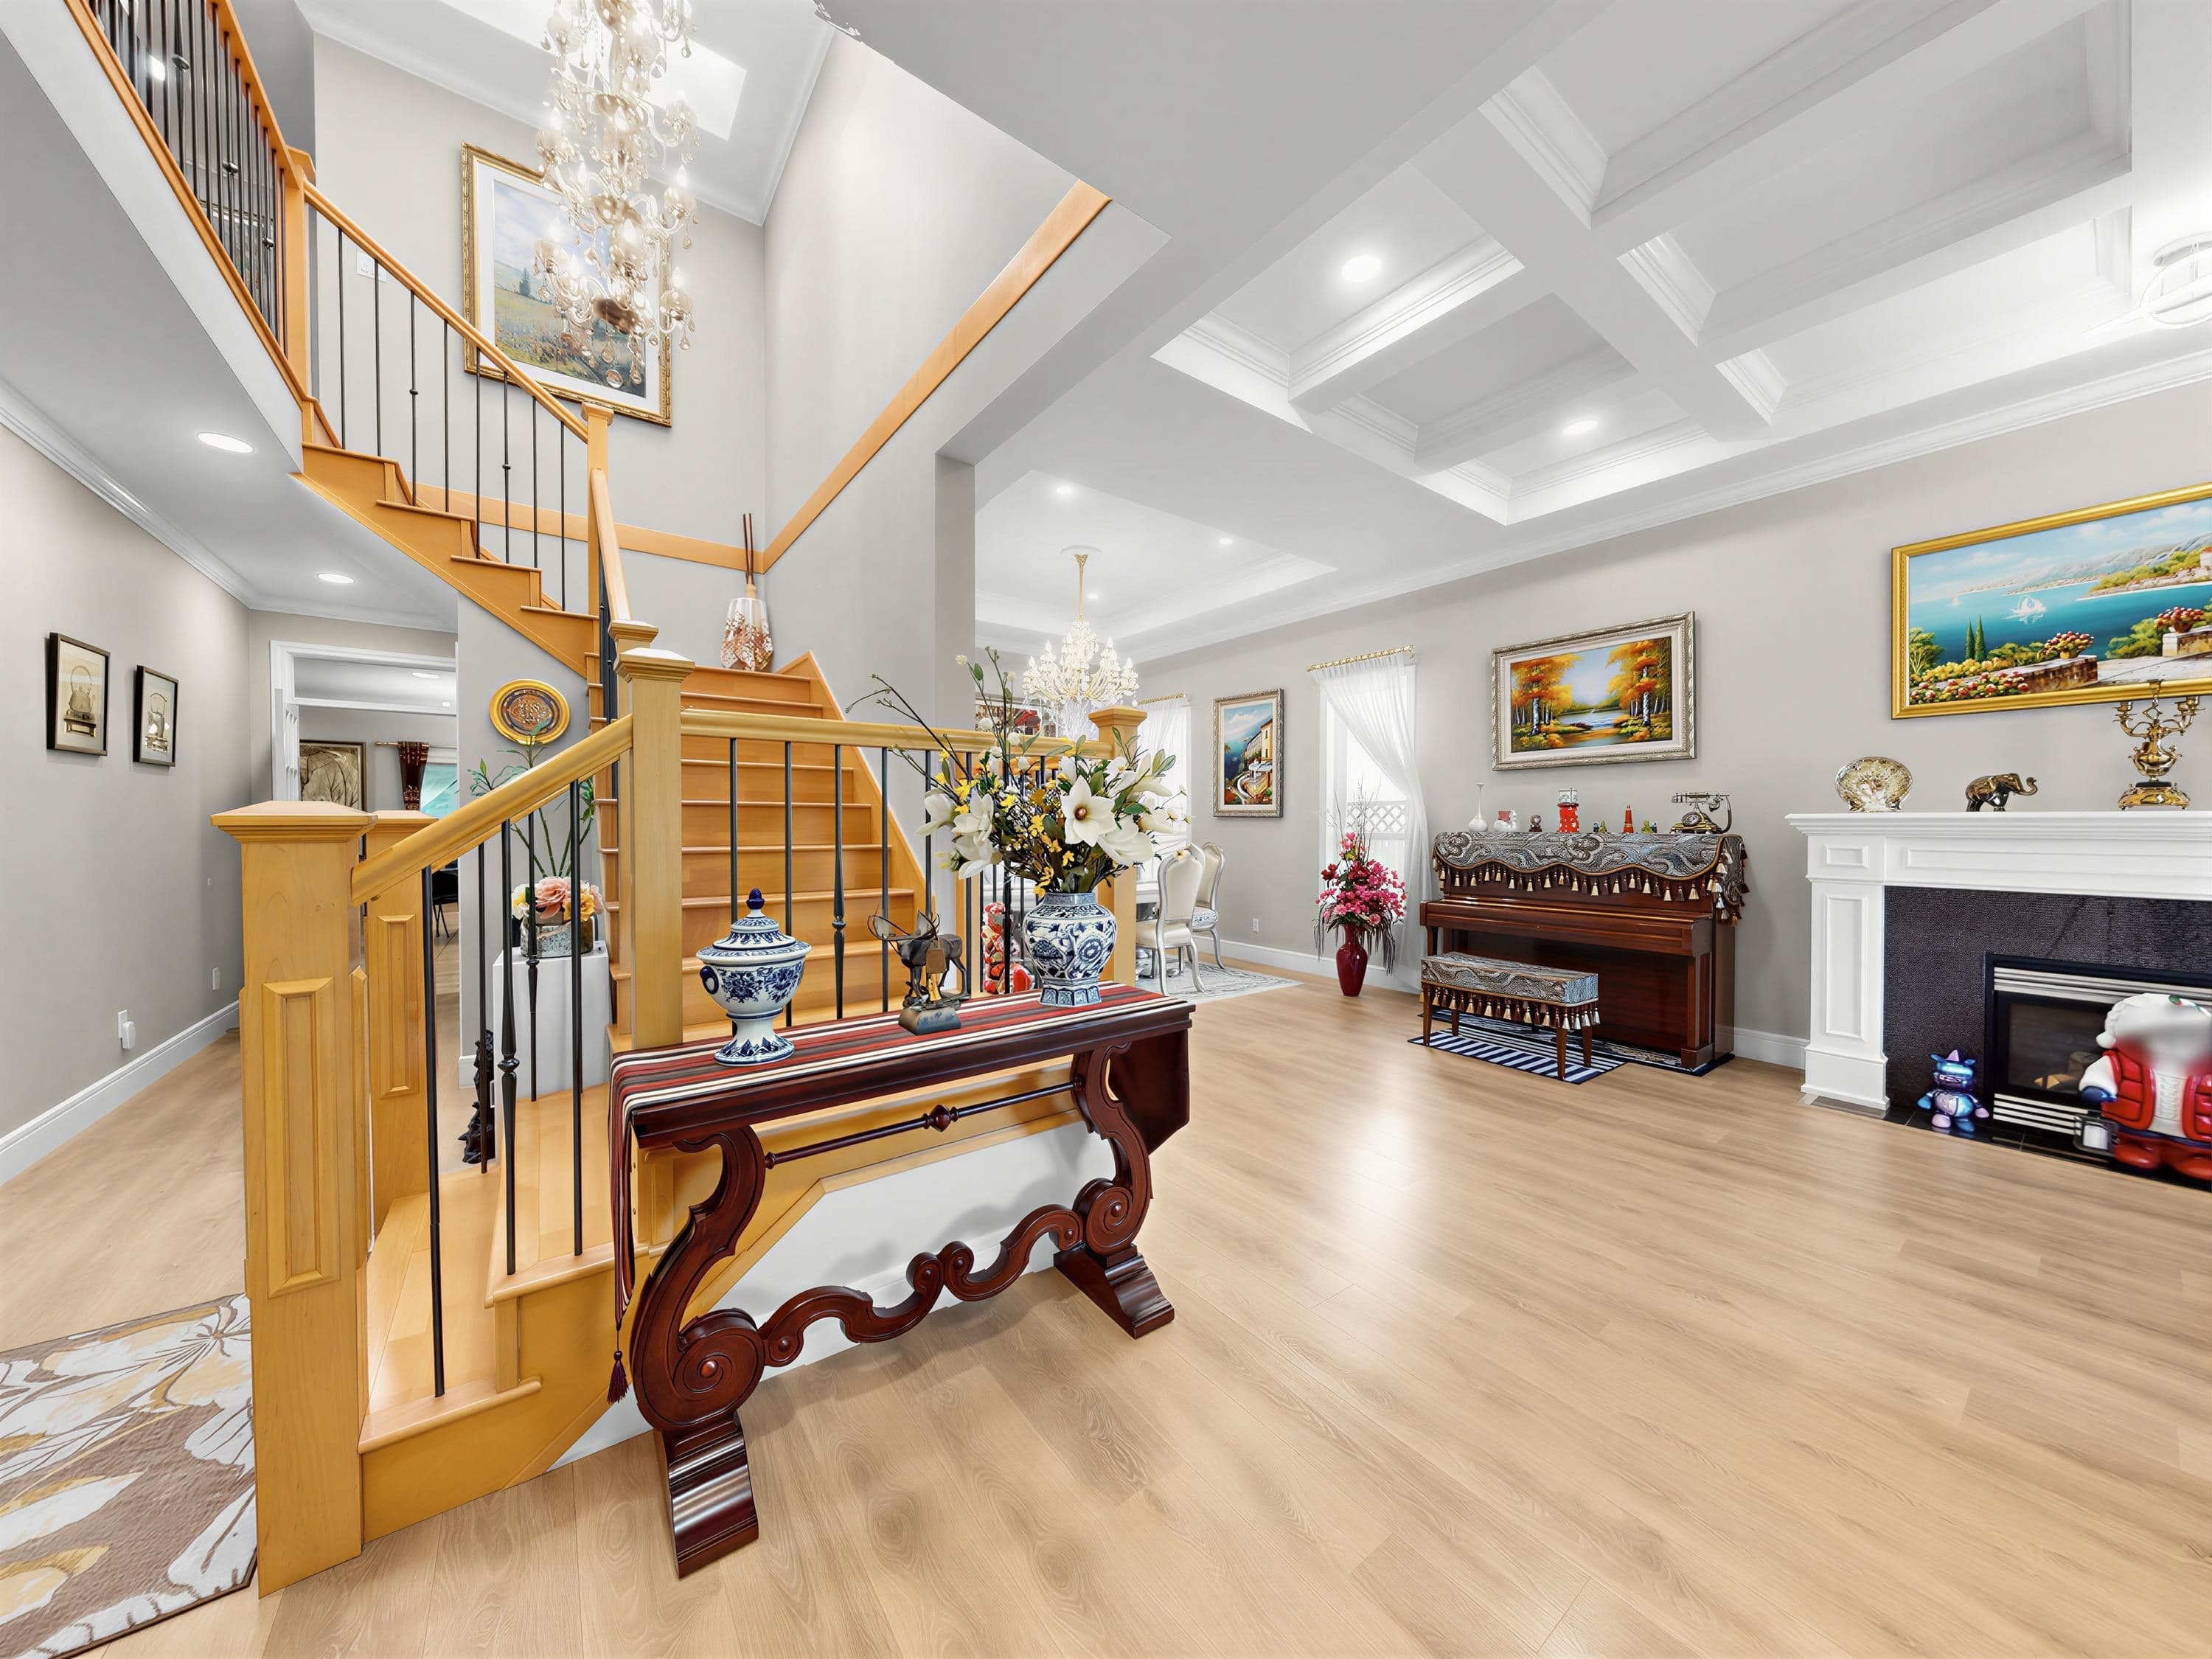
+32 more
$2,130,000
Listed by: Royal Pacific Realty Corp. · MLS®
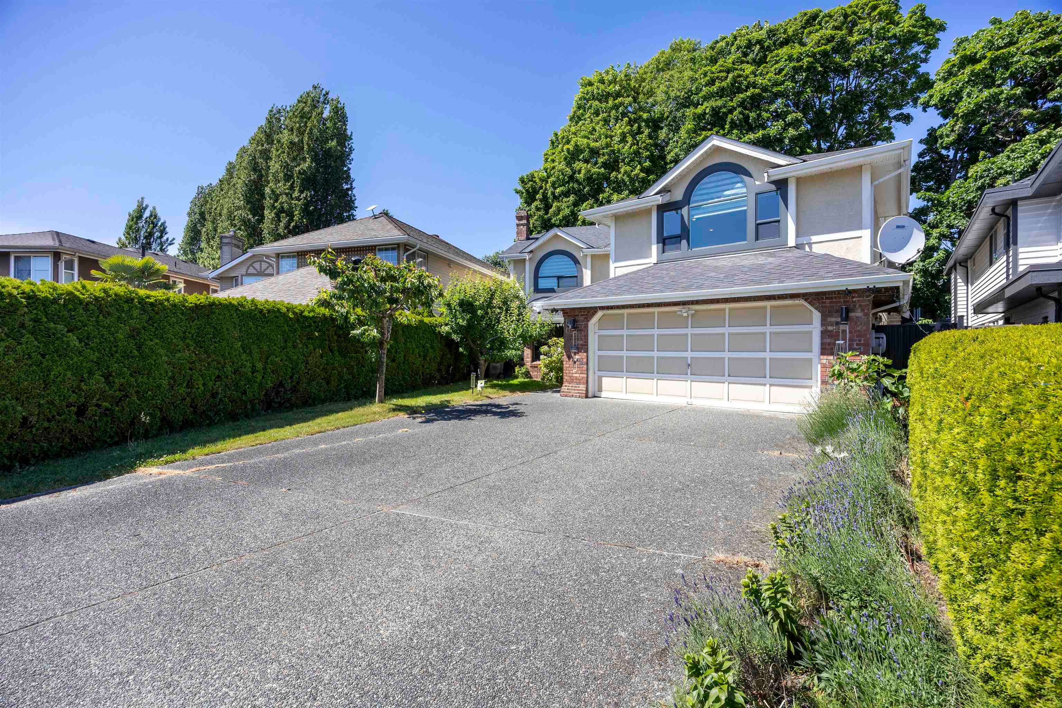
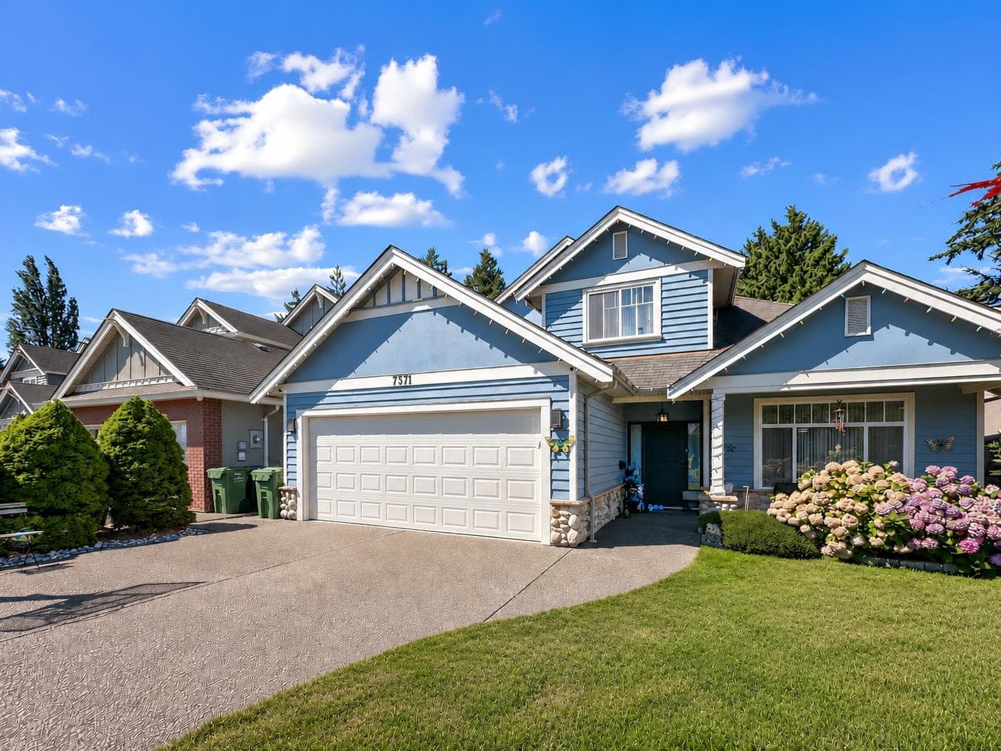
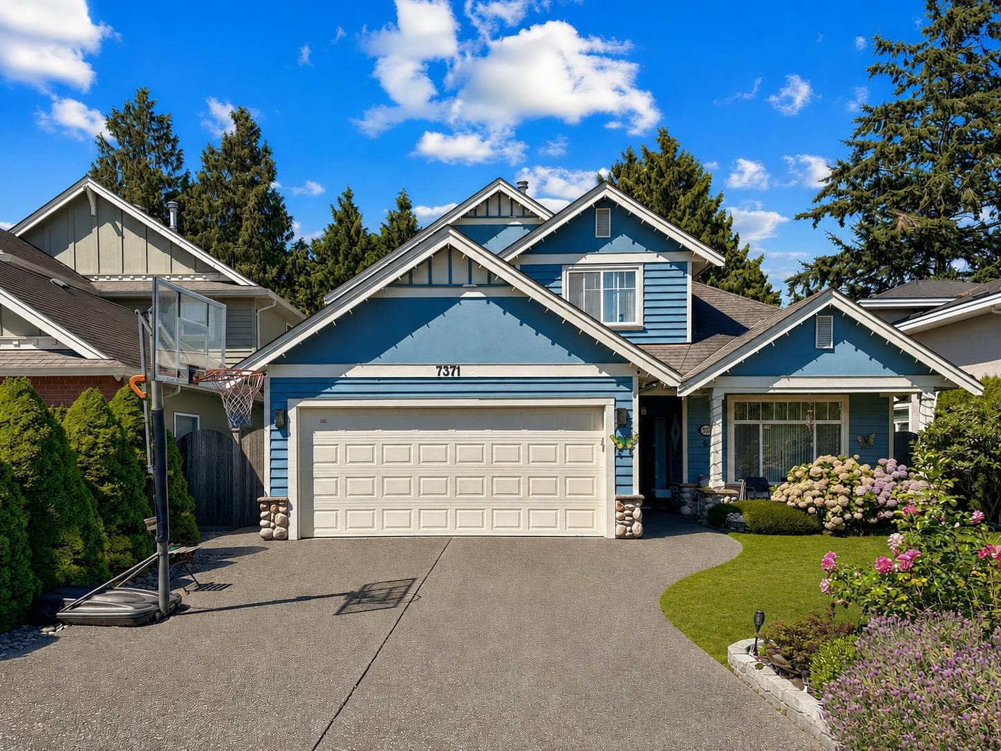
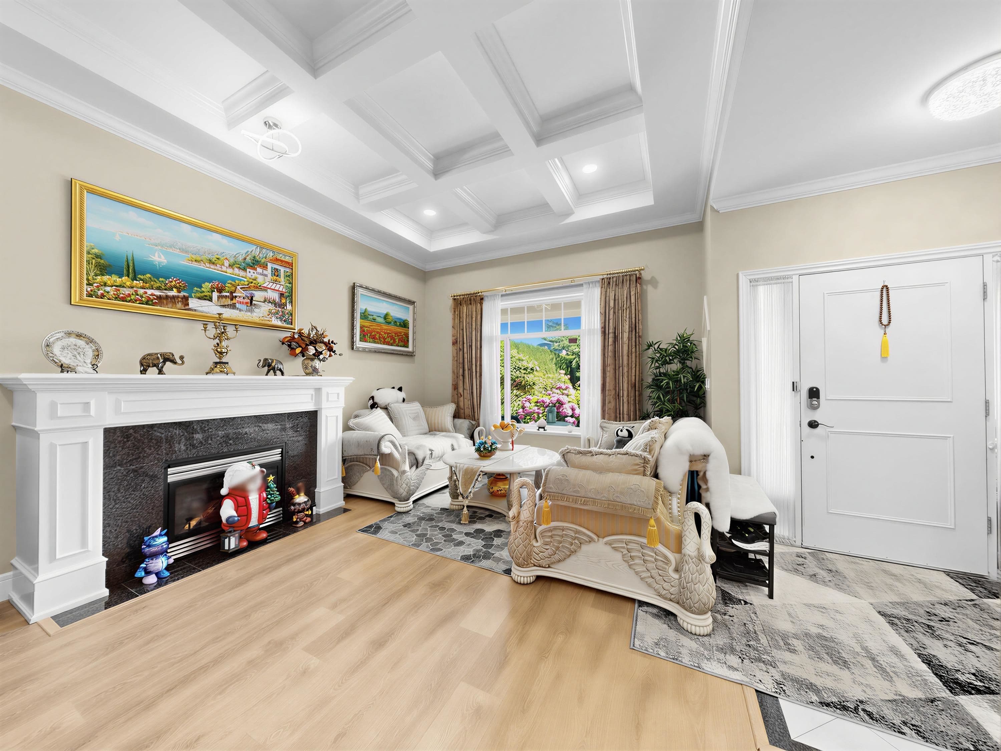
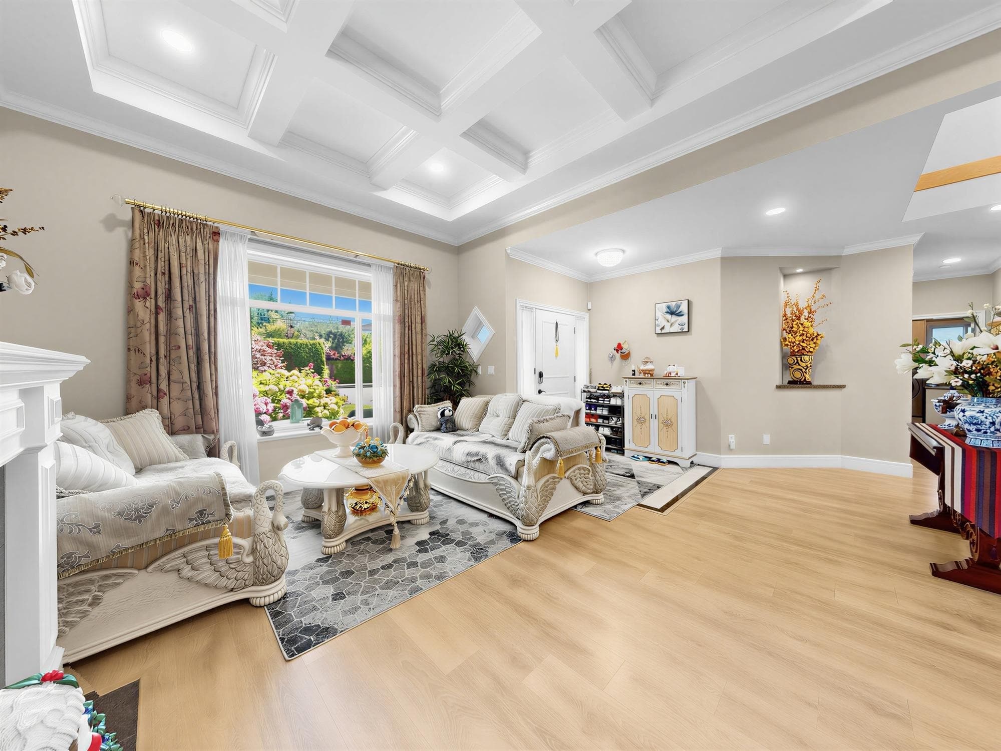
Well-maintained custom-built home in Richmond's desirable neighbourhood. Functional 3,074 sq ft floor plan with 5 beds and 4 full baths. Features include 11' ceilings, radiant heat, maple kitchen cabinetry, granite countertops, crown mouldings, and an open-concept layout. Gourmet kitchen with wok kitchen and walk-in pantry. Main-floor bedroom with full bath, ideal for guests or extended family. Over $100K in quality upgrades, including hardwood flooring, a bright enclosed sunroom that extends the living space, landscaped backyard improvements, exterior repainting, a new hot water tank, new faucets throughout, and new washer and dryer. Walking distance to Burnett Secondary, McKay Elementary, Thompson Community Centre, parks, shopping and transit.
MLS® #
R3152229
Status
Active
Type
Residential
Sub-type
Single Family Residence
Ownership
Freehold NonStrata
Bedrooms
5
Full Baths
4
Half Baths
0
Fireplaces
2
Living Area
3,074 sqft
Main Floor
1,772 sqft
Lot Size
5,892 sqft
Lot Dimensions
48 x 122.75
Frontage
48
Year Built
2004
Age
22 years
Structure
Residential Detached
Parking Stalls
4
Garage Spaces
2
Parking Type
Garage Double, Front Access, Garage Door Opener
Taxes
$7,680.92/yr
MLS® Area
Granville
City
Richmond
Postal Code
V7C 3M7
Heating
Radiant
Appliances
Washer/Dryer · Dishwasher · Refrigerator · Stove · Microwave · Oven
Fireplace
Gas
Security
Security System · Fire Sprinkler System
Interior Features
Pantry
Coordinates: 49.159766, -123.168364 · Map data © Google
Building permit history is currently available for City of Vancouver properties only.