+34 more
$2,699,000
Listed by: Royal Pacific Realty Corp. · MLS®
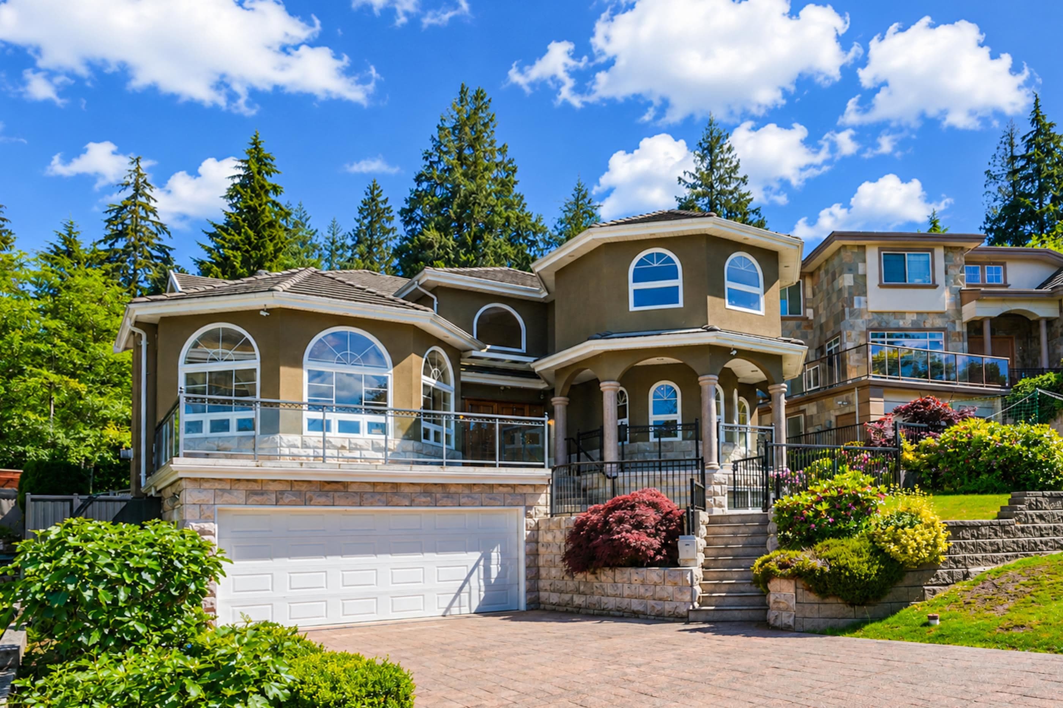
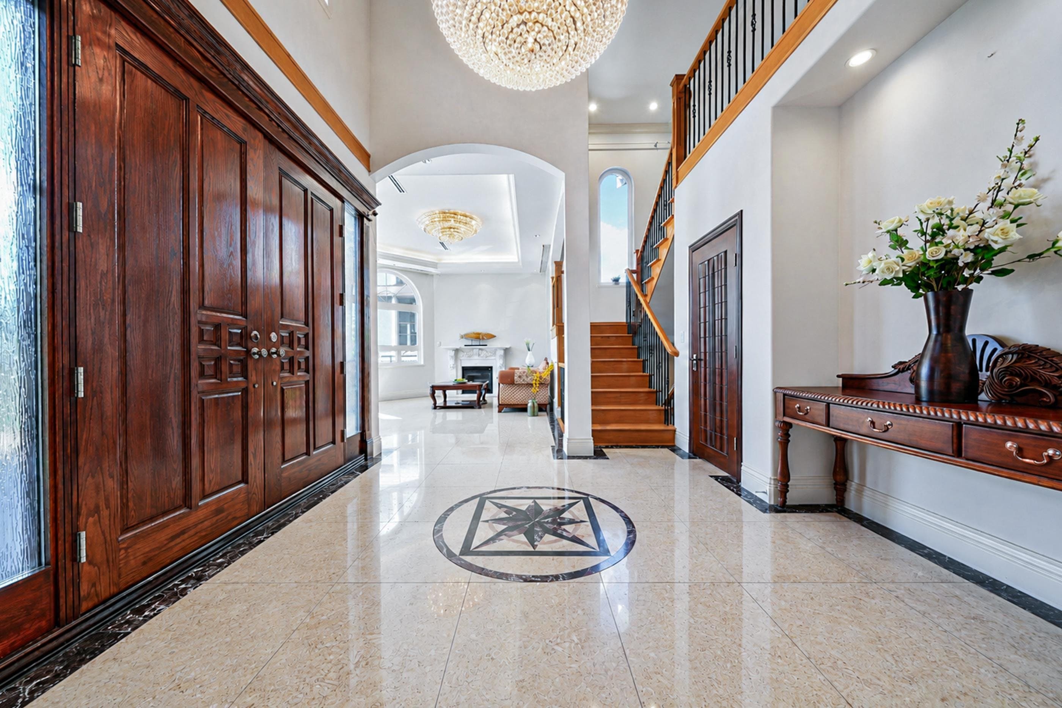
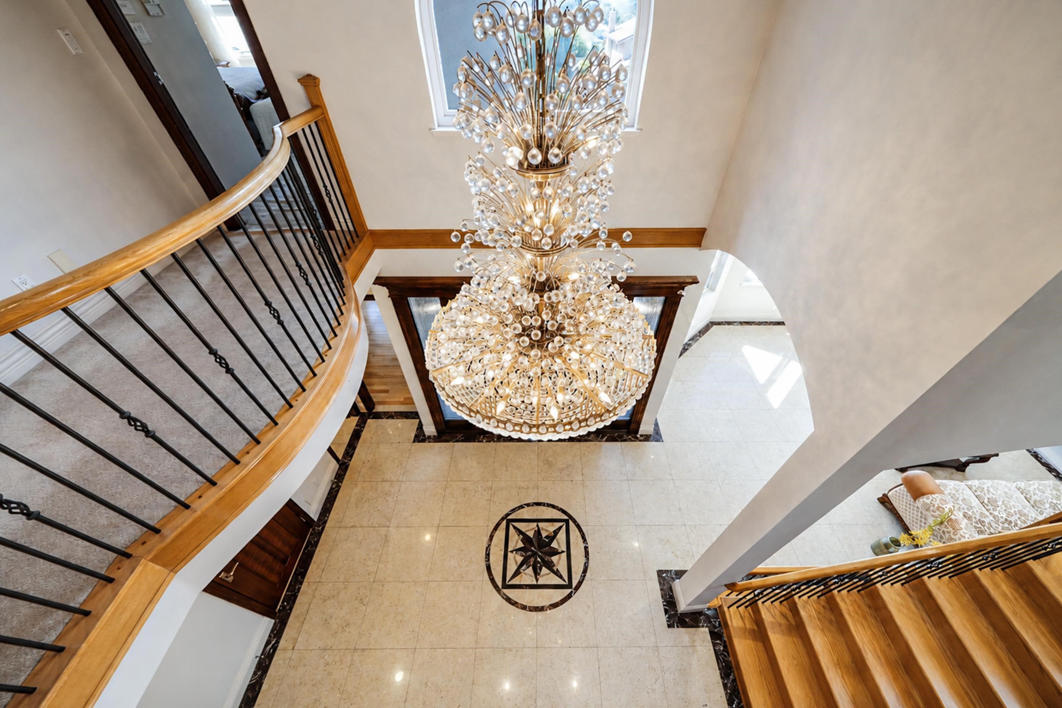
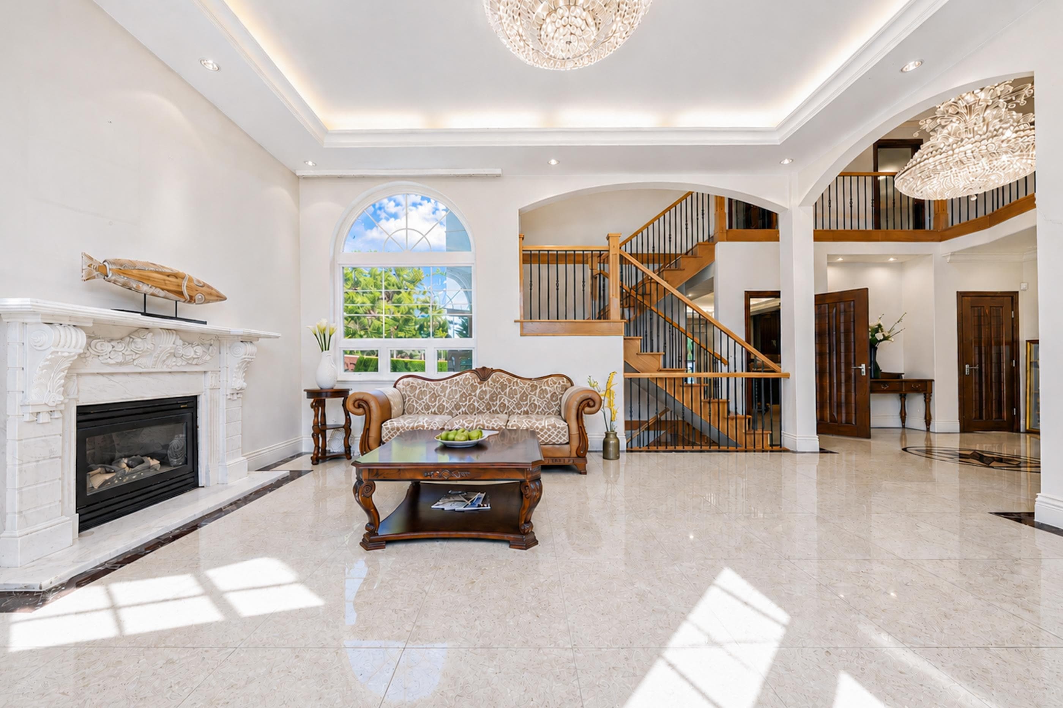
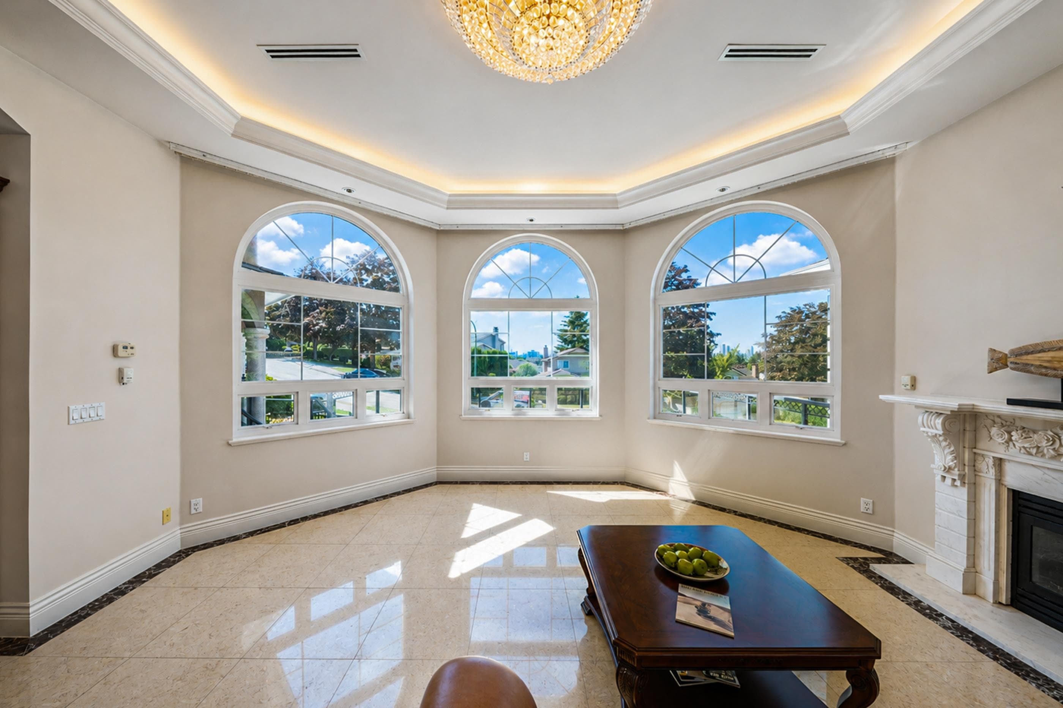
Situated on a generous 7,430 sq.ft. lot with approximately 4,435 sq.ft. of living space, this elegant home offers exceptional design, functionality, and comfort. Main floor features a bright and airy living room with soaring ceilings, a grand foyer, a spacious private office, and an open-concept kitchen, dining, and family room layout perfect for modern living.Kitchen is equipped with premium s/s appliances, a large central island, and a separate wok kitchen to accommodate all your culinary needs.3 bedrooms and 3bath upstairs including an impressive primary suite with a spa-inspired ensuite and abundant living space.3 bedrooms downstairs with separate kitchen and entry. School catchment:Westridge Elementary & Burnaby North Secondary Few mins to SFU. A must see!
MLS® #
R3165665
Status
Active
Type
Residential
Sub-type
Single Family Residence
Ownership
Freehold NonStrata
Bedrooms
6
Full Baths
5
Half Baths
0
Fireplaces
2
Living Area
4,436 sqft
Main Floor
1,650 sqft
Basement
Yes
Lot Size
7,430 sqft
Lot Dimensions
55 x
Frontage
55
Year Built
2007
Age
19 years
Structure
Residential Detached
Parking Stalls
4
Parking Type
Front Access
Taxes
$10,204.06/yr
MLS® Area
Simon Fraser Univer.
City
Burnaby
Postal Code
V5A 1J1
Heating
Radiant
Cooling / A/C
Air Conditioning
Appliances
Washer/Dryer · Dishwasher · Refrigerator · Stove · Microwave · Oven
Windows
Window Coverings
Interior Features
Central Vacuum
Exterior Features
Balcony · Private Yard
Lot Features
Near Golf Course, Lane Access
Community
Shopping Nearby
Coordinates: 49.277988, -122.949054 · Map data © Google
5 bd · 5 ba · 4,435 sqft
MLS® R3042177 · Nu Stream Realty Inc.
$2,868,000
MLS® R3165177 · Listed by eXp Realty
Building permit history is currently available for City of Vancouver properties only.