+33 more
$2,290,000
Listed by: Vanhaus Gruppe Realty Inc. · MLS®
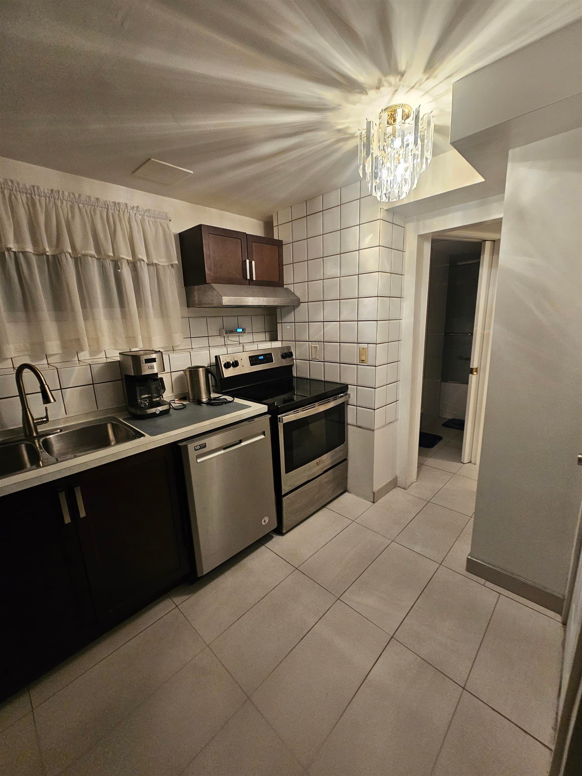
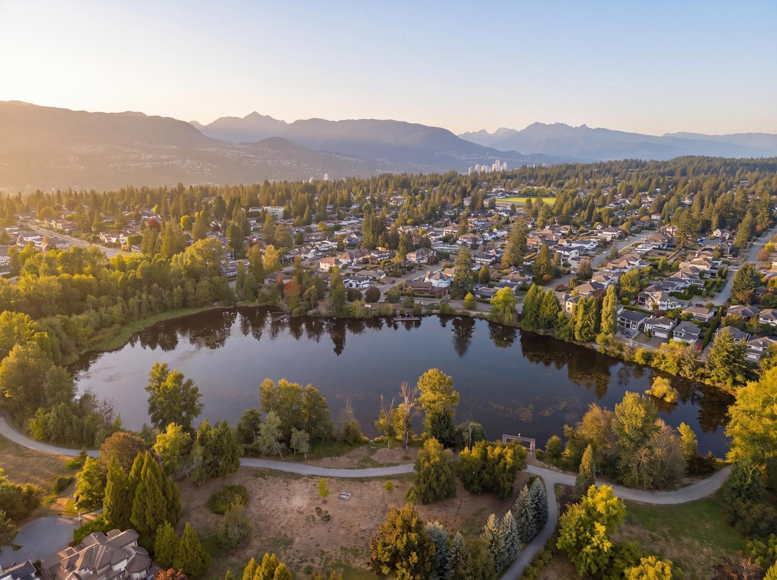
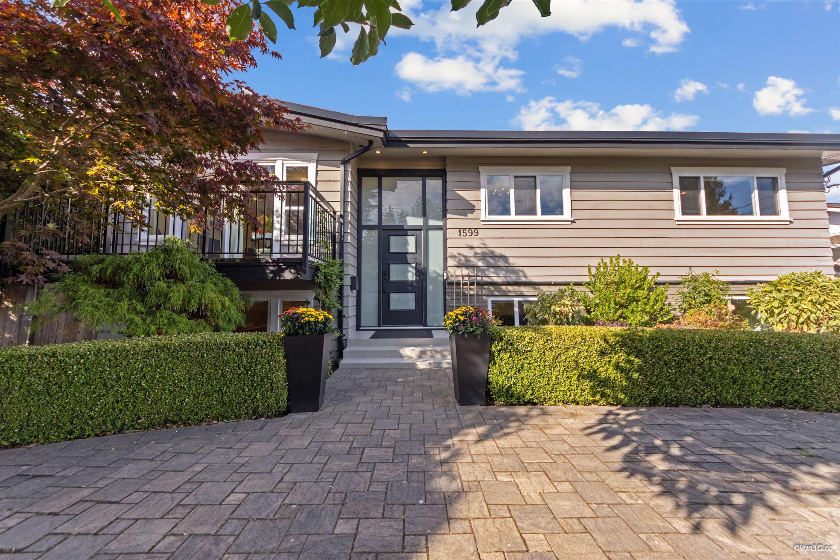
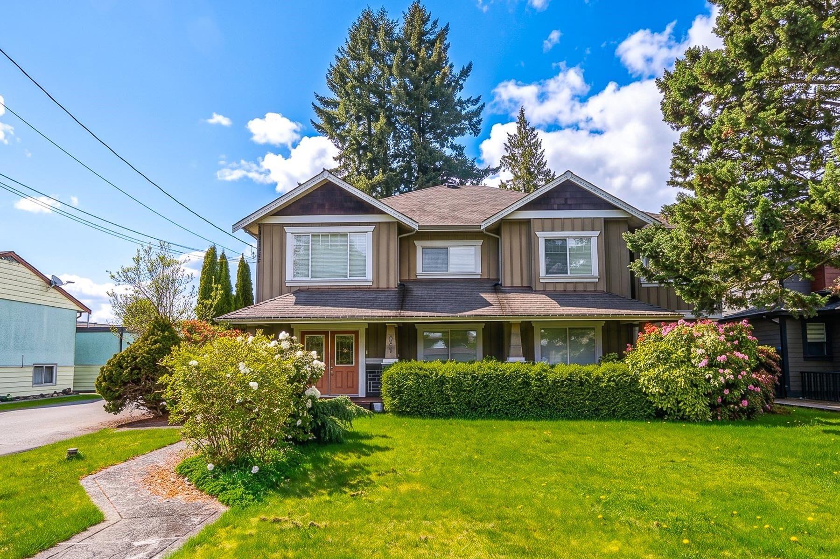
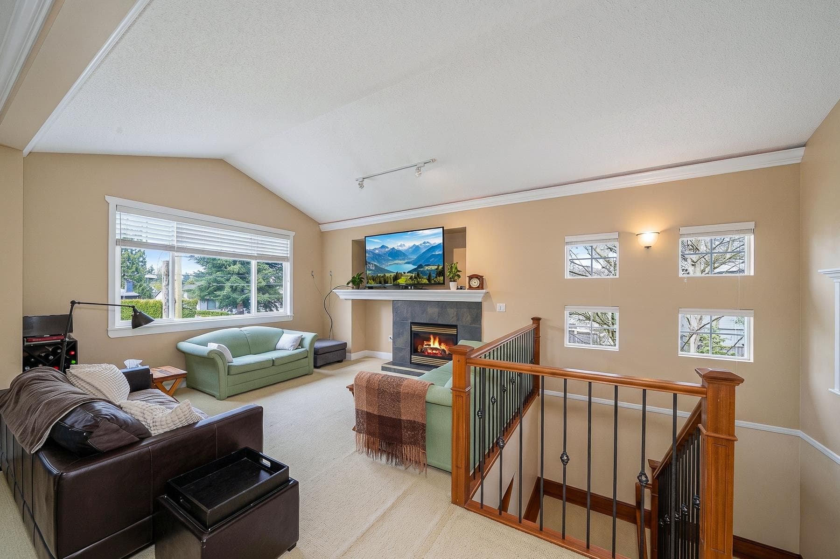
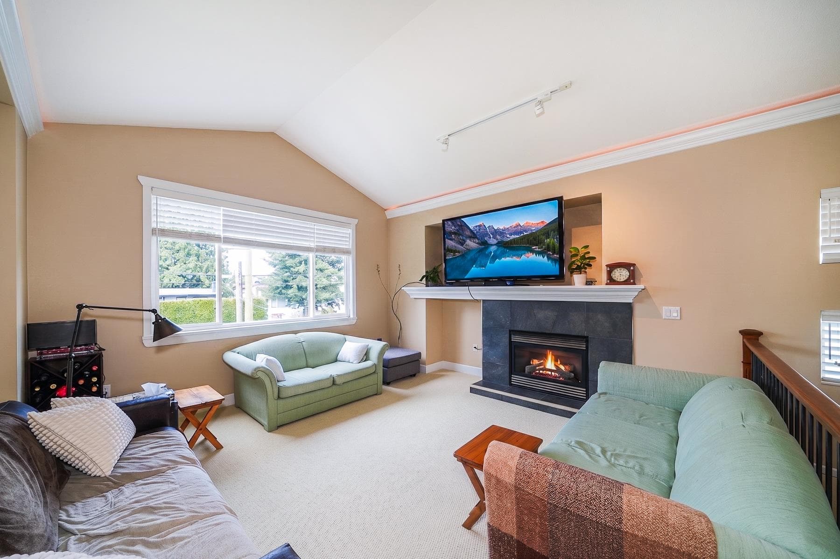
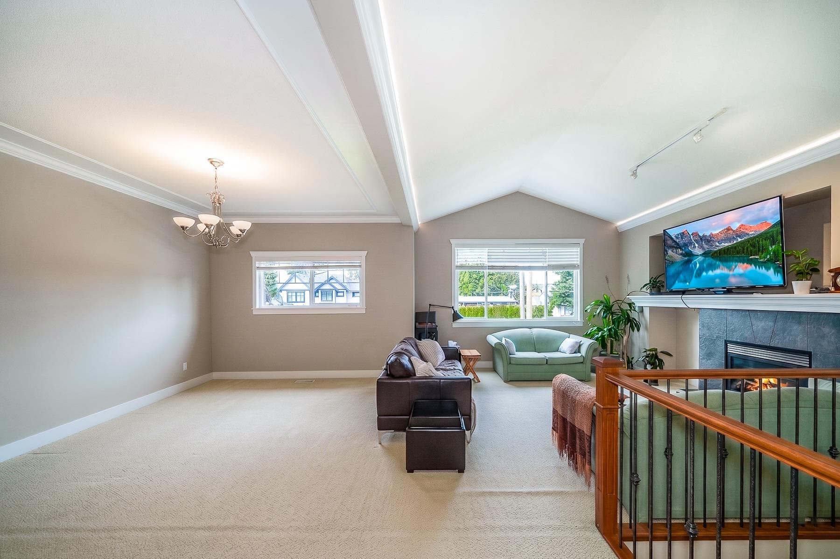
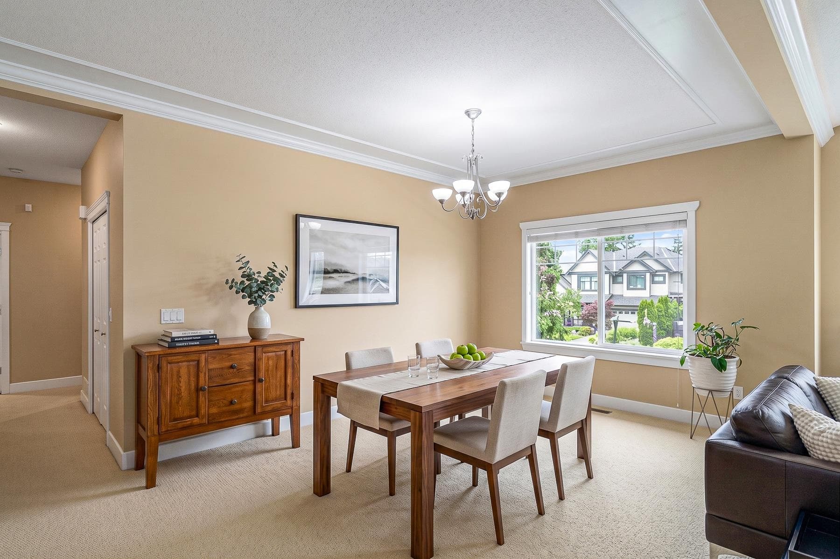
Enjoy stunning mountain views from the backyard of this beautifully designed home on a large, square lot. Gather with family and guests around two cozy fireplaces in bright, open living spaces with soaring vaulted ceilings, a spacious family room, and expansive living and dining areas perfect for entertaining. The kitchen features a sun-filled solarium. Upstairs offers 4 bedrooms, including a primary suite with walk-in closet and ensuite. Lower level includes a self-contained suite with separate entrance. OPEN HOUSE: 9/6 Sun 12-2
MLS® #
R3155199
Status
Active
Type
Residential
Sub-type
Single Family Residence
Ownership
Freehold NonStrata
Bedrooms
7
Full Baths
4
Half Baths
0
Fireplaces
2
Living Area
4,285 sqft
Main Floor
1,823 sqft
Lot Size
7,812 sqft
Lot Dimensions
63 x 124
Frontage
63
Year Built
2004
Age
22 years
Structure
Residential Detached
Parking Stalls
3
Garage Spaces
3
Parking Type
Garage Triple, Lane Access, Side Access
Taxes
$7,475.98/yr
MLS® Area
Central Coquitlam
City
Coquitlam
Postal Code
V3J 5S1
Heating
Baseboard · Electric · Natural Gas
Appliances
Washer/Dryer · Dishwasher · Refrigerator · Stove
Fireplace
Gas
View
Mountain view
Lot Features
Recreation Nearby
Coordinates: 49.261967, -122.851680 · Map data © Google
Building permit history is currently available for City of Vancouver properties only.