$18,000
Listed by: Rennie & Associates Realty Ltd. · MLS®
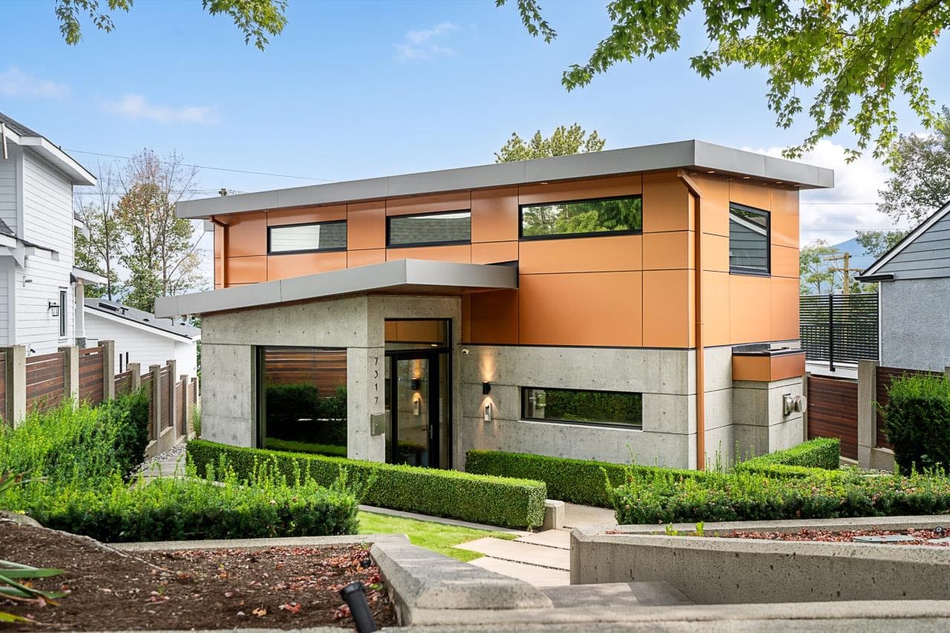
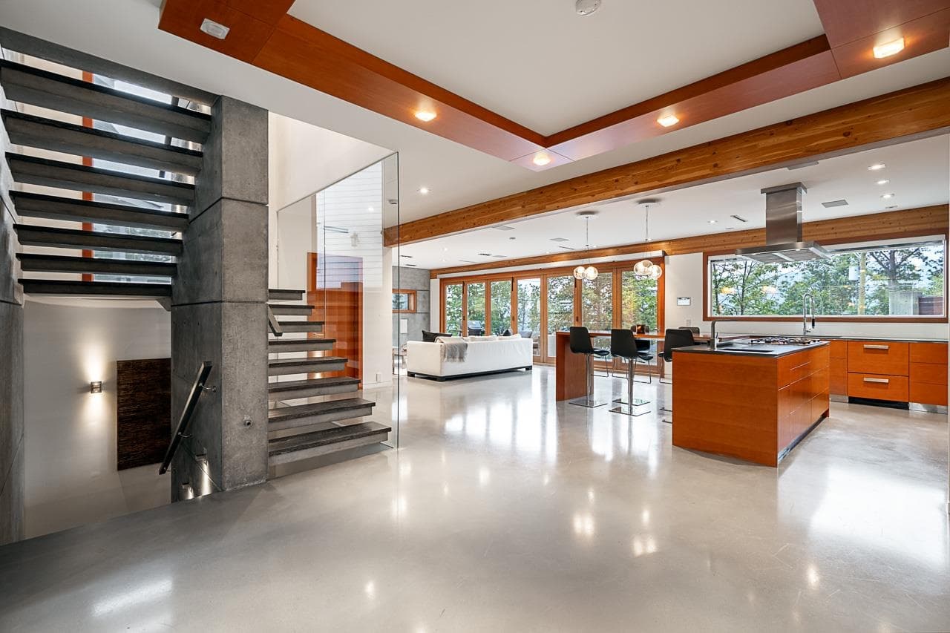
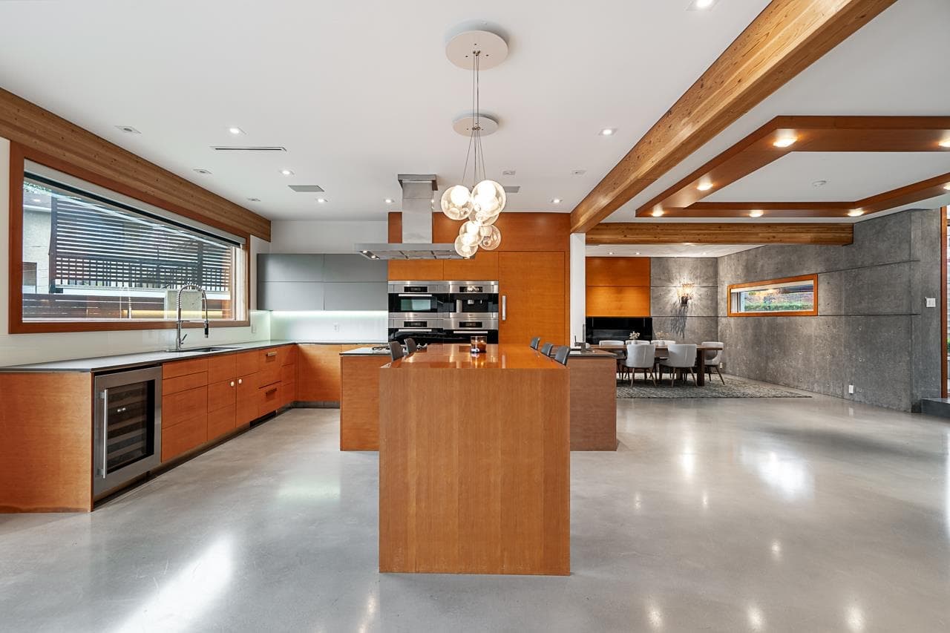
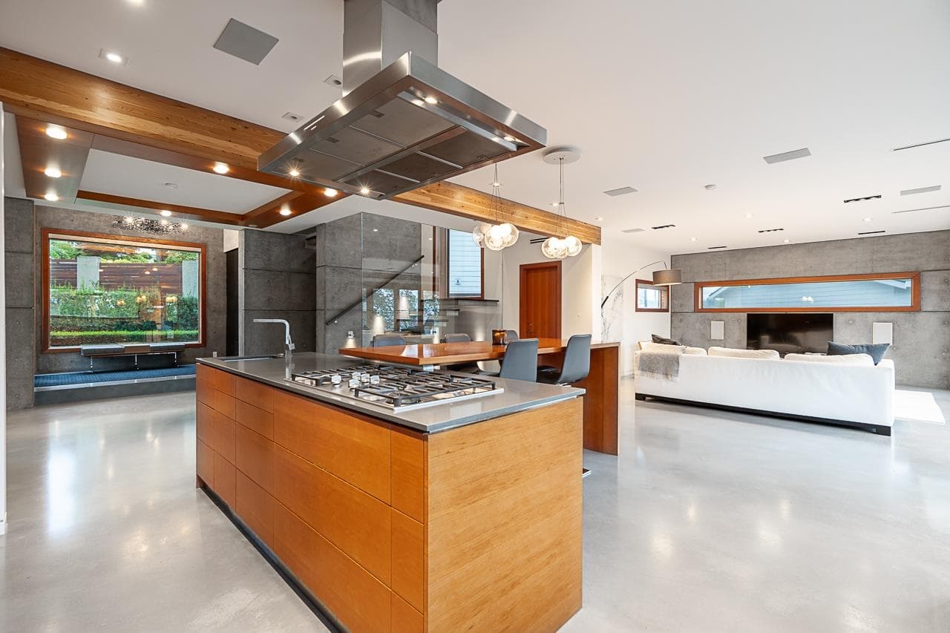
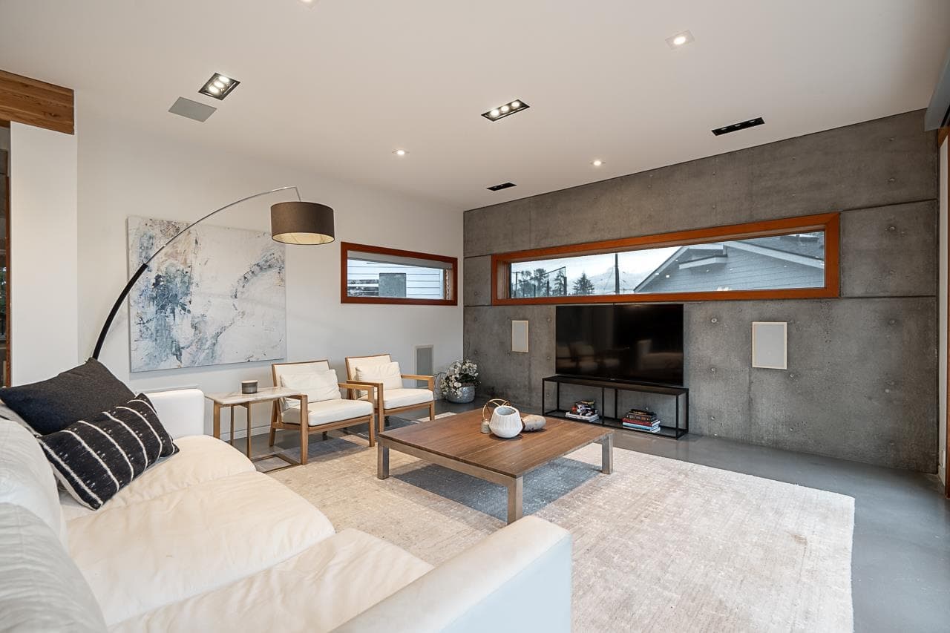
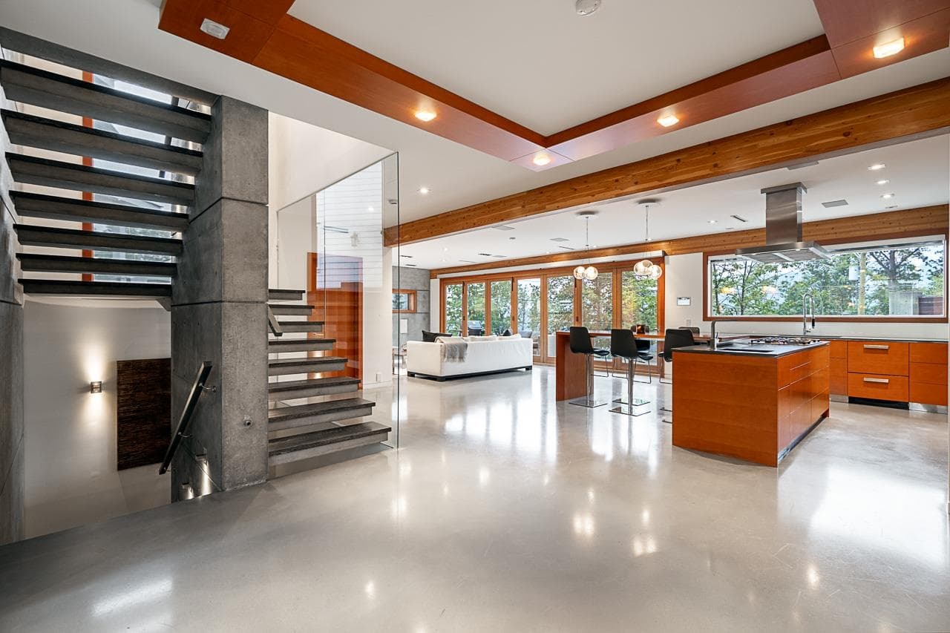
An exceptional executive rental with breathtaking water views and sunsets. This 4,211 sq. ft. custom concrete home offers 4 bedrooms and 3.5 bathrooms across 3 levels, with a 30-ft. wall of sliding glass doors opening to an expansive deck. The European kitchen features motorized cabinetry, Miele appliances and a Sub-Zero fridge. Entertain in the projection theatre or wine cellar, then retreat to a spa-inspired ensuite with a soaker tub and seamless glass shower. Polished concrete floors, warm fir detailing, radiant heating, A/C and Crestron automation complete the home. Set among tiered gardens on a 6,500 sq. ft. lot with a double garage. Available furnished or unfurnished.
MLS® #
R3168848
Status
Active
Type
Residential Lease
Sub-type
Single Family Residence
Bedrooms
4
Fireplaces
1
Living Area
4,211 sqft
Parking Stalls
2
MLS® Area
Westridge BN
City
Burnaby
Postal Code
V5A 1E5
Cooling / A/C
Air Conditioning
Appliances
Dishwasher · Microwave · Refrigerator · Stove · Wine Cooler
Laundry
In Unit
Interior Features
Storage
Exterior Features
Balcony · Garden
Pets
Yes, Cats OK, Dogs OK
Building Amenities
Exercise Centre · Sauna/Steam Room
Coordinates: 49.287045, -122.951837 · Map data © Google
$3,498,000
Westridge BN
MLS® R3165722 · Listed by Rennie & Associates Realty Ltd.