$1,559,900
Listed by: RE/MAX Nyda Realty Inc. · MLS®
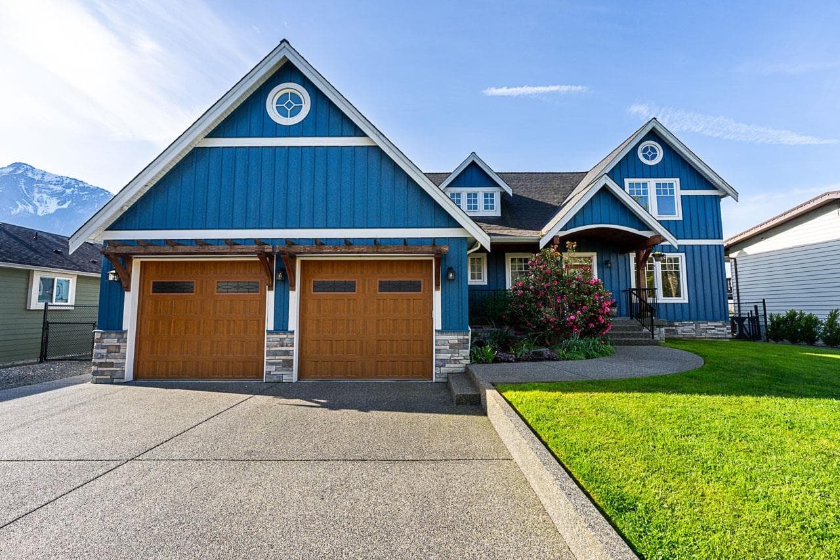
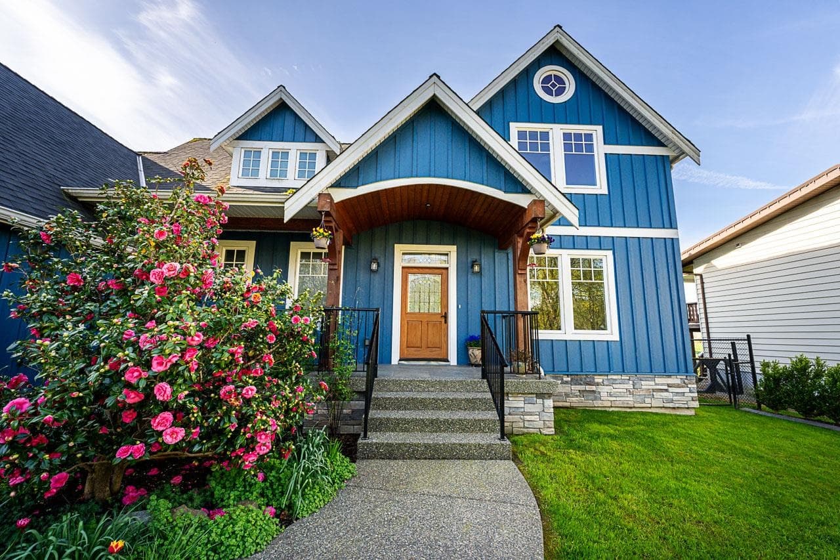
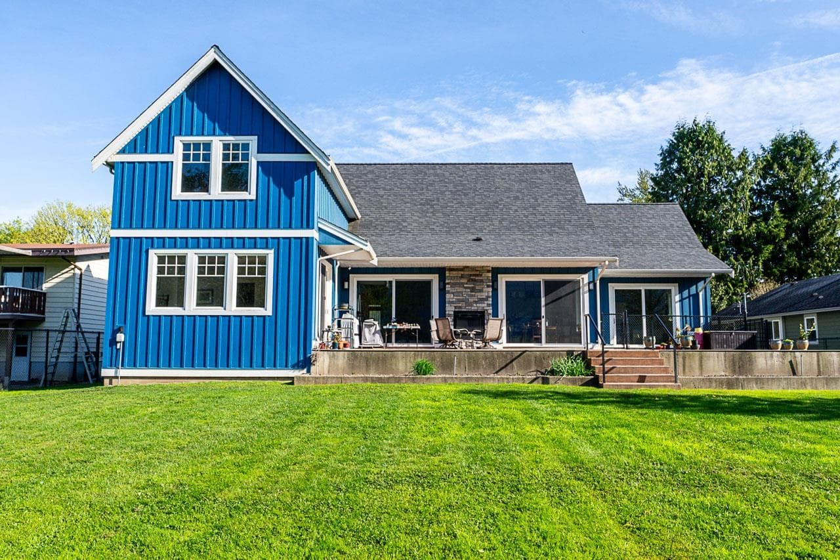
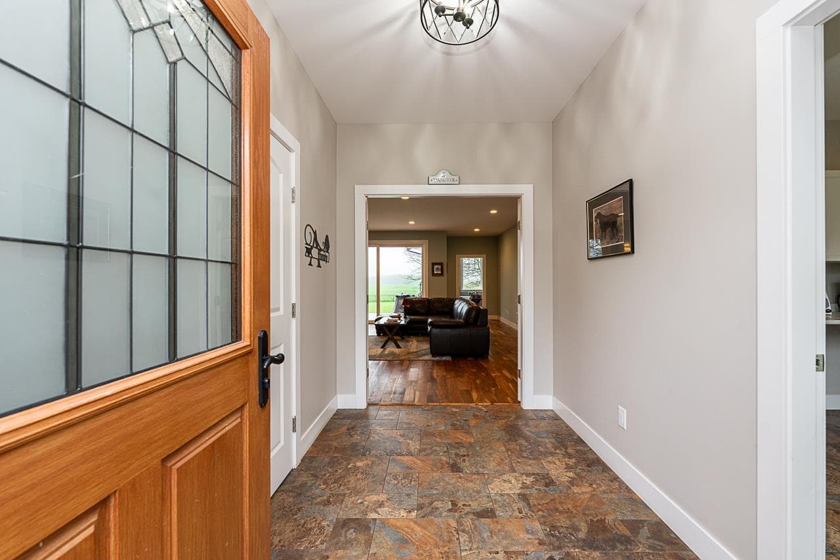
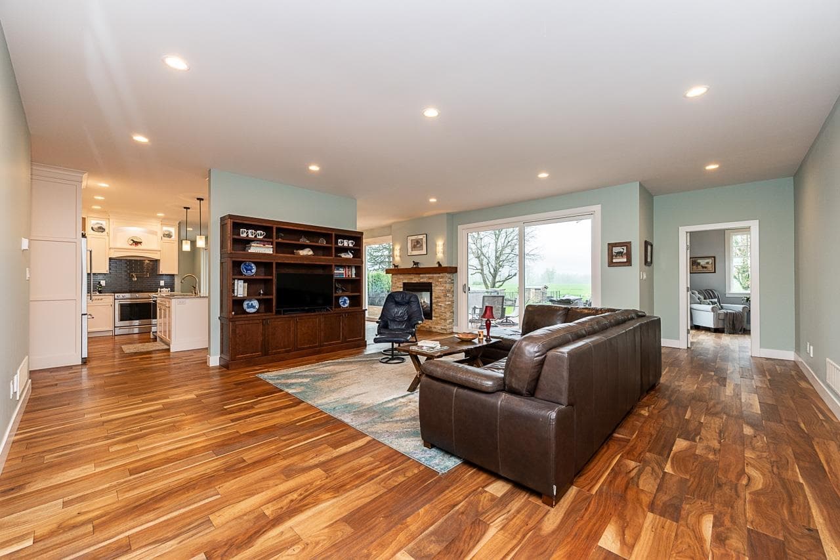
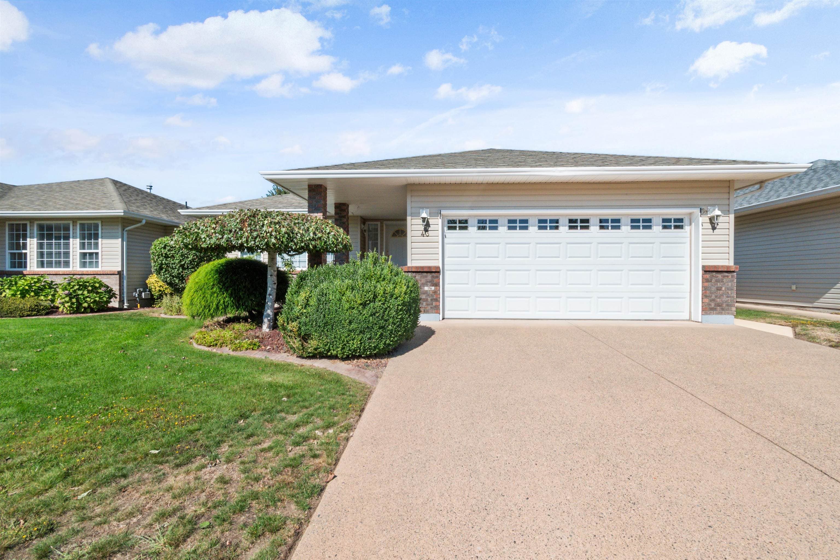
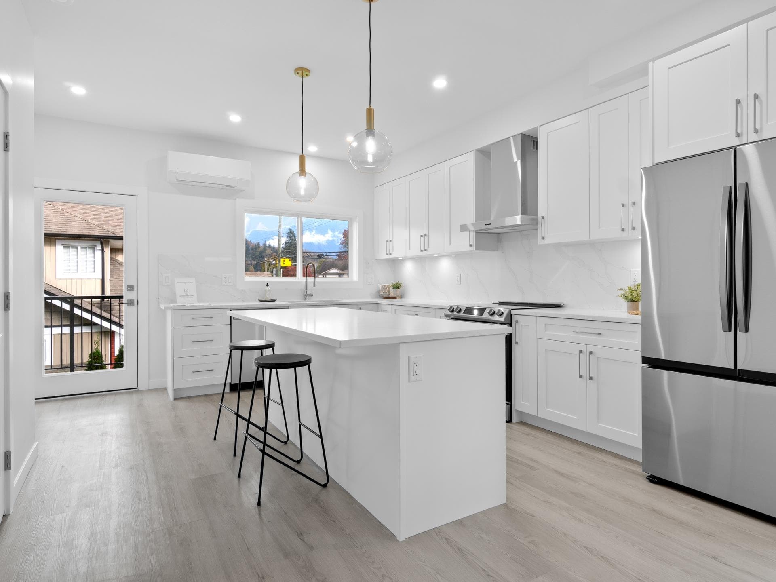
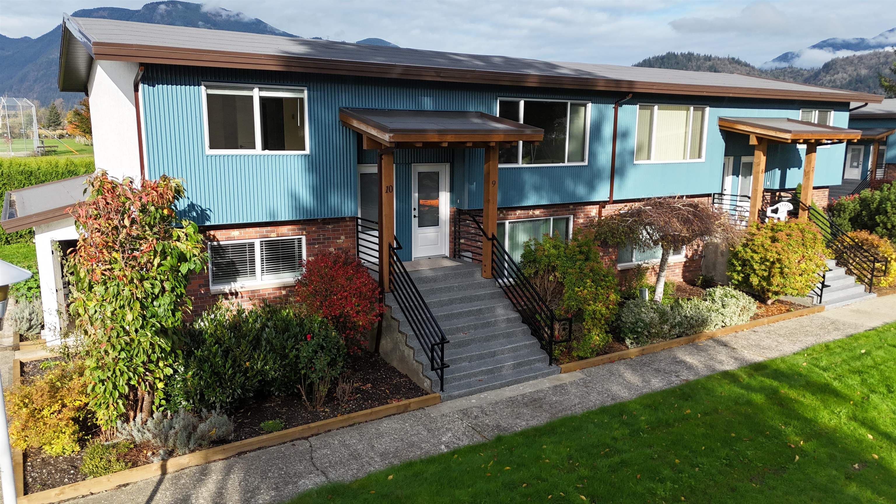
Stunning views surround this spacious 4-bedroom home on a 1/2-acre property. Thoughtfully designed to offer exceptional flexibility for multi-generational living. Enjoy generous room sizes, hardwood flooring, and a beautifully appointed kitchen featuring high-end stainless steel appliances. The luxurious ensuite offers heated floors, heated towel racks, and a bidet for everyday comfort. This home is packed with upgrades including a heat pump, on-demand hot water, whole-house surge protector, central vacuum, generator wiring, and an EV plug-in. Outdoor living is equally impressive with a gas BBQ hookup, RV plug-ins, hot and cold exterior water, and a full sprinkler system servicing the lawn, garden beds, and even hanging baskets. A rare combination of space, comfort, and thoughtful upgrades
MLS® #
R3152503
Status
Active
Type
Residential
Sub-type
Single Family Residence
Ownership
Freehold NonStrata
Bedrooms
4
Full Baths
2
Half Baths
1
Fireplaces
1
Living Area
2,991 sqft
Main Floor
2,095 sqft
Lot Size
21,780 sqft
Lot Dimensions
96 x
Frontage
96
Year Built
2018
Age
8 years
Structure
Residential Detached
Parking Stalls
8
Garage Spaces
3
Parking Type
Garage Triple, Open, RV Access/Parking, Front Access, Garage Door Opener
Taxes
$5,667.71/yr
MLS® Area
Agassiz
City
Agassiz
Postal Code
V0M 1A2
Heating
Heat Pump · Natural Gas
Cooling / A/C
Air Conditioning
Appliances
Washer/Dryer · Dishwasher · Refrigerator · Stove
Fireplace
Gas
Security
Prewired
View
MOUNTAIN
Building permit history is currently available for City of Vancouver properties only.