$775,000
Listed by: eXp Realty of Canada Inc. · MLS®
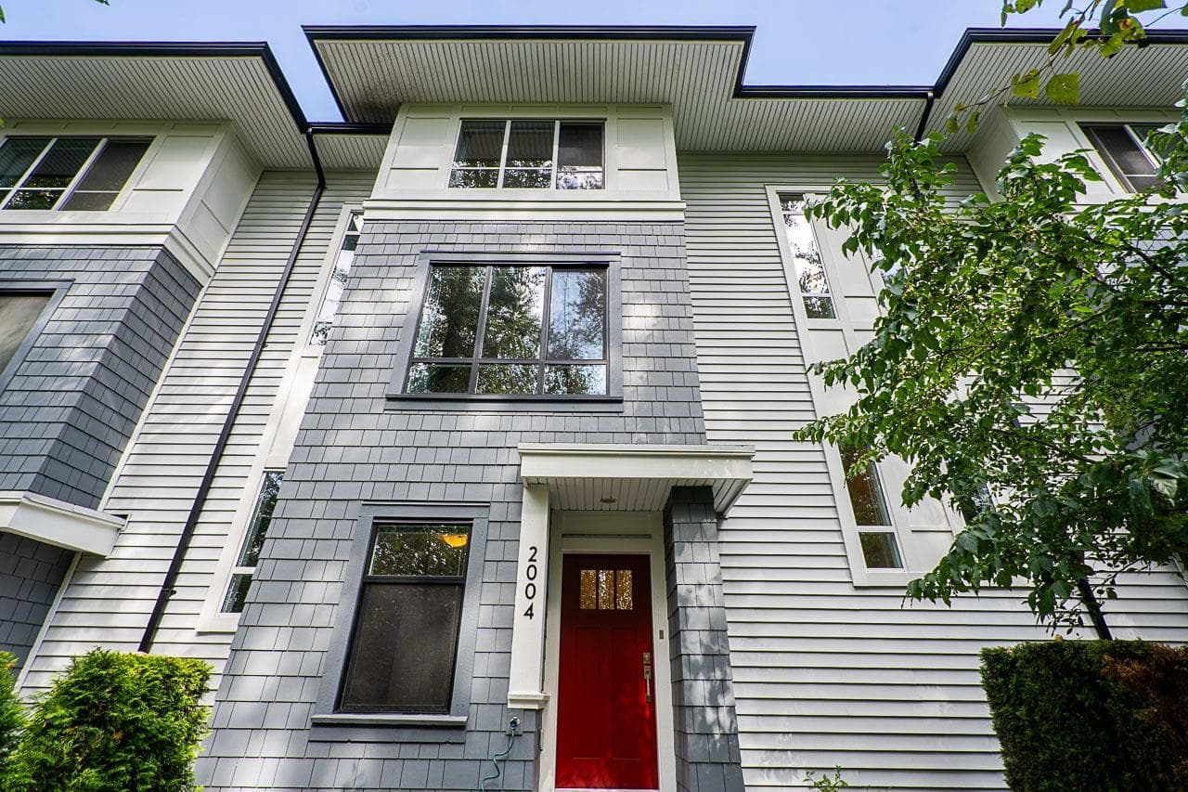
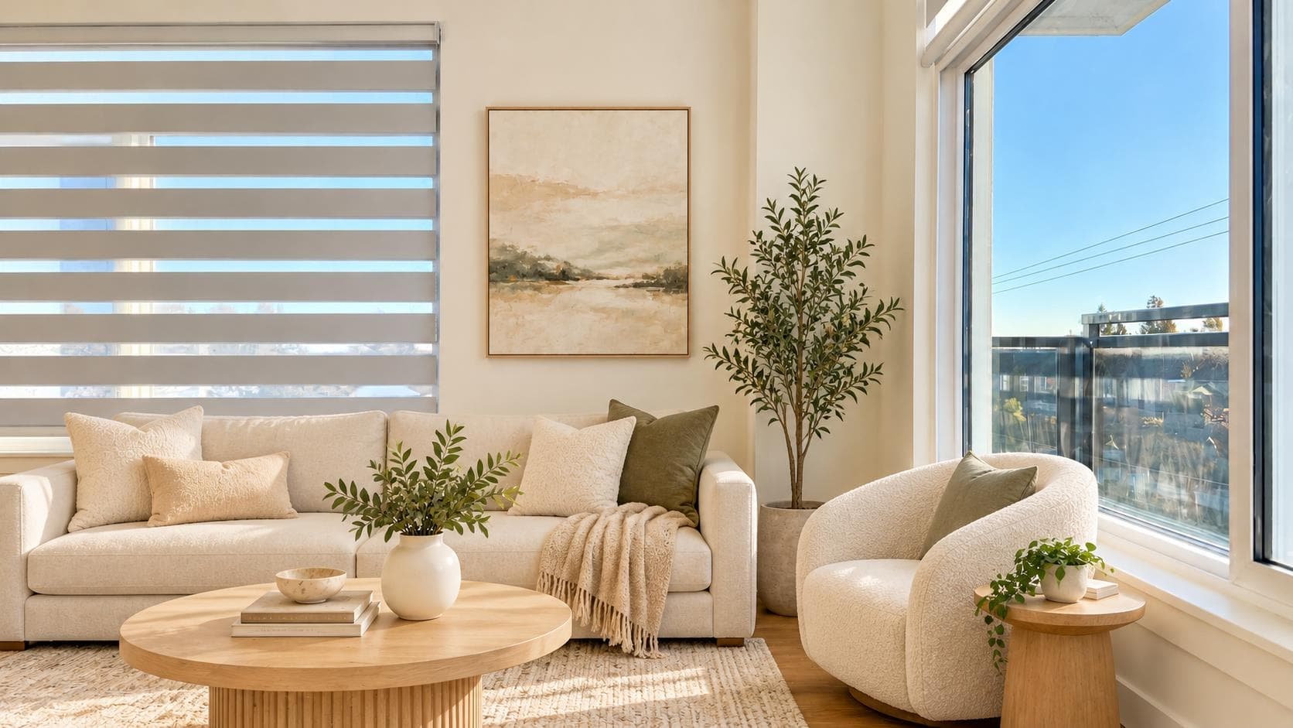
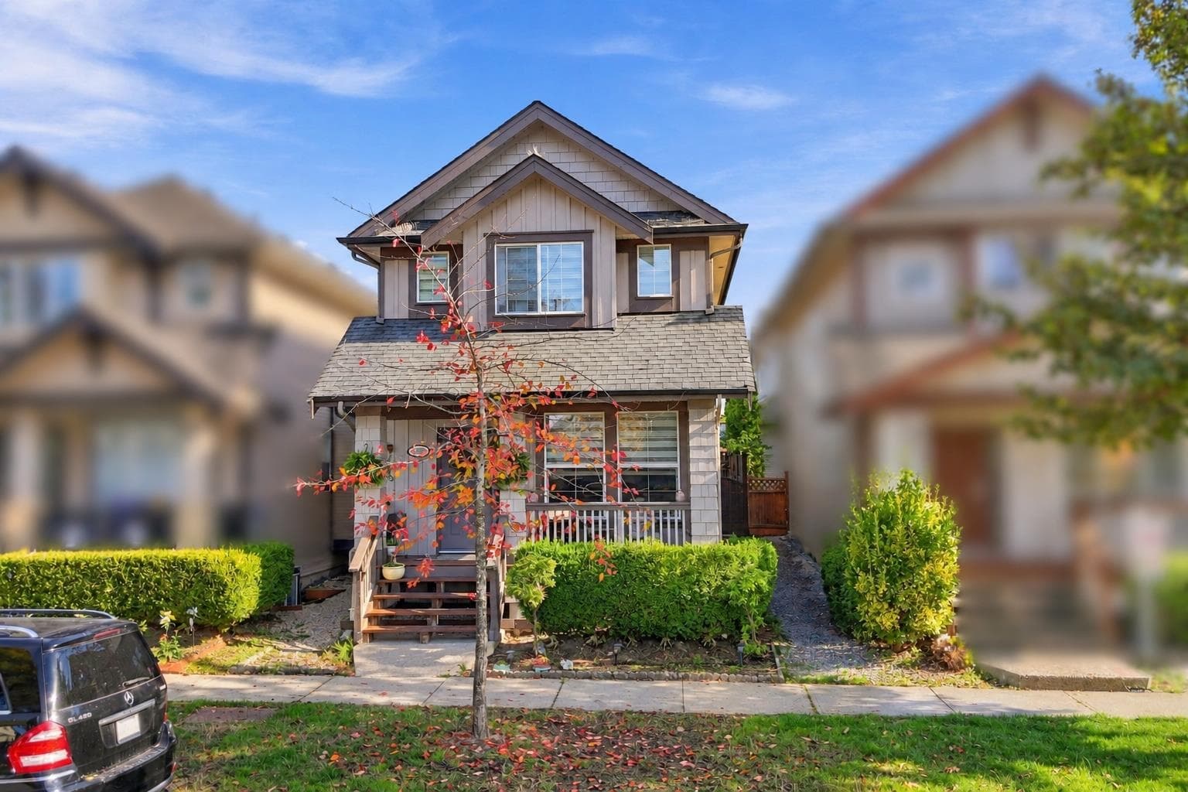
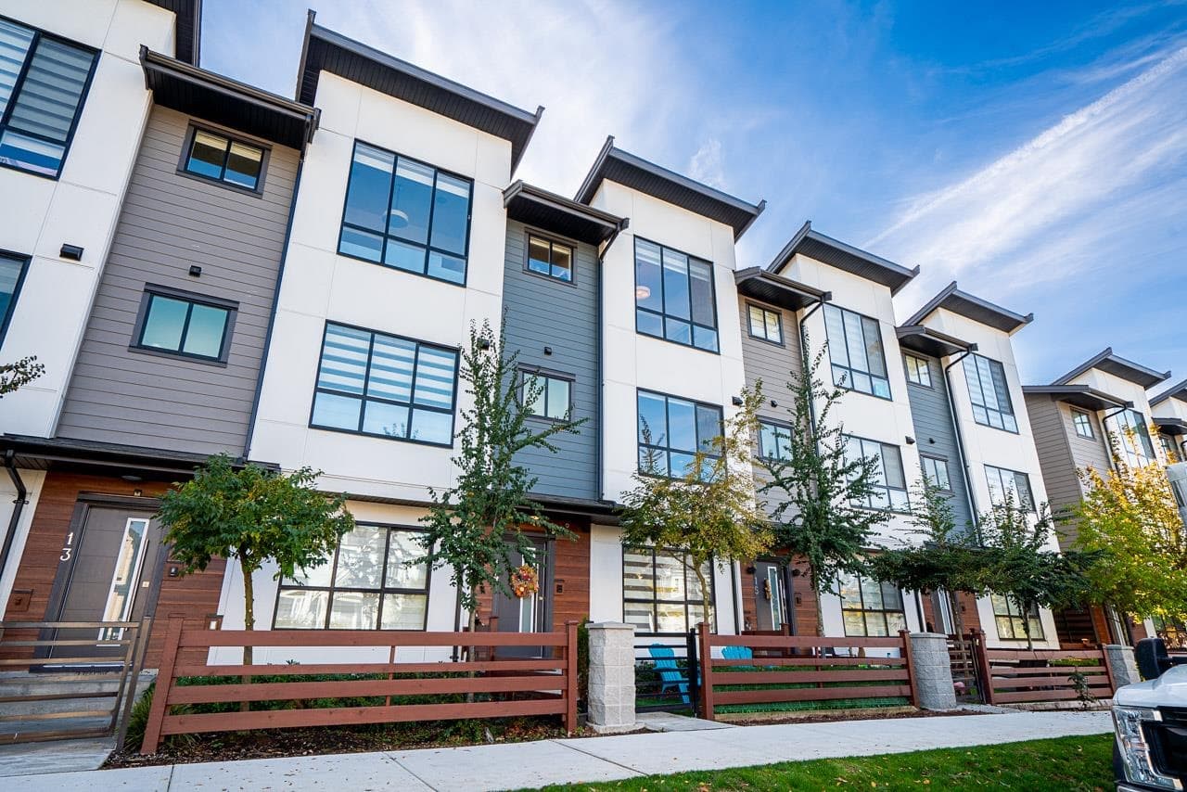
Step into this rare 2-storey plus basement townhome in Clayton! Boasting 1,628 sqft, this 3-bed, 3-bath layout feels incredibly spacious with its high ceilings and grand foyer. You will love entertaining around the massive 9-foot kitchen island, out on the balcony, or in the fenced front yard. Need more room? The lower-level flex space easily doubles as a 4th bedroom. Parking is a breeze with a garage, covered carport, and abundant street parking at the front. The lifestyle here is totally unmatched. You’re a quick stroll from Katzie Elementary and Magee Park, while Clayton Crossing’s shops and Dublin Crossing Irish Pub are just down the road. Commuting is easy with the 372 bus steps away and the future SkyTrain extension nearby. This highly walkable, vibrant neighborhood truly has it all.
MLS® #
R3150244
Status
Active
Type
Residential
Sub-type
Townhouse
Ownership
Freehold Strata
Bedrooms
4
Full Baths
2
Half Baths
1
Fireplaces
1
Living Area
1,628 sqft
Main Floor
703 sqft
Basement
Yes
Year Built
2011
Age
15 years
Structure
Residential Attached
Parking Stalls
2
Parking Type
Rear Access
Strata Fee
$298.93/mo
Taxes
$3,395.38/yr
MLS® Area
Clayton
City
Surrey
Postal Code
V4N 6E7
Subdivision
Edge
Heating
Electric · Forced Air
Appliances
Washer/Dryer · Dishwasher · Refrigerator · Stove
Laundry
In Unit
Fireplace
Electric
Exterior Features
Balcony
Pets
Cats OK, Dogs OK, Number Limit (Two), Yes With Restrictions
Lot Features
Central Location, Recreation Nearby
Community
Shopping Nearby
Building Amenities
Maintenance Grounds · Management · Snow Removal
Coordinates: 49.129244, -122.688035 · Map data © Google
Watch this home
Get an email when the price changes, it sells, or a new unit lists in this building. Sign in or create a free account.
Strata fee / sqft (median)
$0.19/mo
34% below area median
Year built
2011
Listings on record
2
2 active now
Rules
Pets: Cats OK, Dogs OK, Number Limit (Two), Yes With Restrictions
Sale prices, sale-to-list ratio and time to sell for this building are available to registered users. Create a free account or sign in.
Based on MLS® listings at this address and active strata listings in the area. Keyword flags come from public listing remarks and aren’t a substitute for strata minutes, the depreciation report or a Form B.
~1.0 km straight-line to 190 Street SkyTrain (under construction)
Screening estimate from provincial regulations (TOA station points, B.C. Reg. 263/2023 & 265/2023; small-scale multi-unit housing rules). Distances are straight-line; actual TOA maps are set by municipal bylaw and some parcels (heritage, ALR, exempt areas) are excluded. Confirm with the municipality before relying on it.
Not in the Agricultural Land Reserve.
The listing’s flood plain disclosure is available to registered users. Create a free account or sign in.
ALR from the Agricultural Land Commission via DataBC (point check at the listing’s mapped location). Flood plain is the listing brokerage’s disclosure. Confirm both with the municipality and your lawyer.
Building permit history is currently available for City of Vancouver properties only.