+28 more
$279,900
Listed by: eXp Realty · MLS®
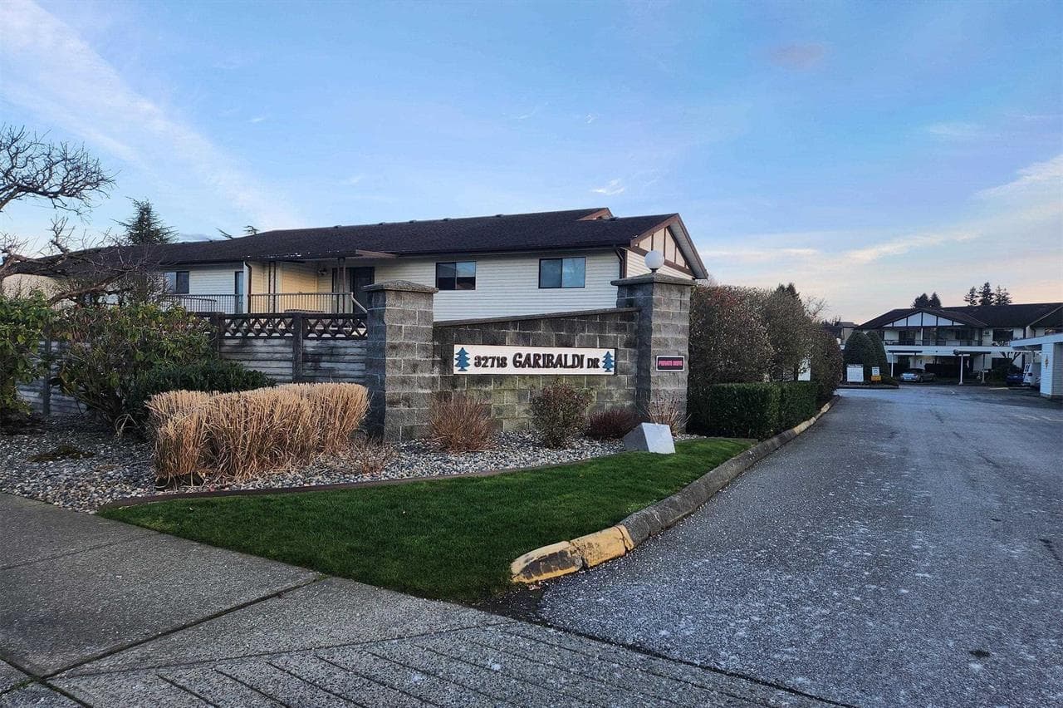
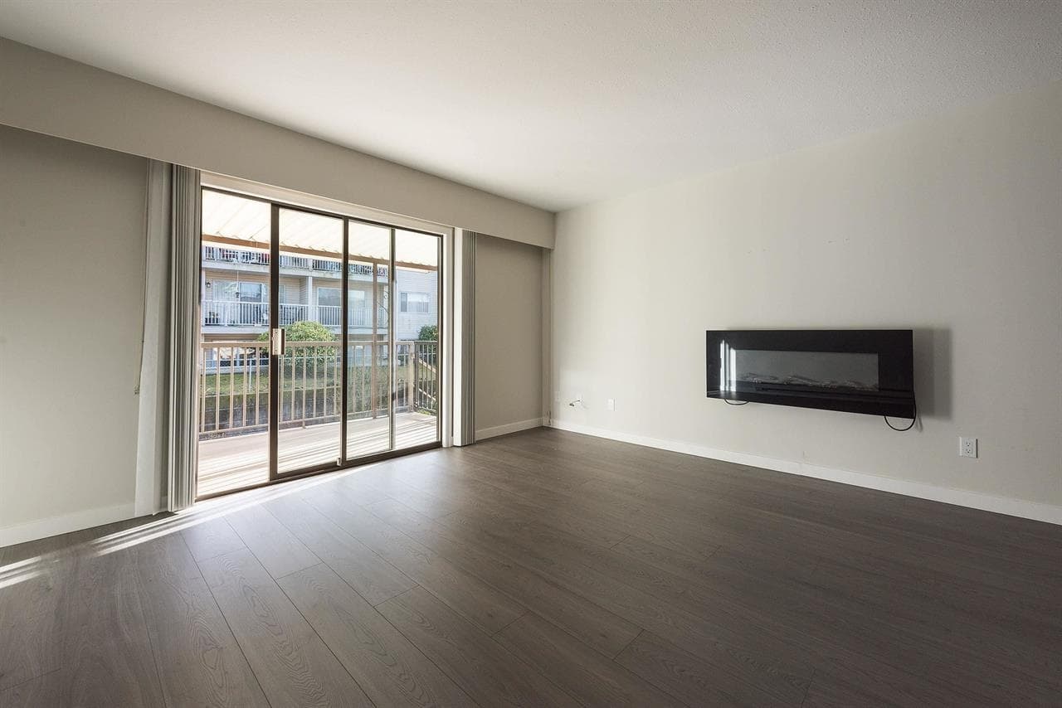
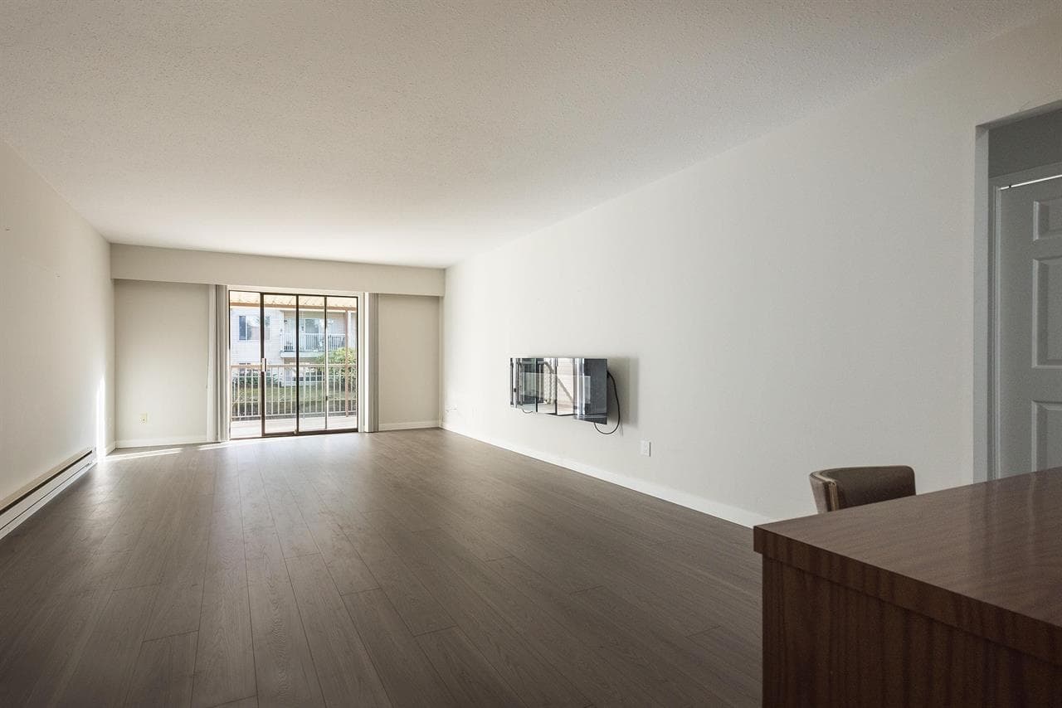
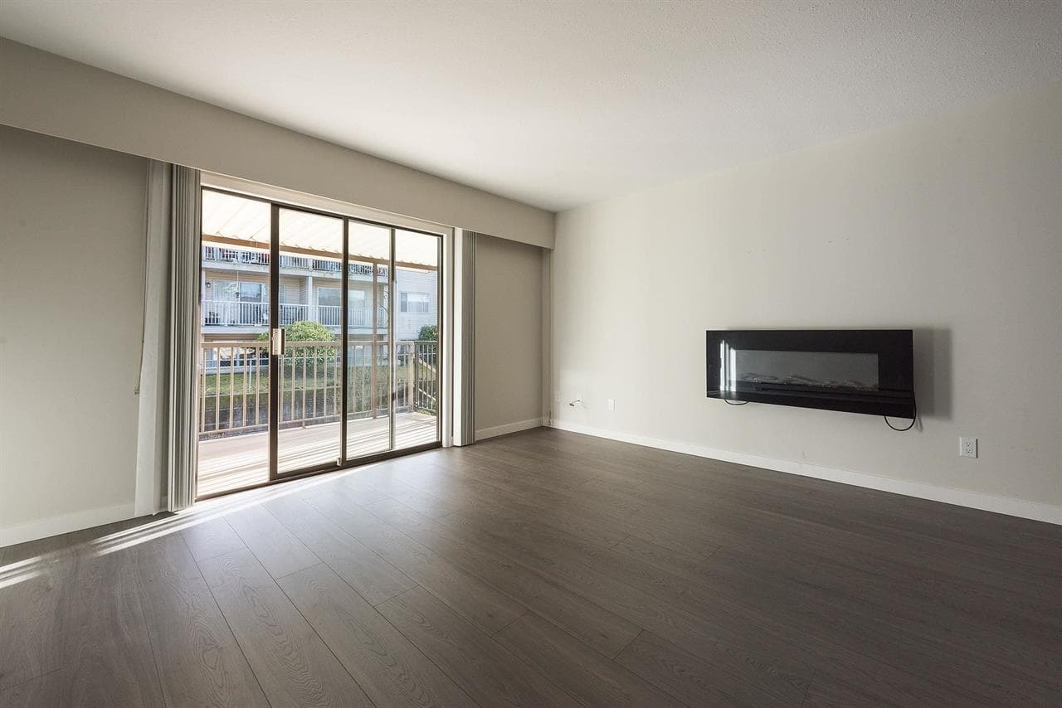
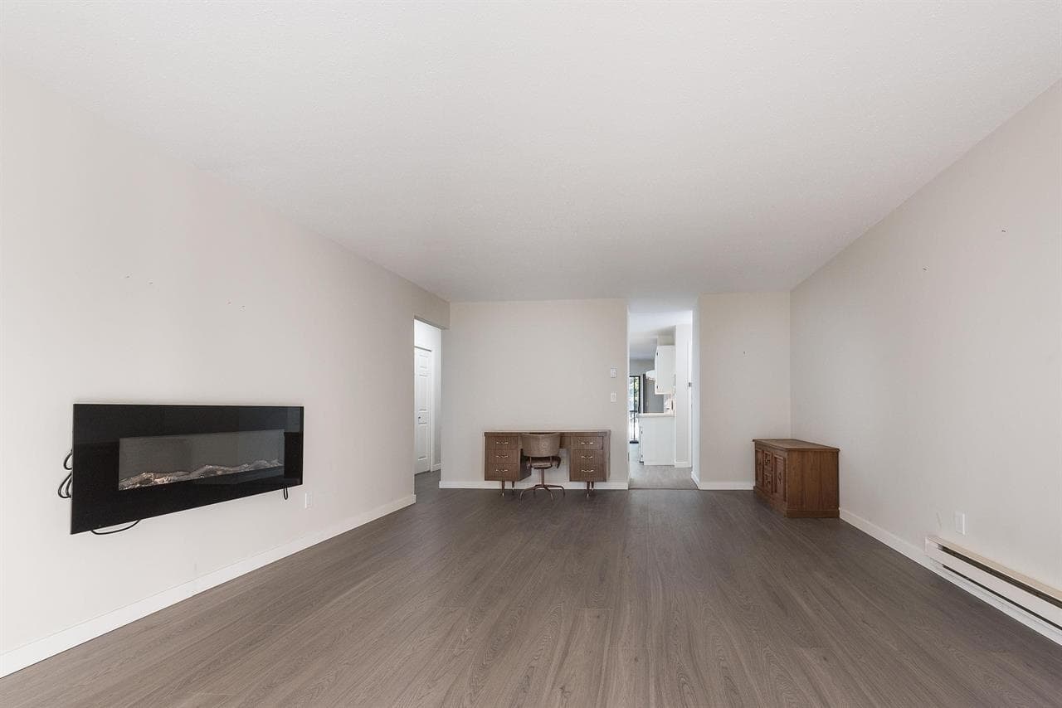
Bright and well-maintained home in a 55+ community in a convenient location. This inviting unit features new laminate flooring, and new vanities and countertops in the bathrooms and a sunny white kitchen that creates a warm, welcoming living space. Enjoy outdoor living with two covered decks, one of which has been enclosed as a bright sunroom, perfect for relaxing year-round. The home also includes a stair lift chair for added accessibility and comfort. Additional features include built-in vacuum, a dedicated storage room, and one covered parking stall conveniently located right out front. Situated in a quiet, well-kept building close to shopping, amenities, and transit, this home offers comfortable, low-maintenance living in a desirable Abbotsford location.
MLS® #
R3155289
Status
Active
Type
Residential
Sub-type
Townhouse
Ownership
Freehold Strata
Bedrooms
2
Full Baths
1
Half Baths
1
Living Area
1,172 sqft
Main Floor
1,172 sqft
Year Built
1985
Age
41 years
Structure
Residential Attached
Parking Stalls
1
Carport
1 spaces
Parking Type
Carport Single
Strata Fee
$480.39/mo
Taxes
$1,770.27/yr
MLS® Area
Central Abbotsford
City
Abbotsford
Postal Code
V2T 5T6
Subdivision
Fircrest Estates
Heating
Baseboard · Electric
Appliances
Washer/Dryer · Dishwasher · Refrigerator · Stove
Laundry
In Unit
Interior Features
Storage
Exterior Features
Garden · Balcony
Pets
No
Lot Features
Central Location, Greenbelt, Private
Community
Adult Oriented, Shopping Nearby
Building Amenities
Clubhouse · Trash · Maintenance Grounds · Management
Coordinates: 49.057272, -122.317286 · Map data © Google
2 bd · 2 ba · 1,172 sqft
MLS® R3100154 · eXp Realty
$320,000
$999,000
Central Abbotsford
MLS® R3169122 · Listed by RE/MAX Treeland Realty
Building permit history is currently available for City of Vancouver properties only.