+10 more
$799,900
Listed by: Nu Stream Realty Inc. · MLS®
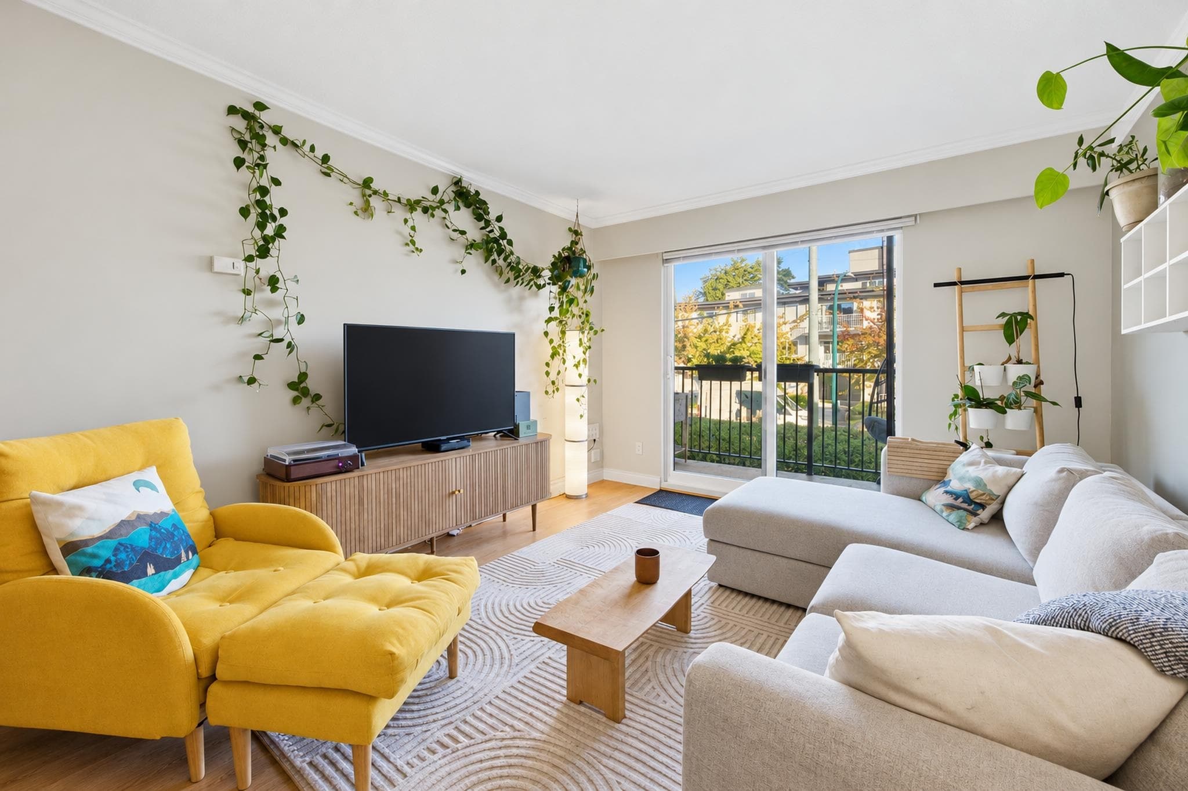
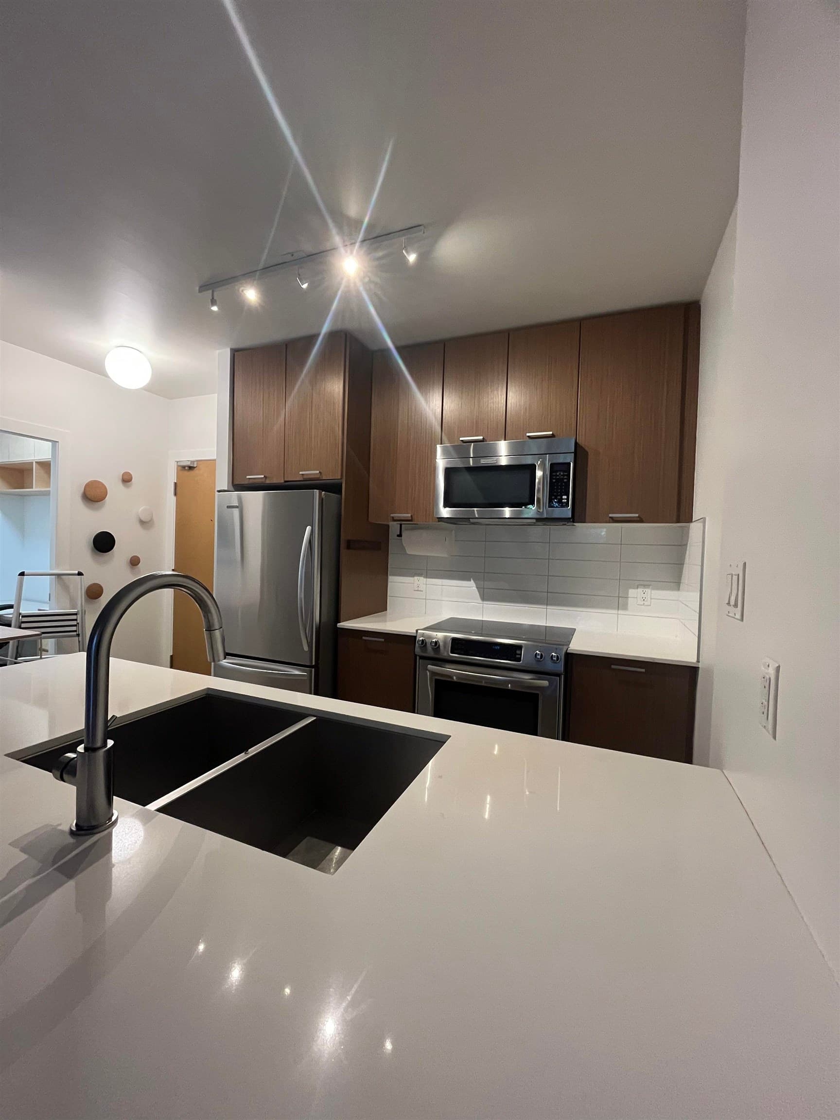
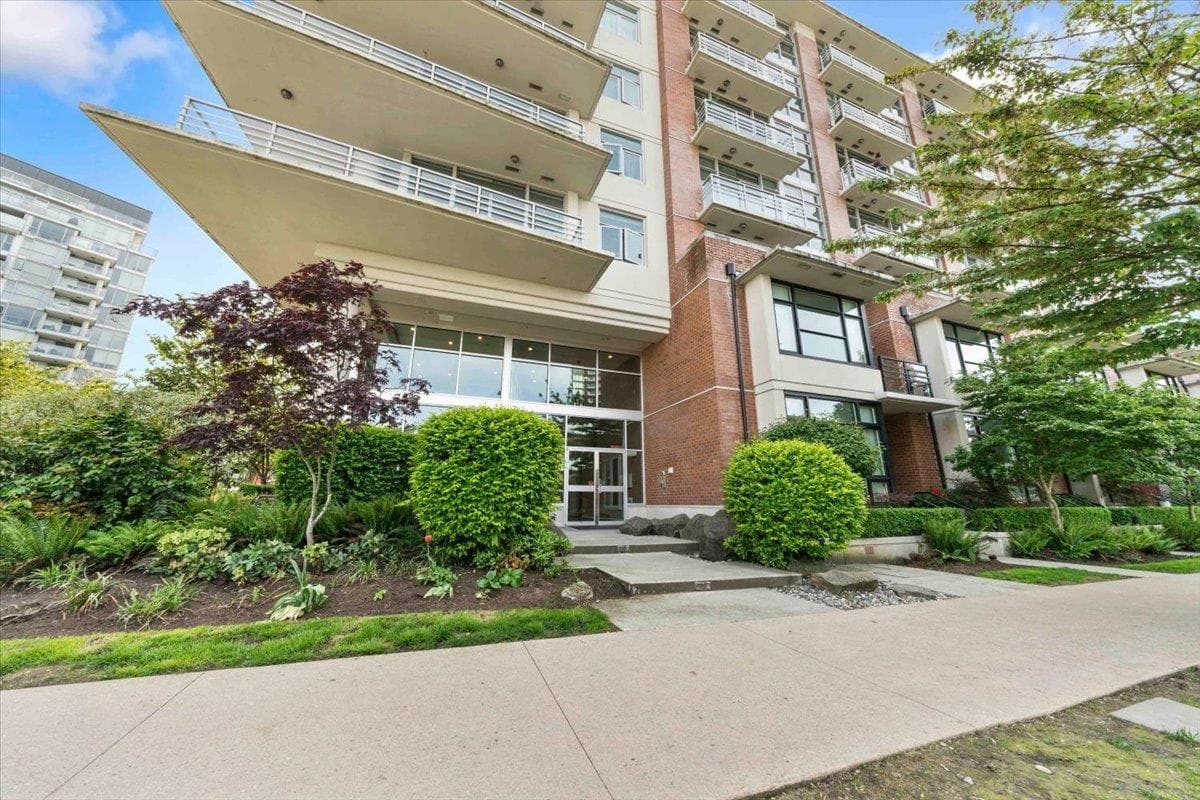
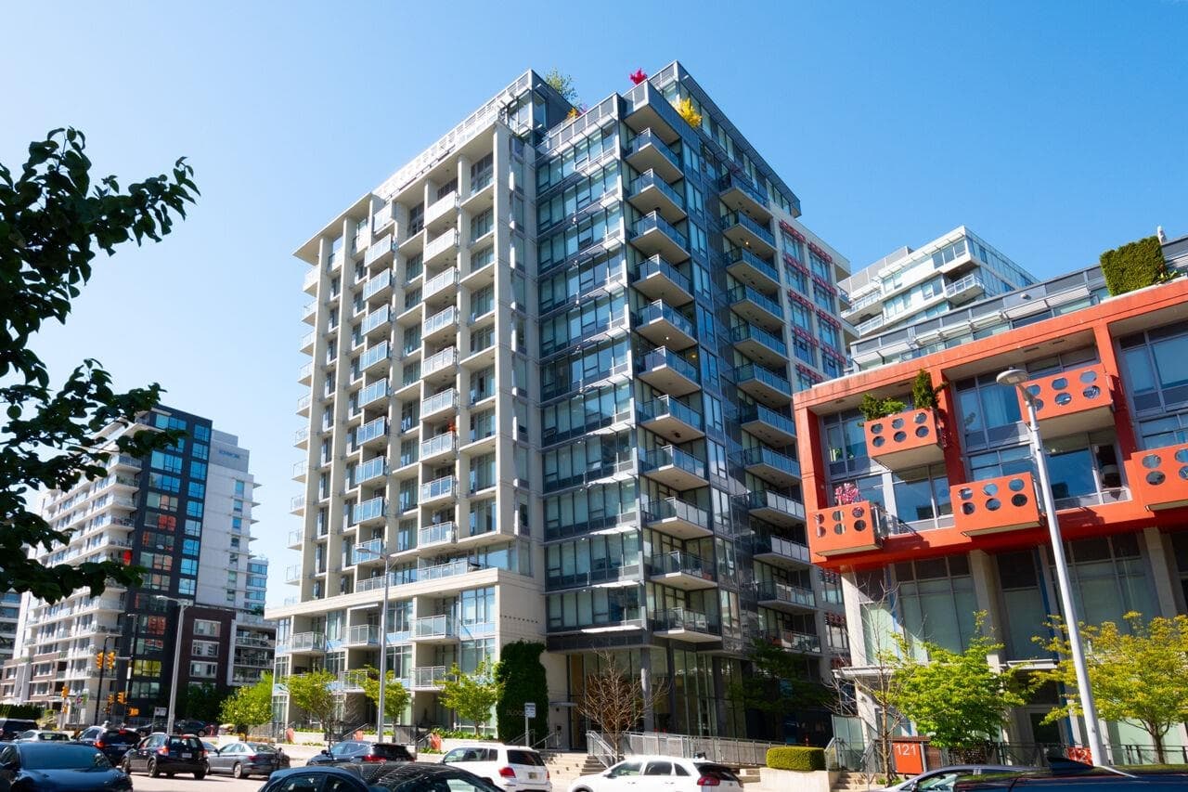
MOVE IN READY! SECOND+MAIN, welcome to this gorgeous and well designed apartment, it's spacious, bright, and quiet. Great location, this luxury unit offers 598 sqft interior living space and has functional layout. Everything is Prefect: High-end kitchen appliance, engineering hardwood flooring, in-suite laundry, air conditioning! Building amenities include: Rooftop terrace with great views and a fireplace lounge, BBQ area, Urban rooftop gardens, Public Plaza, Fitness room, Party room with full kitchen. Close to everywhere and with easy access to the skytrain, False Creek, shops and restaurants. TOP WESTSIDE SCHOOL CATCHMENT- ERIC HAMBER SECONDARY AND SIMON FRASER ELEMENTARY! HURRY,WON'T LAST!
MLS® #
R2963653
Status
Active
Type
Residential
Sub-type
Apartment/Condo
Ownership
Freehold Strata
Bedrooms
2
Full Baths
1
Half Baths
0
Living Area
598 sqft
Main Floor
598 sqft
Lot Size
1 sqft
Lot Dimensions
0 x
Frontage
0
Stories
12
Year Built
2021
Age
5 years
Structure
Multi Family, Residential Attached
Parking Stalls
1
Parking Type
Underground, Garage Door Opener
Strata Fee
$464.88/mo
Taxes
$2,226.14/yr
MLS® Area
Mount Pleasant VE
City
Vancouver
Postal Code
V5T 0K4
Subdivision
Second And Main
Heating
Forced Air
Cooling / A/C
Central Air · Air Conditioning
Appliances
Washer/Dryer · Dishwasher · Refrigerator · Stove · Oven
Laundry
In Unit
Security
Smoke Detector(s) · Fire Sprinkler System
Interior Features
Elevator
Exterior Features
Garden · Playground · Balcony
Pets
Cats OK, Dogs OK, Number Limit (Two), Yes With Restrictions
Lot Features
Central Location, Marina Nearby, Recreation Nearby
Community
Shopping Nearby
Building Amenities
Bike Room · Clubhouse · Exercise Centre · Trash · Maintenance Grounds · Management · Recreation Facilities · Water
Coordinates: 49.268944, -123.101131 · Map data © Google
Watch this home
Get an email when the price changes, it sells, or a new unit lists in this building. Sign in or create a free account.
Strata fee / sqft (median)
$0.78/mo
8% above area median
Year built
2021
Listings on record
11
11 active now
Rules
Pets: Cats OK, Dogs OK, Number Limit (Two), Yes With Restrictions, No, No Cats, No Dogs, Yes
Sale prices, sale-to-list ratio and time to sell for this building are available to registered users. Create a free account or sign in.
Based on MLS® listings at this address and active strata listings in the area. Keyword flags come from public listing remarks and aren’t a substitute for strata minutes, the depreciation report or a Form B.
Transit-Oriented Area — Tier 3
~470 m from Main Street — Science World SkyTrain station
Provincial law requires the city to allow at least 3.0 FAR and 8 storeys for residential here — well above typical single-family zoning. Potential land-assembly interest from developers.
~470 m straight-line to Main Street — Science World SkyTrain
Screening estimate from provincial regulations (TOA station points, B.C. Reg. 263/2023 & 265/2023; small-scale multi-unit housing rules). Distances are straight-line; actual TOA maps are set by municipal bylaw and some parcels (heritage, ALR, exempt areas) are excluded. Confirm with the municipality before relying on it.
1 bd · 1 ba · 518 sqft
MLS® R3168215 · Sutton Group Seafair Realty
$615,000
Source: City of Vancouver Open Data
Field Review - Addition / Alteration - Unit 1202 - 12th Floor Interior alterations to this dwelling unit (Unit 1202) in this existing mixed use building on this site. Scope of work to include only the removal of 2 non load bearing walls in this unit to expand the living area and remove a bedroom. Ok'd For Field Review by Kim. V on December 7th 2021.
Dwelling Unit
$30,000
Jan 28, 2022
BP-2021-06457
Certified Professional Program - New Building - To construct a 12-storey mixed use building consisting of 233 market dwelling units on levels 2 through 12, 30 non-market rental dwelling units on levels 3 through 5, industrial flex space on level 1 and 2, and retail CRUs on level 1 and 2, all over 5 levels of underground parking, having vehicular access from the lane, on this site. STAGED CONSTRUCTION Stage I (excavation/shoring) issued June 21, 2018. Stage II (full structure) issued February 19, 2019. Change in P.Eng of record (mechanical/ plumbing). Joseph Chow, P.Eng will replace Van Minh Wayne Hua. Documents received and filed. (March 11, 2109.) Stage III (full construction) issued July 24, 2019. Revision 1: To revise shoring design along the west property line (issued Sept.17, 2019). Change in P.Eng of record (mechanical/ plumbing). Joseph Chow, P.Eng will be replaced by Alexander J. Boom (effective Dec.2, 2019). Documents received and filed. Revision 2: addition of a spray booth equipment, make-up air handling unit and associated duct-work in artist-studio (class B) unit. Change of engineer of record responsible for building envelope (Loveleen Atwal is replacing Sophie Mercier, effective June 4, 2020. documents filed) Revision 3: to incorporate changes associated with the approved AL-2021-00008. Revision 4: To delete the commercial kitchen exhaust shaft connection at underside of level 2 slab. Revision 5: Addressing revision to add address for a secondary fire department response point and change CRU suit numbering
Multiple Dwelling
$64,348,181
Jul 24, 2019
BP-2017-06401
Enquiry Centre - Demolition / Deconstruction - To demolish a 1 storey retail building. Related to Demo DB-2018-00432, S&A BP-2018-00439 Demo BP-2018-00433, S&A BP-2018-06438 Demo BP-2018-00434, S&A BP-2018-06437 Letters of assurance rcvd A Boettcher 604.568.9373
Retail Store
$90,000
Jun 20, 2018
BP-2018-00434
Enquiry Centre - Salvage and Abatement - Interior alterations to allow salvage of non-structural building components prior to or during abatement work and removal of non-structural hazardous materials in this existing single family dwelling building. Related to Demo DB-2018-00432, S&A BP-2018-00439 Demo BP-2018-00433, S&A BP-2018-06438 Demo BP-2018-00434, S&A BP-2018-06437 QP: Steven Seewald of ALARA Environmental Health & Safety Ltd.
Retail Store
$0
Feb 20, 2018
BP-2018-00437
Field Review - Addition / Alteration - Interior alterations and change of use from retail to a new temporary presentation centre (similar to general office) to create a display bathroom & kitchen in this existing commercial building. OK for Field Review per A Leung, Apr 7/16 Related to DE420256 Selected energy upgrade: L5 - Lighting - Upgrade Lighting system to meet the Mandatory Provisions (per 9.4 of ASHRAE 90.1 - 2010) This application has been converted from PRISM
General Office
$80,000
Apr 6, 2017
BU468297