+35 more
$1,849,000
Listed by: Grand Central Realty · MLS®
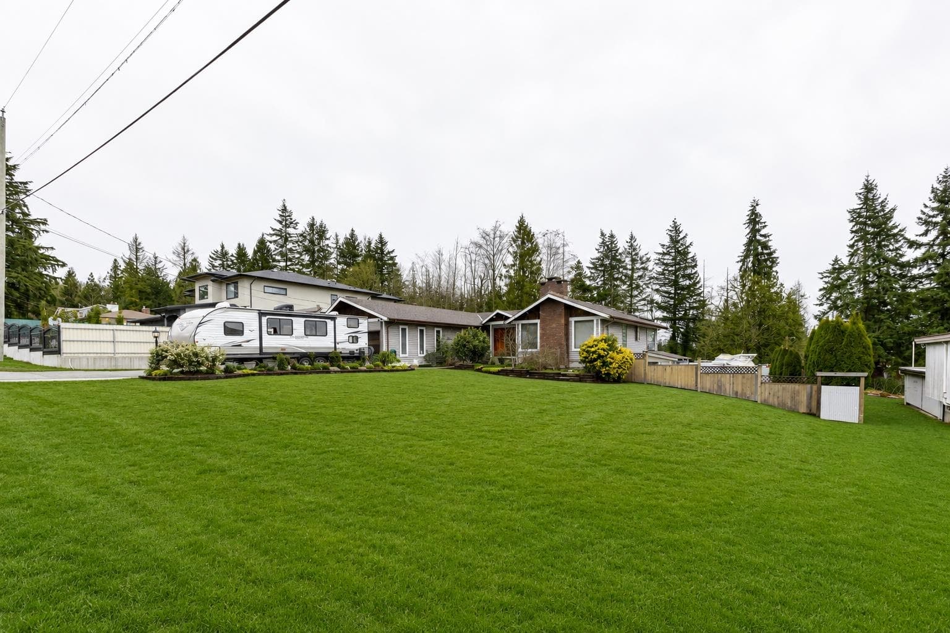
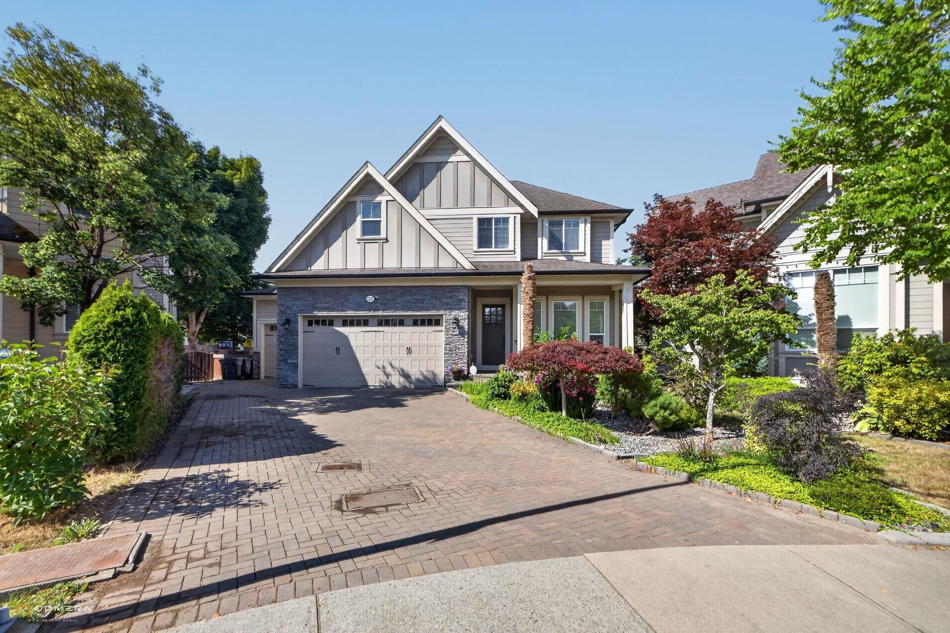
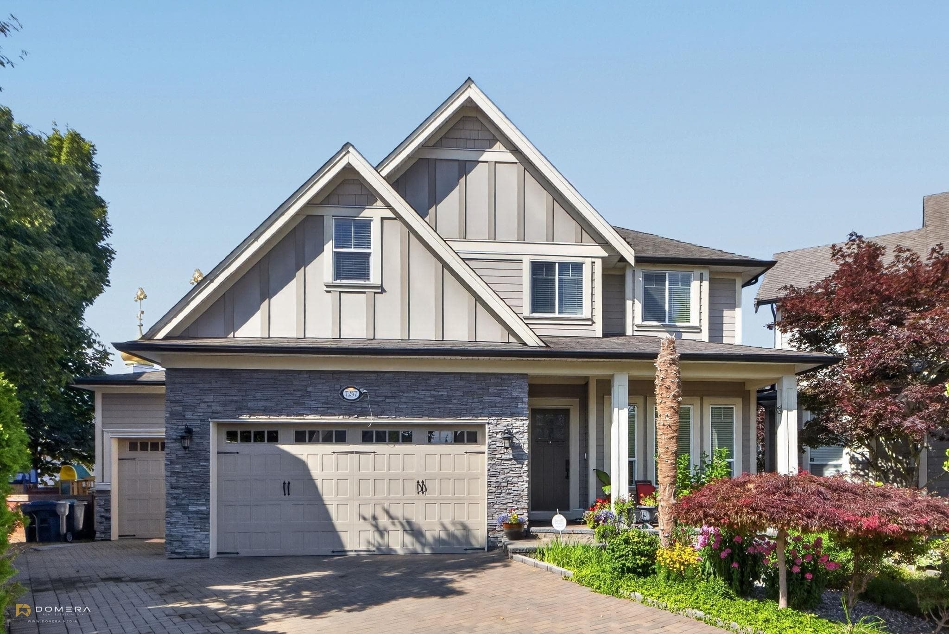
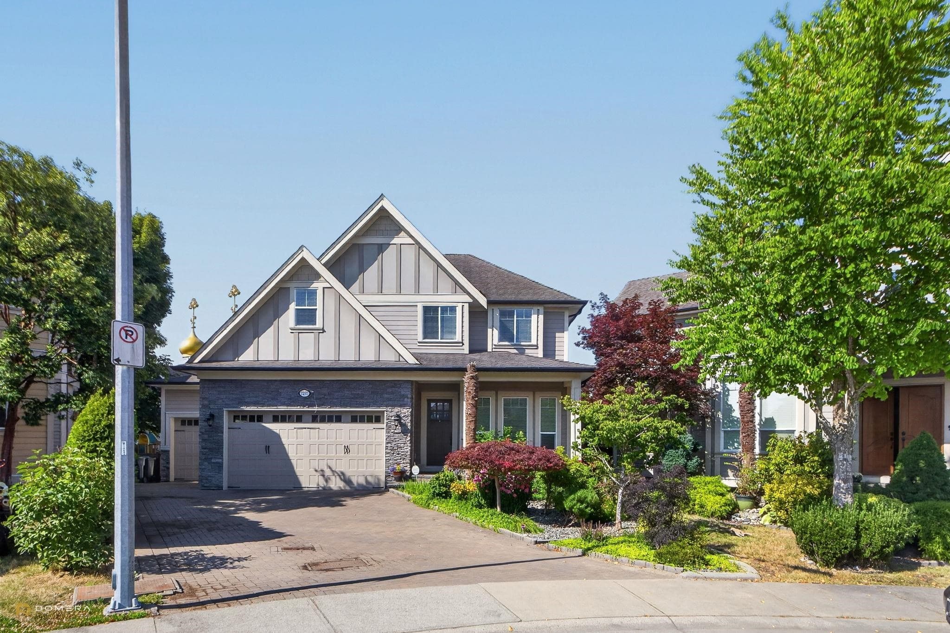
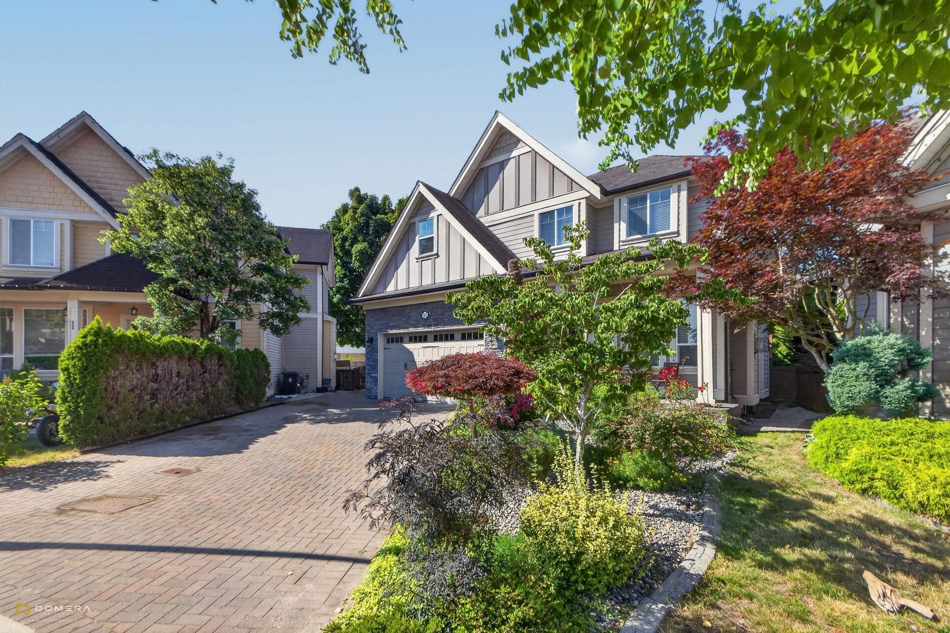
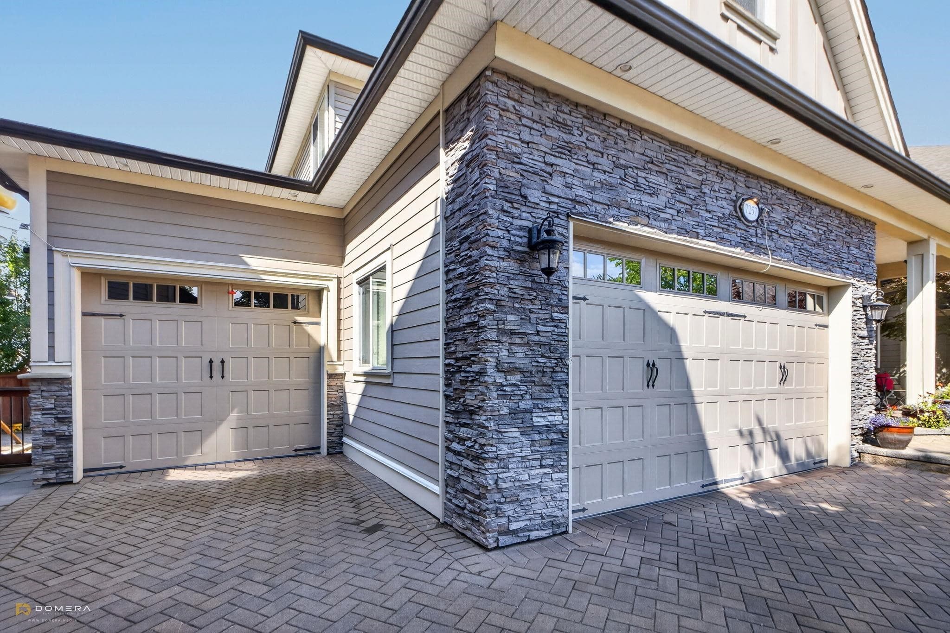
CUSTOM-BUILT, TRIPLE GARAGE, GEOTHERMAL HEATING & AC, EV CHARGER, LEGAL SUITE! Tucked away on a quiet cul-de-sac in Willoughby Heights desirable location. 4-bedroom, 5-bath w/ legal 1-bedroom suite. Games room, flex room & recreation room potential for 5th & 6th bedrooms. All 3 upper bedrooms have ensuites. Fresh paint, new carpets & newer appliances. Impeccably maintained & home filled w/ lots of natural light. Solid walnut millwork, granite throughout, coffered ceilings, wet bar & wine fridge. Paver stone driveway & covered patio. Suite finished to main home standards. Triple garage (960sq ft) workshop potential & ample parking. Private backyard w/mature fruit trees & lush landscaping. Quiet, family-friendly neighbourhood. Easy access to shopping, parks, recreation & good schools nearby.
MLS® #
R3150507
Status
Active
Type
Residential
Sub-type
Single Family Residence
Ownership
Freehold NonStrata
Bedrooms
4
Full Baths
4
Half Baths
1
Fireplaces
3
Living Area
3,842 sqft
Main Floor
1,138 sqft
Basement
Yes
Lot Size
5,776 sqft
Lot Dimensions
46.42 x 124.43
Frontage
46.42
Year Built
2010
Age
16 years
Structure
Residential Detached
Parking Stalls
8
Garage Spaces
3
Parking Type
Garage Triple, Front Access, Garage Door Opener
Taxes
$6,557.68/yr
MLS® Area
Willoughby Heights
City
Langley
Postal Code
V2Y 1R9
Subdivision
Arbour Lane
Heating
Geothermal
Cooling / A/C
Air Conditioning
Appliances
Washer/Dryer · Dishwasher · Refrigerator · Stove · Microwave · Oven
Fireplace
Gas
Windows
Window Coverings
Interior Features
Pantry
Exterior Features
Private Yard
Lot Features
Central Location, Cul-De-Sac, Recreation Nearby
Community
Shopping Nearby
Coordinates: 49.134276, -122.673272 · Map data © Google
Building permit history is currently available for City of Vancouver properties only.