$1,250,000
Listed by: Macdonald Realty (Surrey/152) · MLS®
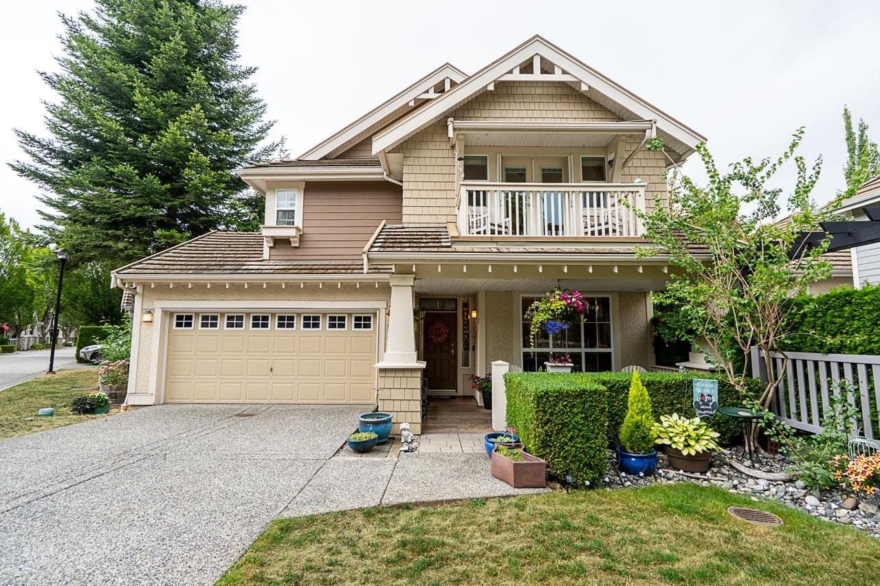
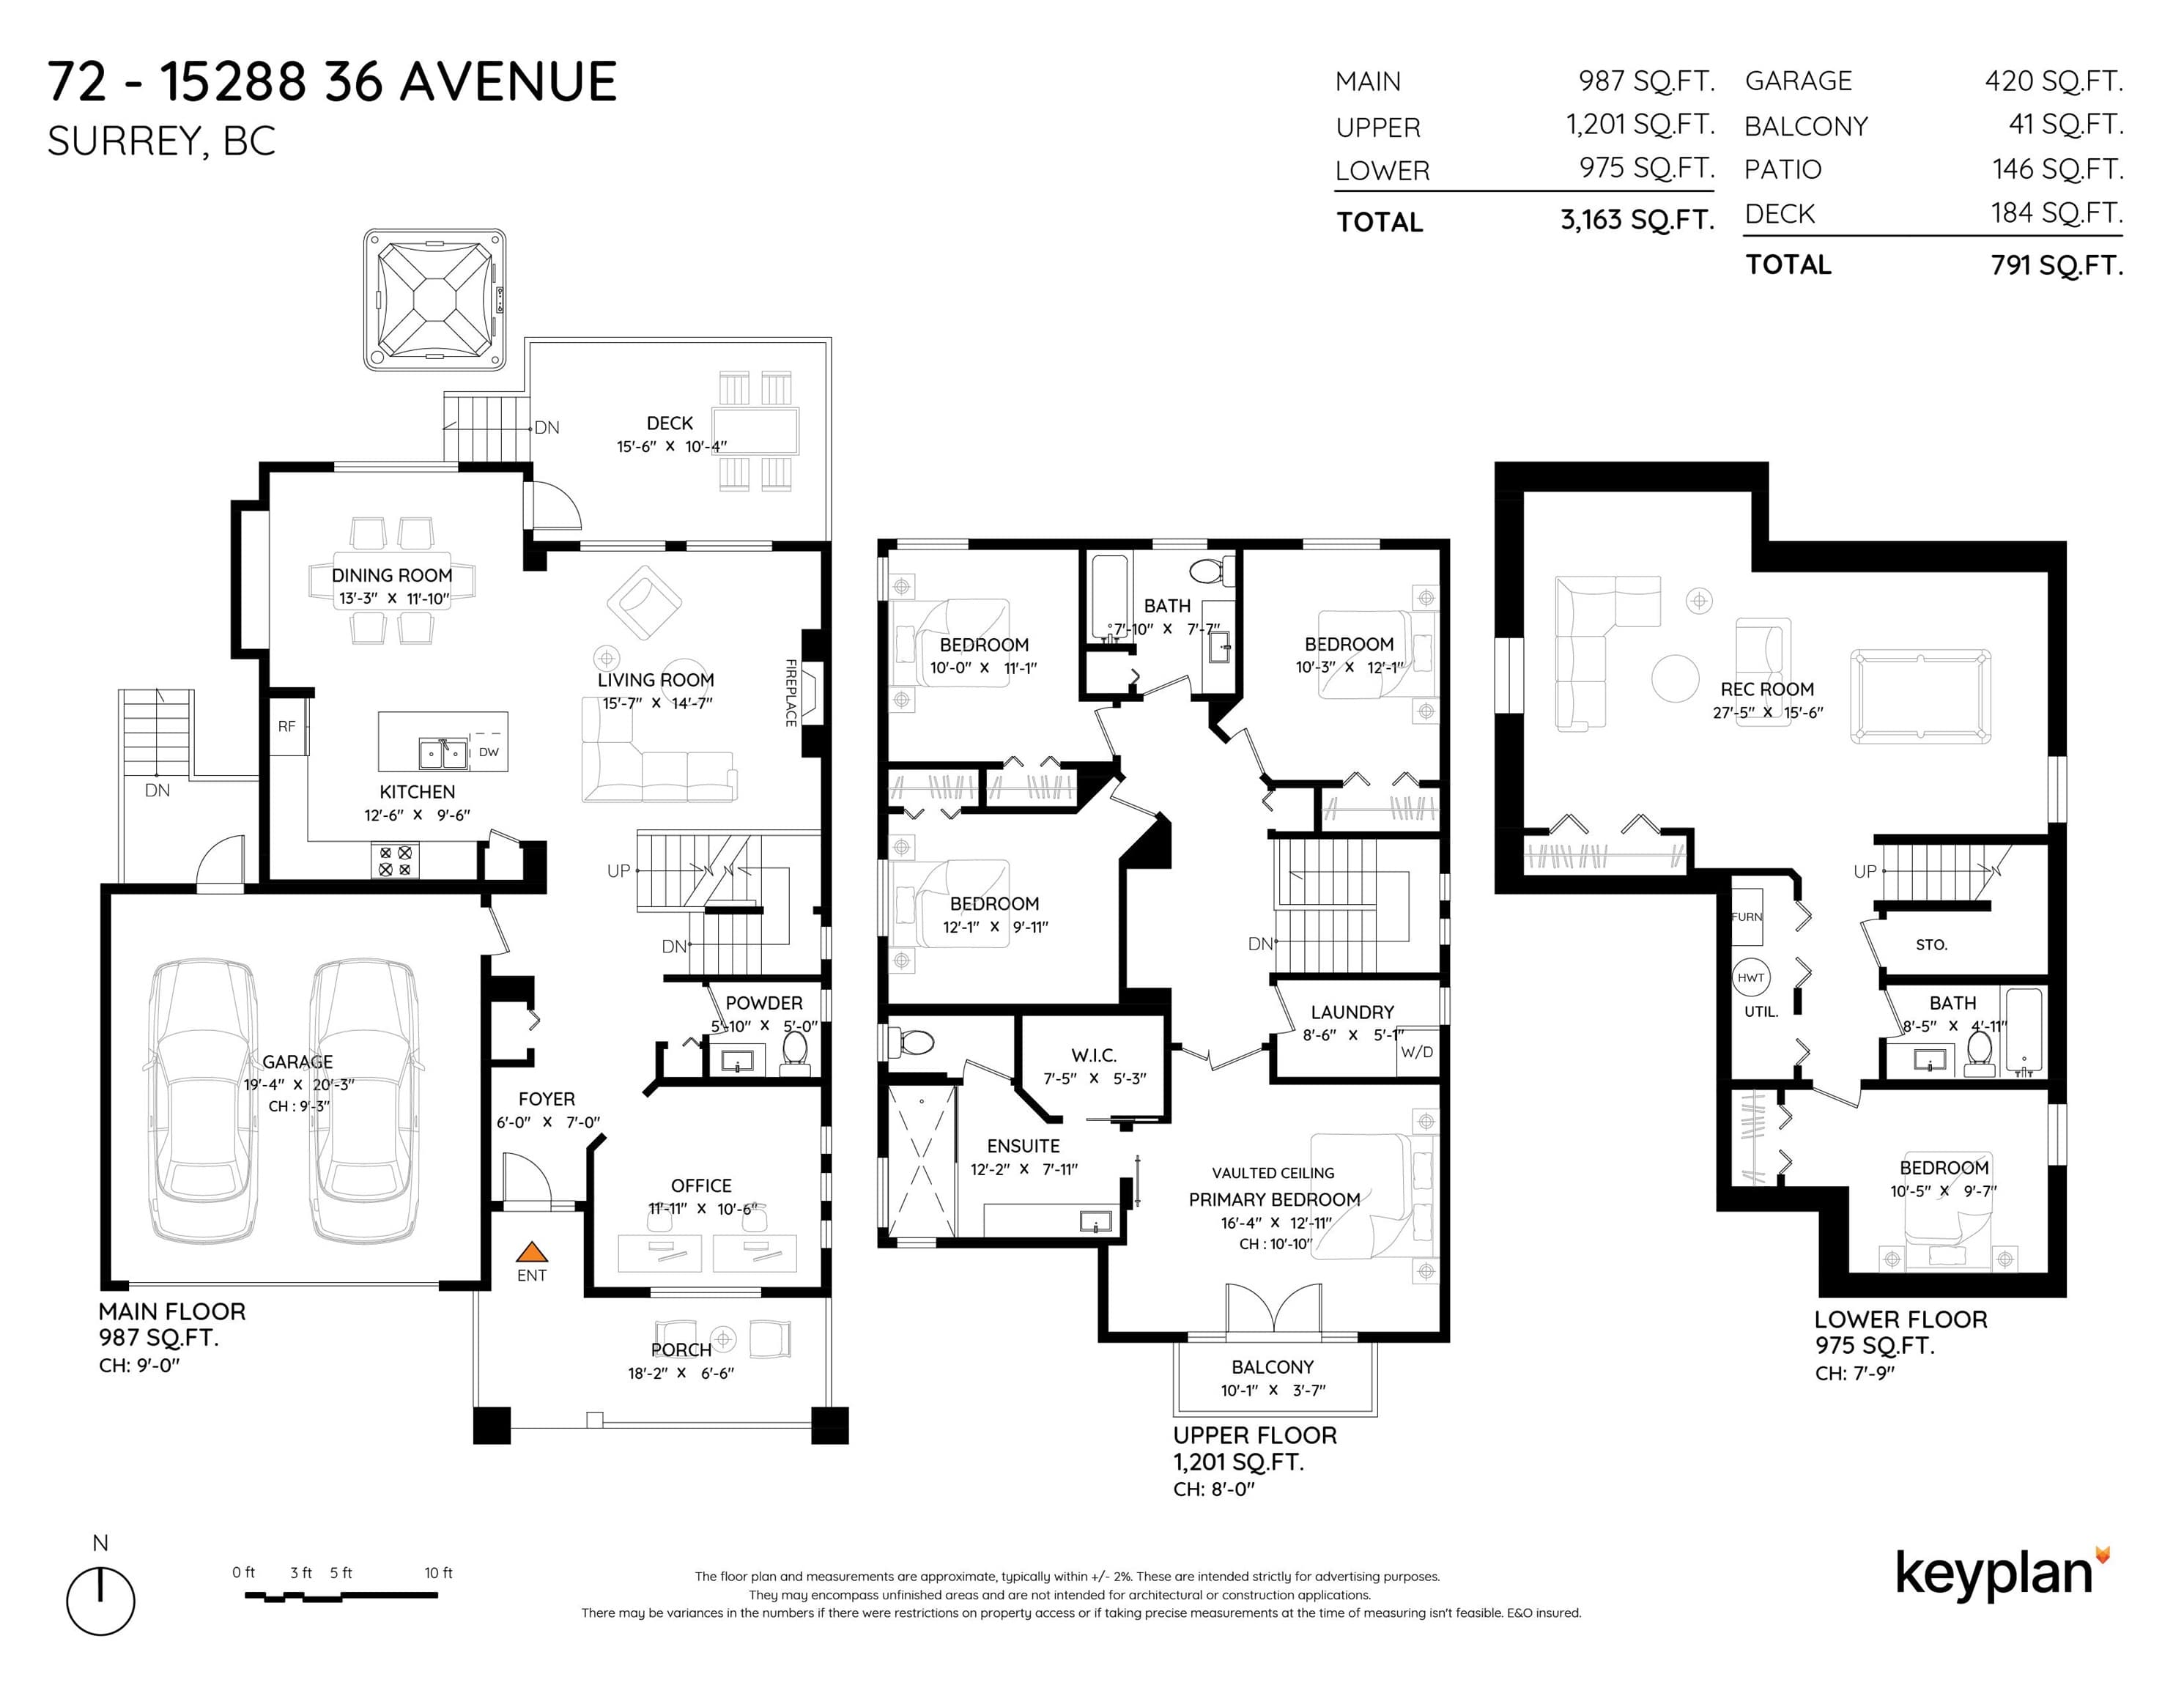
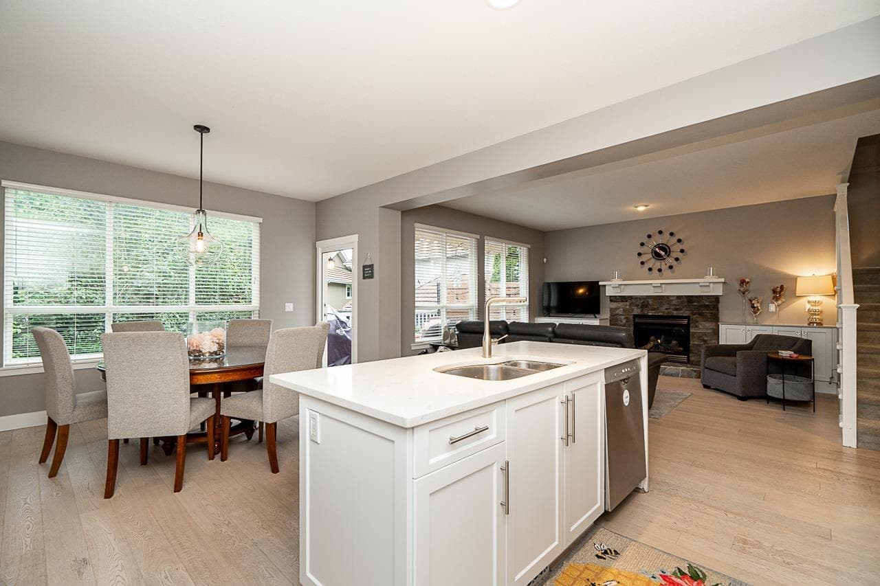
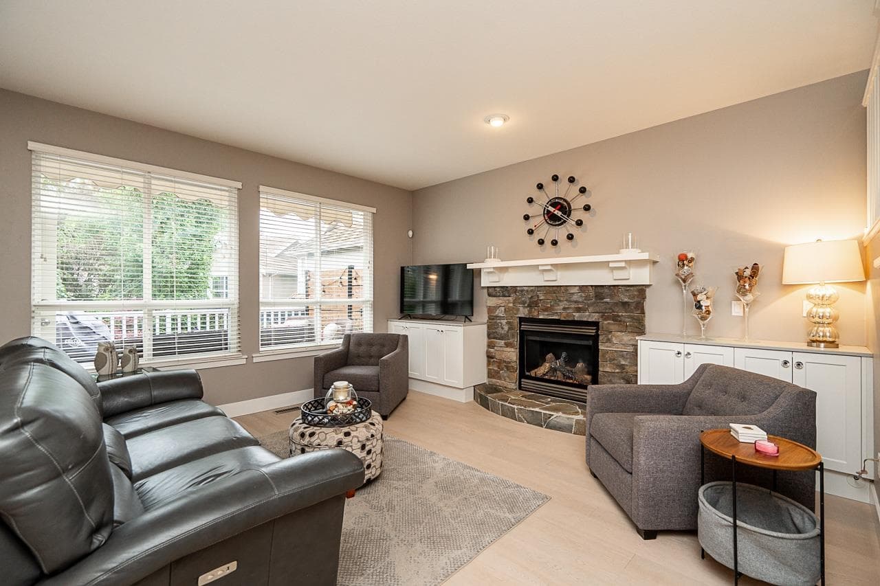
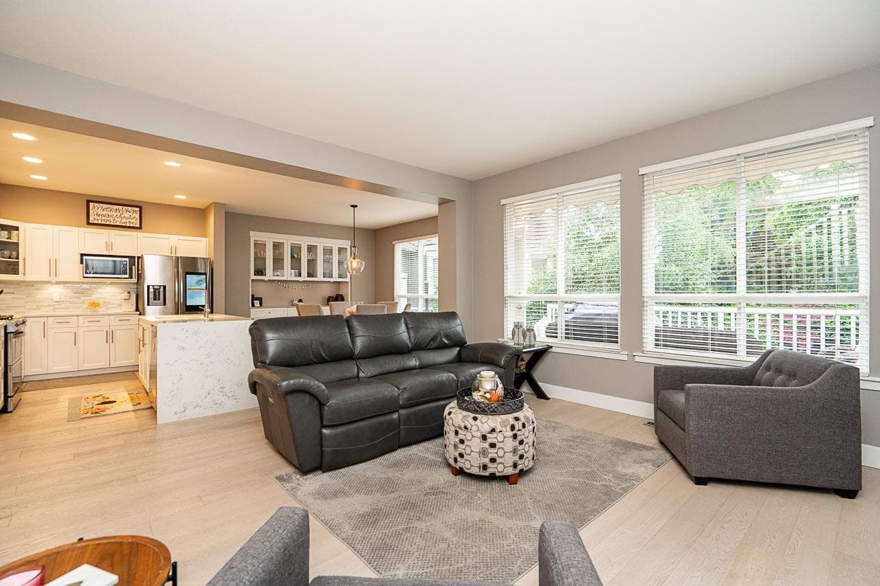
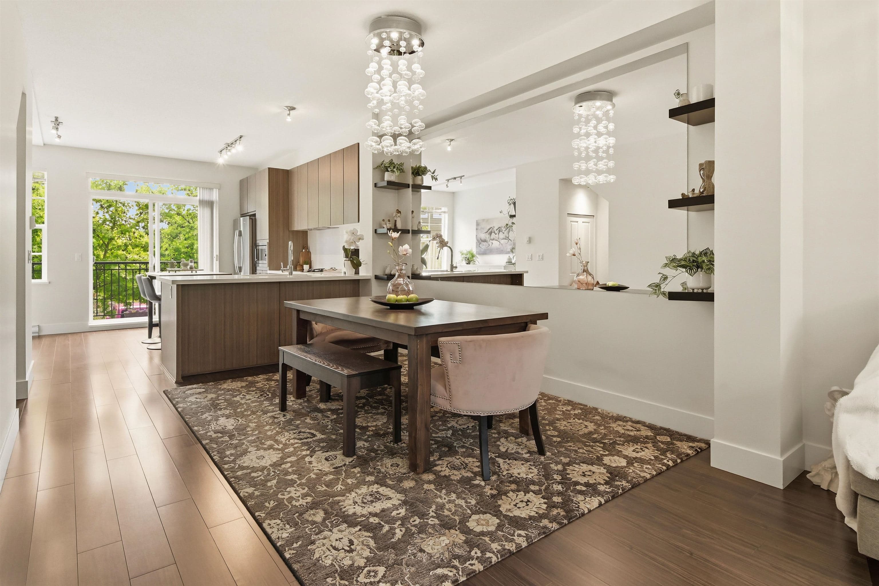
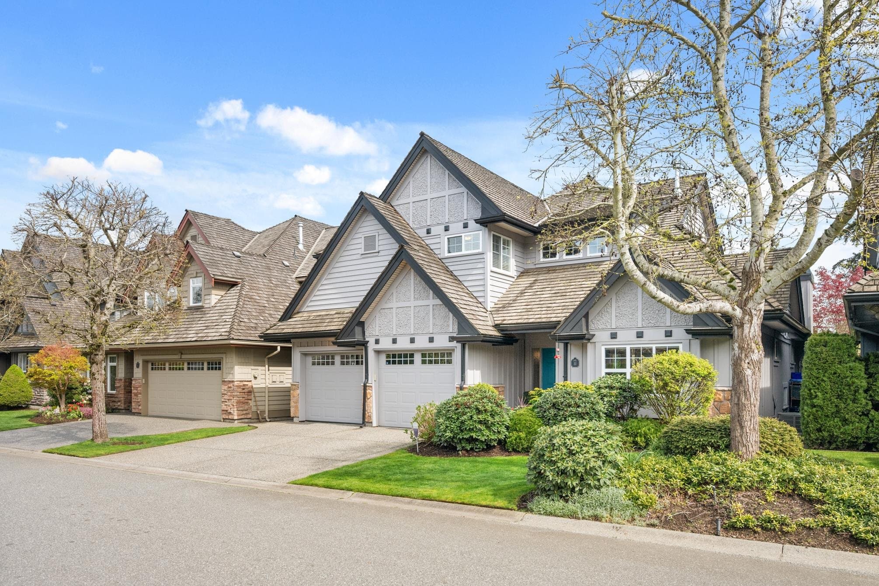
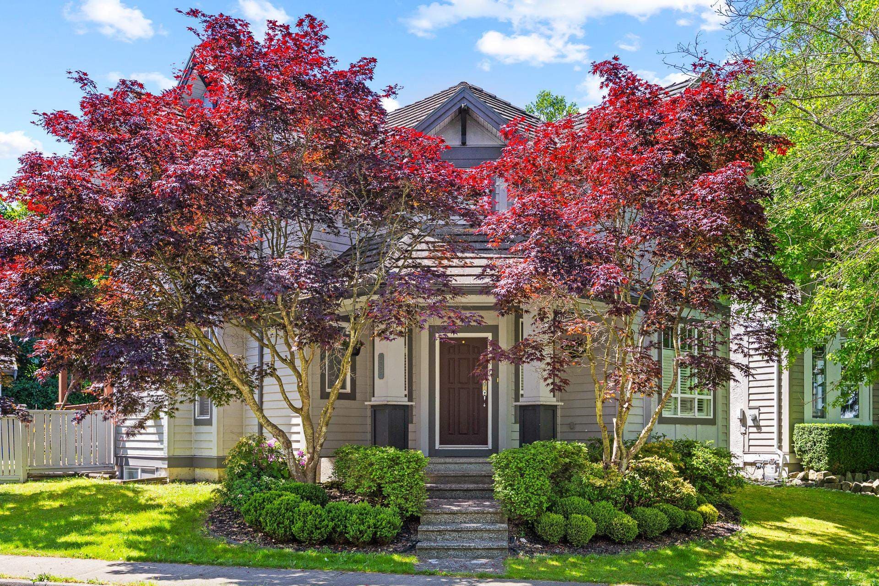
Welcome to Cambria, an exclusive collection of detached craftsman townhomes by Parklane Homes in the heart of Rosemary Heights. This 3,163 SF corner home features 5 bedrooms/3.5 baths with thoughtful updates and a great floor plan. Open-concept main floor with a beautifully renovated kitchen and inviting great room. Upstairs offers 4 bedrooms, including a vaulted primary with a lovely ensuite, plus laundry. The lower level is ideal for movie nights, recreation, guests with spacious rec room, bed & full bath. Enjoy front and back yards, a welcoming porch, decks, hot tub, garage (EV) and 3-car driveway! Coveted Rosemary Heights Elementary and Grandview Heights Secondary schools. You will love this exceptional community lifestyle with parks, scenic trails, restaurants & golf just steps away!
MLS® #
R3149426
Status
Active
Type
Residential
Sub-type
Townhouse
Ownership
Freehold Strata
Bedrooms
5
Full Baths
3
Half Baths
1
Fireplaces
1
Living Area
3,163 sqft
Main Floor
987 sqft
Basement
Yes
Lot Dimensions
0 x
Frontage
0
Year Built
2003
Age
23 years
Structure
Residential Attached
Parking Stalls
5
Garage Spaces
2
Parking Type
Garage Double, Front Access
Strata Fee
$709.57/mo
Taxes
$5,607.36/yr
MLS® Area
Morgan Creek
City
Surrey
Postal Code
V3Z 0S6
Subdivision
Cambria
Heating
Forced Air · Natural Gas
Appliances
Washer/Dryer · Dishwasher · Refrigerator · Stove · Microwave
Fireplace
Gas
Windows
Window Coverings
Interior Features
Vaulted Ceiling(s)
Exterior Features
Playground · Balcony
Pets
Cats OK, Dogs OK, Number Limit (Two), Yes With Restrictions
Lot Features
Central Location, Near Golf Course, Recreation Nearby
Community
Shopping Nearby
Building Amenities
Trash · Maintenance Grounds · Management · Snow Removal · Water
5 bd · 4 ba · 3,009 sqft
MLS® R2963605 · Engel & Volkers Vancouver (Branch)
$1,498,000
Building permit history is currently available for City of Vancouver properties only.