
+33 more
$1,069,000
Listed by: Oakwyn Realty Ltd. · MLS®
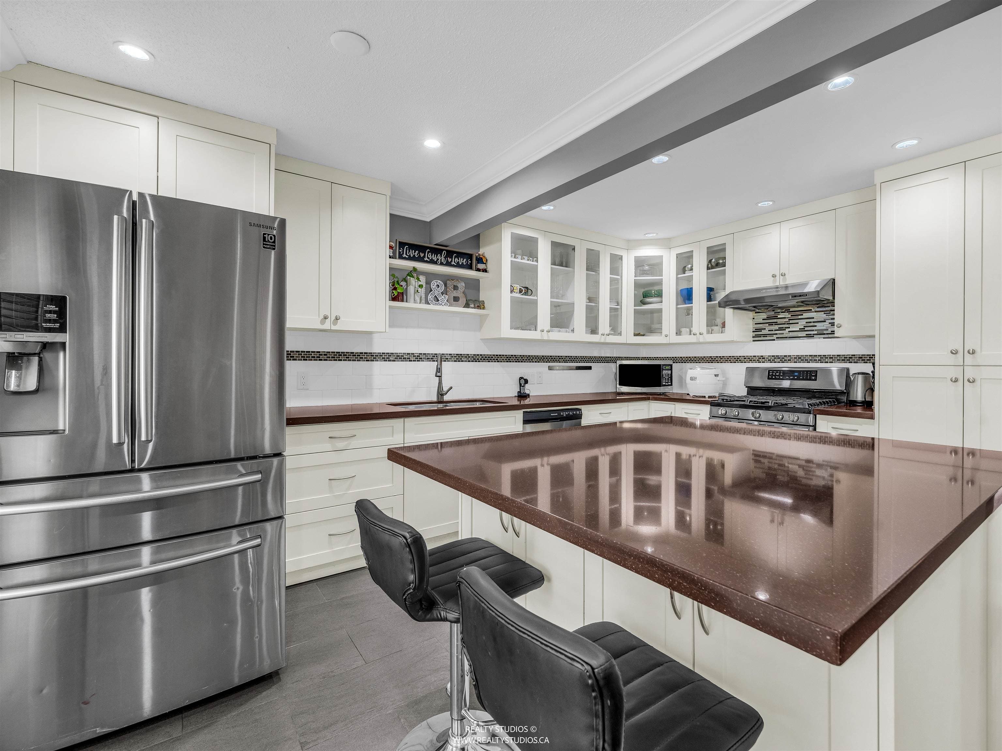
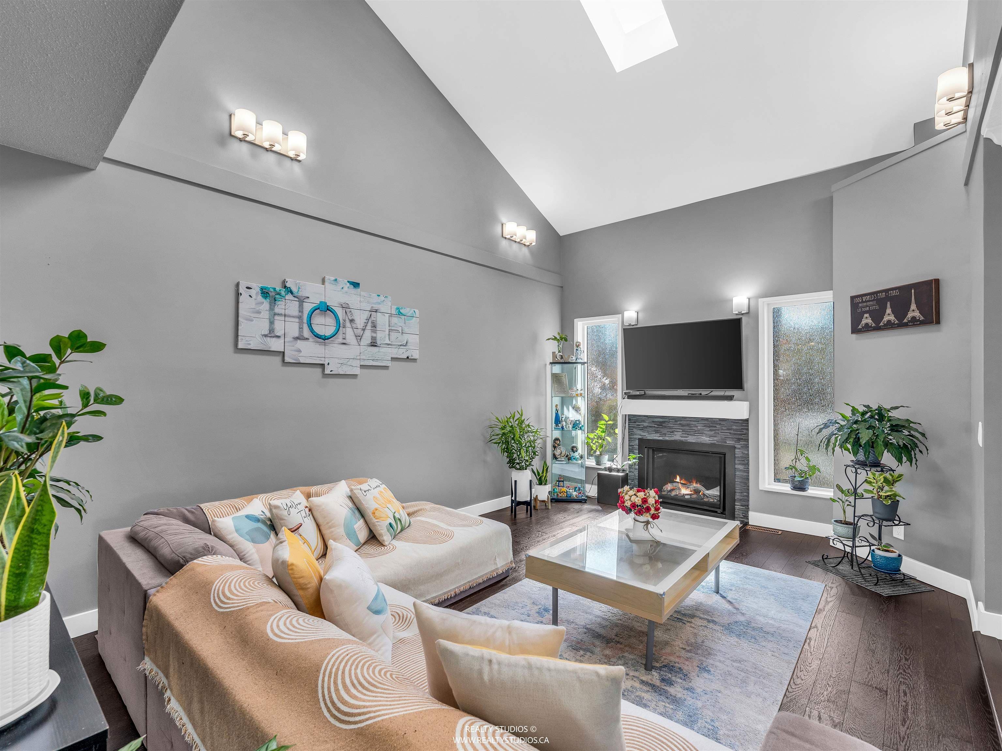
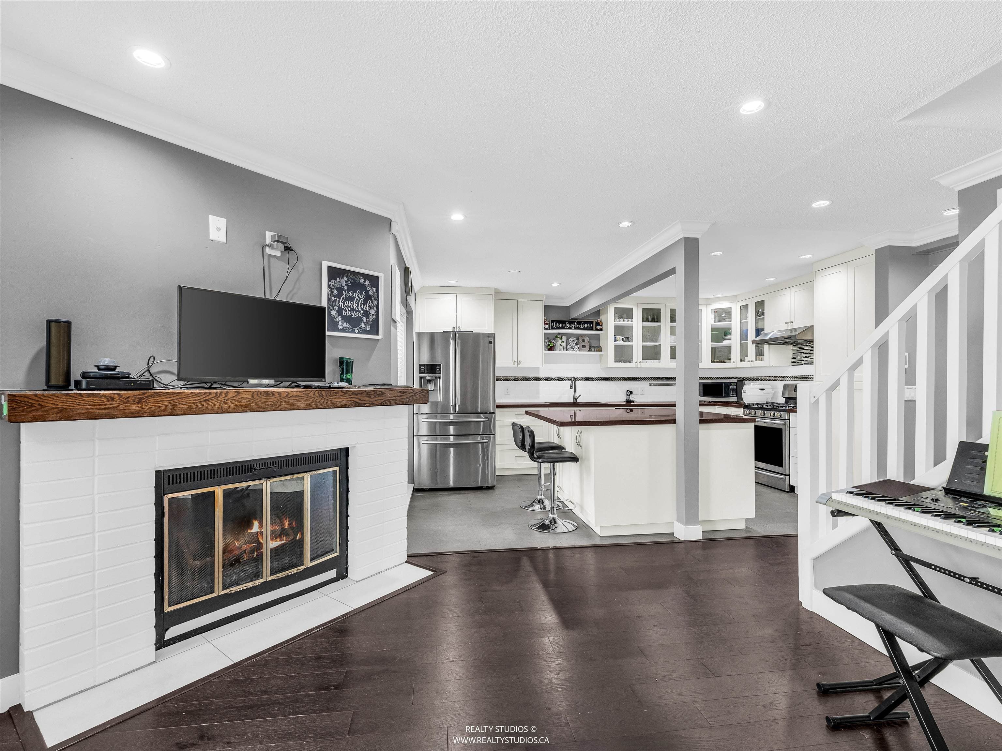
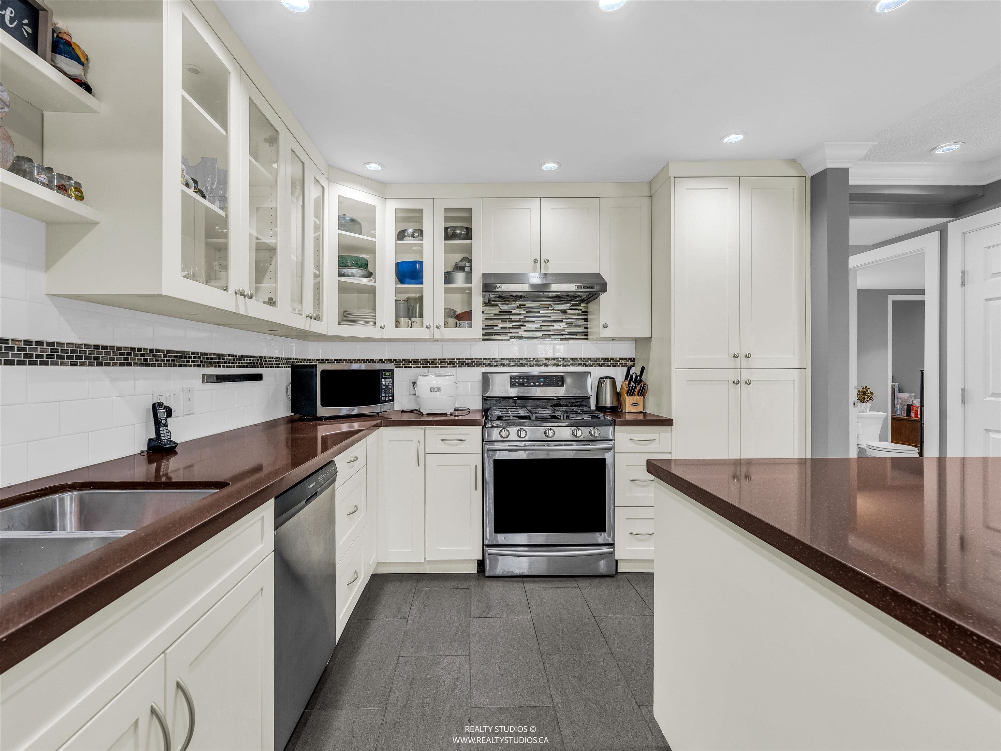
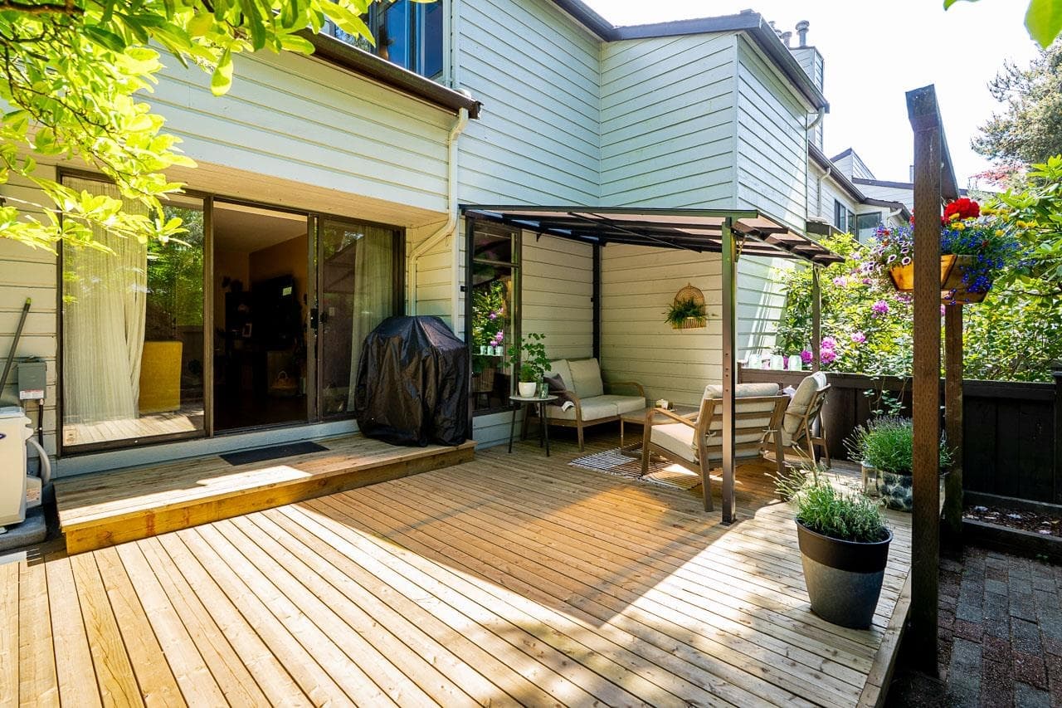
Welcome to Solar West in Champlain Heights Discover this beautifully renovated 1,905 sq. ft. semi-detached townhome. The main floor features a bright foyer leading to a grand living and dining area with vaulted ceilings (up to 17') and a cozy fireplace. The updated gourmet kitchen with center island flows into a spacious family room with French doors. Step outside to a massive south-facing private yard and patio, perfect for kids or entertaining. This versatile layout includes 4 bedrooms and 3 bathrooms. Huge attic storage with easy access. A convenient main-floor bedroom with a full bath is ideal for guests. Upstairs, the primary retreat boasts a private ensuite and skylight, alongside two more bedrooms. Includes a double garage plus storage. Nature-side living near parks and schools!
MLS® #
R3137665
Status
Active
Type
Residential
Sub-type
Townhouse
Ownership
Leasehold prepaid-Strata
Bedrooms
4
Full Baths
3
Half Baths
0
Fireplaces
2
Living Area
1,905 sqft
Main Floor
1,180 sqft
Year Built
1981
Age
45 years
Structure
Residential Attached
Parking Stalls
2
Garage Spaces
2
Parking Type
Garage Double, Garage Door Opener
Strata Fee
$392.91/mo
Taxes
$3,542.36/yr
MLS® Area
Champlain Heights
City
Vancouver
Postal Code
V5S 4C4
Subdivision
Solar West
Heating
Forced Air
Appliances
Washer/Dryer · Dishwasher · Refrigerator · Stove
Laundry
In Unit
Fireplace
Gas · Wood Burning
Security
Smoke Detector(s)
Windows
Window Coverings
Interior Features
Storage · Vaulted Ceiling(s)
Exterior Features
Garden
Pets
Yes With Restrictions
Building Amenities
Maintenance Grounds · Management · Snow Removal
Coordinates: 49.219743, -123.024313 · Map data © Google
$1,258,000
Champlain Heights
MLS® R3142208 · Listed by RE/MAX Crest Realty
Source: City of Vancouver Open Data
No permits found for this address in the open data registry.


