$1,988,000
Listed by: Sotheby's International Realty Canada · MLS®
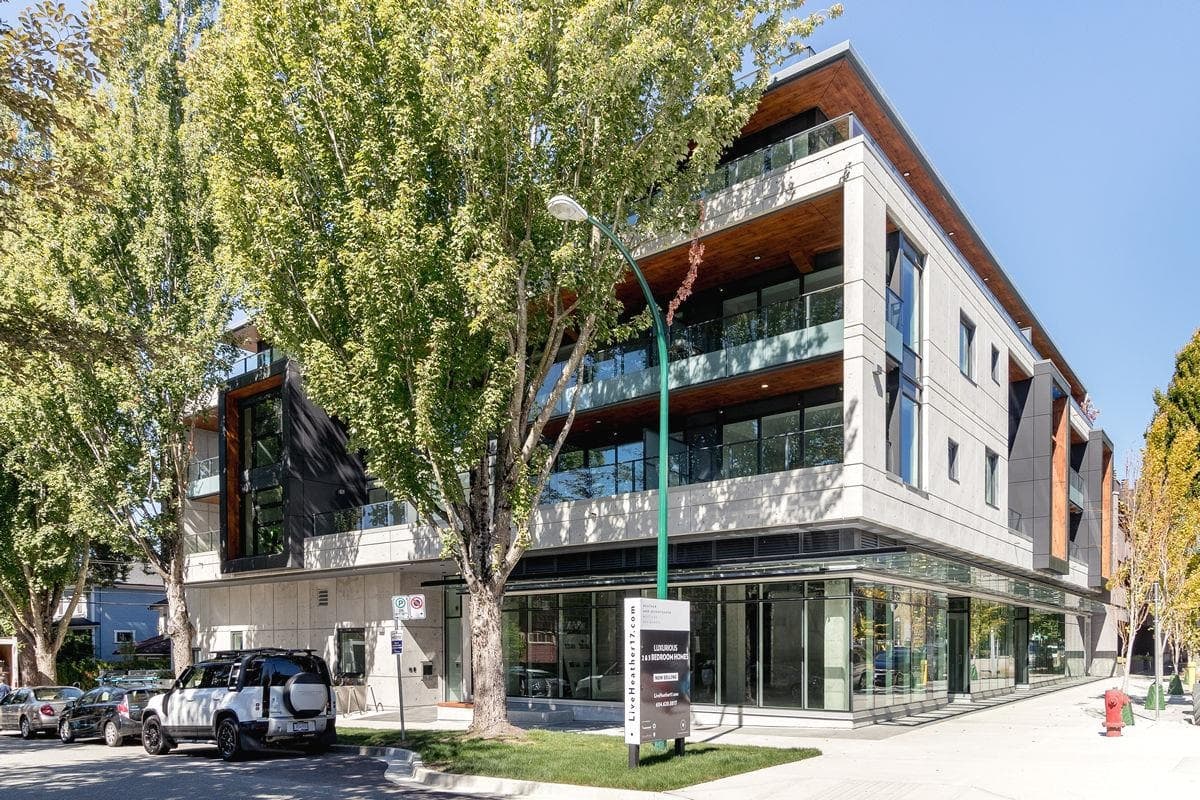
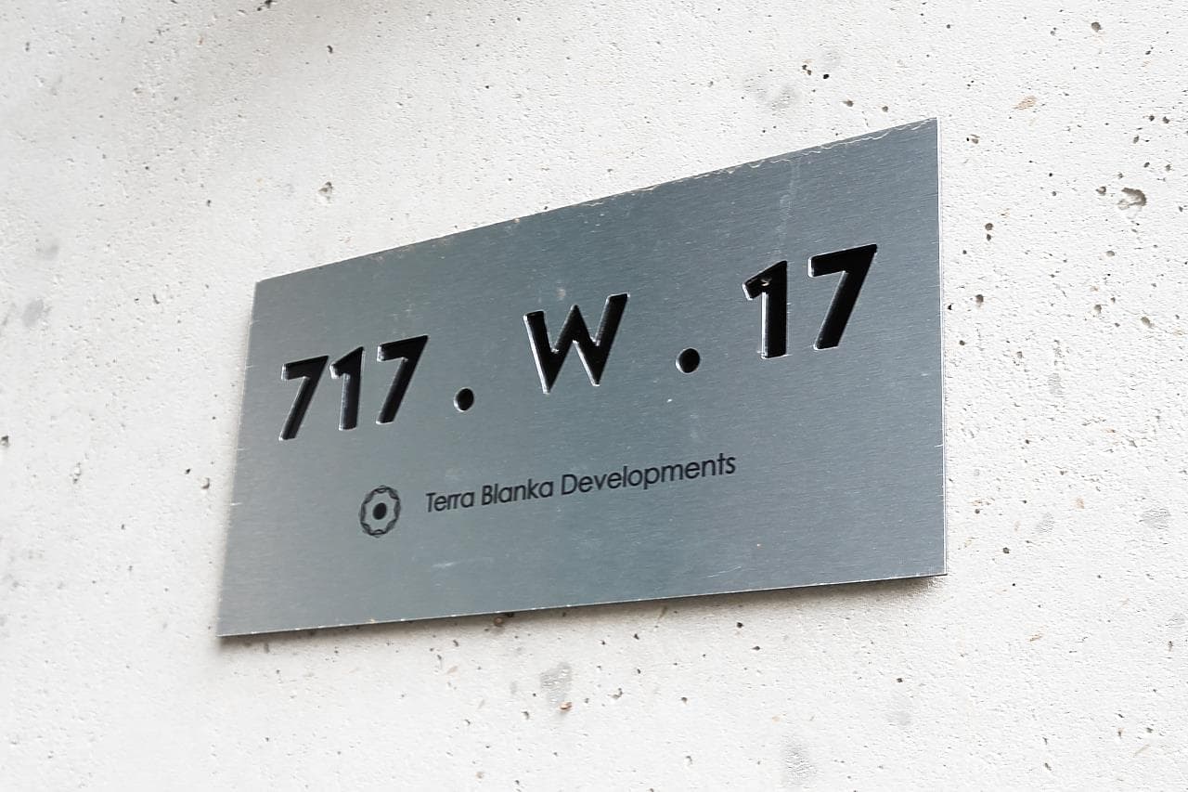
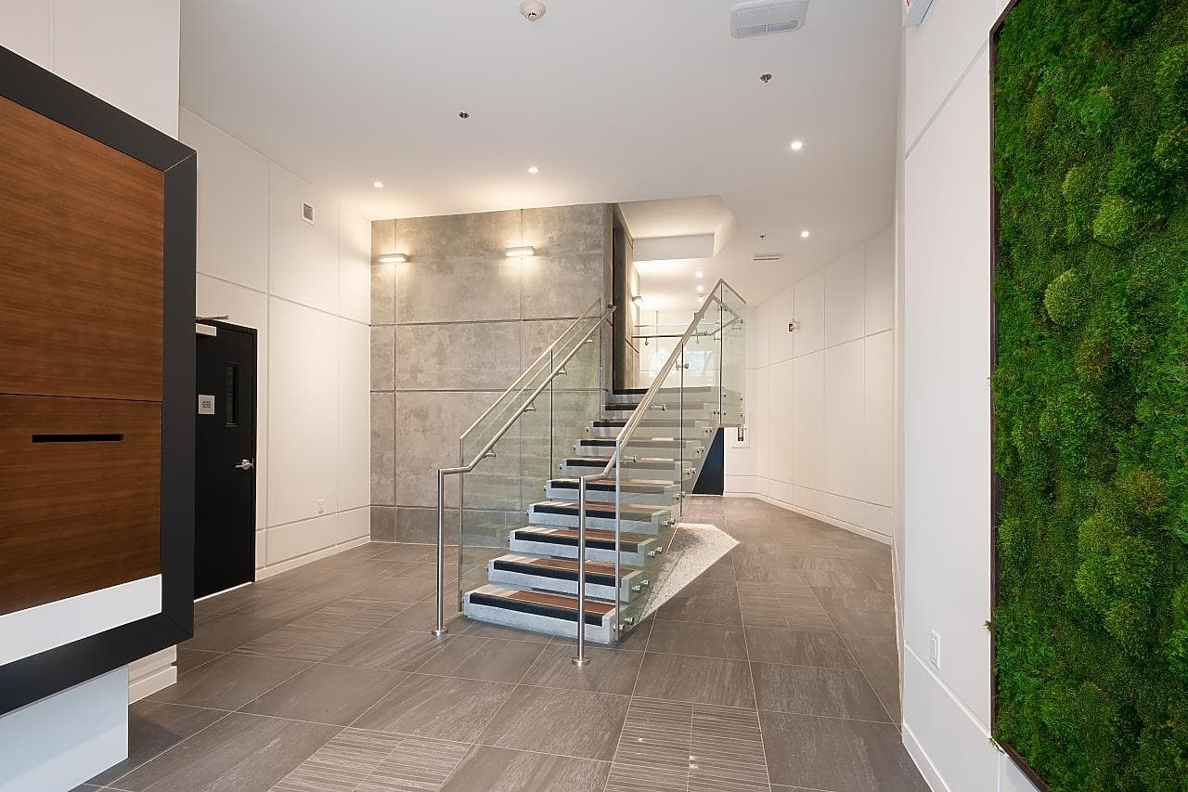
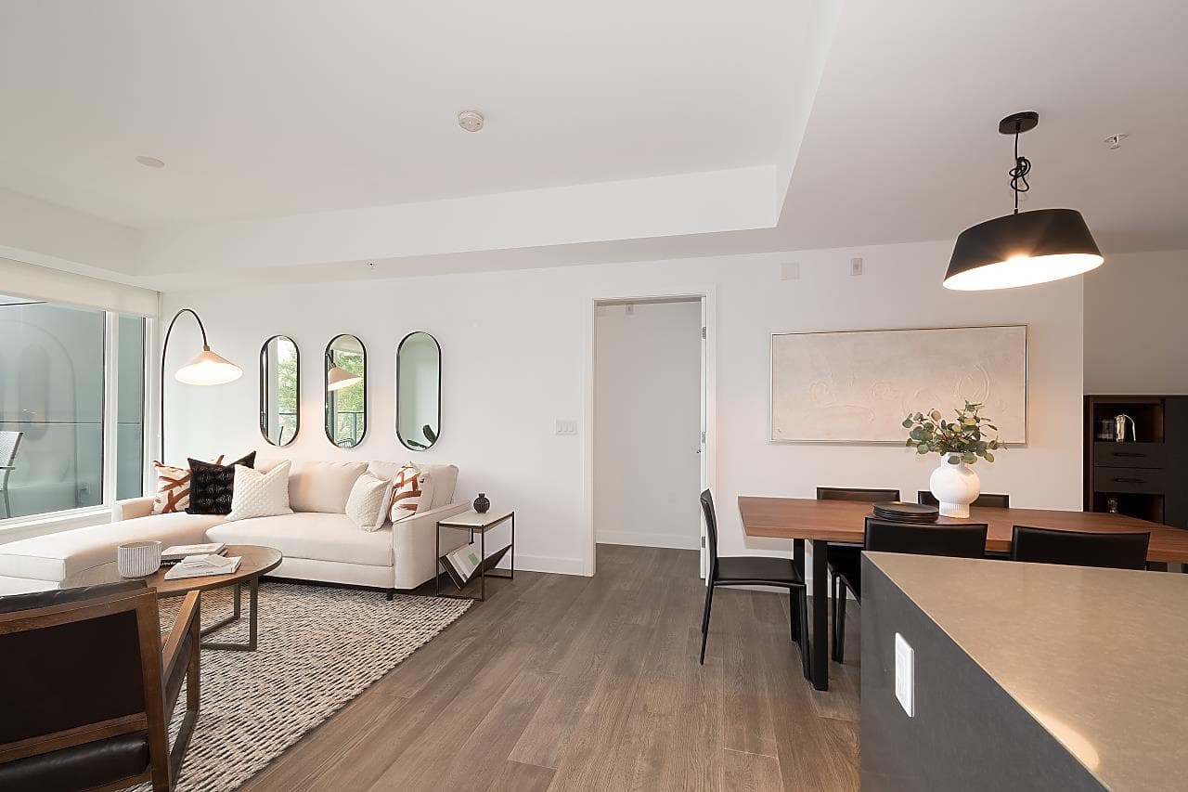
A rare find at Heather & Seventeenth—a boutique 4-storey concrete residence in prime Douglas Park in Cambie Village. With citywide zoning shifts now driving much higher density, low-density concrete low-rises like this are becoming truly irreplaceable. This immaculate 1,316 SF 2-Bed, 2-Bath + Den + Sunroom corner home features soaring 9'3" ceilings, central A/C, and a massive 173 SF private covered terrace for seamless outdoor living. The chef’s kitchen boasts Sub-Zero & Wolf appliances, gas range, and custom Arclinea cabinetry. Designed with a private split-bedroom layout and a bright flex/den office space. Includes 2 side-by-side parking stalls with Level 2 EV charging & storage locker. Steps to Douglas Park, fine dining, & Canada Line. Exceptional Westside quality!
MLS® #
R3149925
Status
Active
Type
Residential
Sub-type
Apartment/Condo
Ownership
Freehold Strata
Bedrooms
2
Full Baths
2
Half Baths
0
Living Area
1,316 sqft
Main Floor
1,316 sqft
Stories
4
Year Built
2020
Age
6 years
Structure
Multi Family, Residential Attached
Parking Stalls
2
Parking Type
Underground, Lane Access, Garage Door Opener
Strata Fee
$992.56/mo
Taxes
$6,595.13/yr
MLS® Area
Cambie
City
Vancouver
Postal Code
V5Z 1V1
Subdivision
Heather And Seventeenth
Heating
Forced Air · Heat Pump
Cooling / A/C
Air Conditioning
Appliances
Washer/Dryer · Dishwasher · Refrigerator · Microwave · Oven · Range Top
Windows
Window Coverings
Exterior Features
Balcony
Pets
Cats OK, Dogs OK, Number Limit (Two), Yes With Restrictions
Building Amenities
Trash · Maintenance Grounds · Gas · Hot Water · Management · Sewer · Snow Removal
Coordinates: 49.256372, -123.120642 · Map data © Google
3 bd · 3 ba · 1,418 sqft
MLS® R2931212 · Century 21 In Town Realty
$2,349,000
Source: City of Vancouver Open Data
Field Review - Addition / Alteration - Interior alteration to unit #401 and #404 to provide improvements to both dwelling units and to add a fire rated door between the two units in this existing mixed use building on this site. Scope of work: interior wall & door alteration new laundry room kitchen, bathroom upgrades Sched B Architectural - Shun Yao (michael) Lu DBI to determine if structural engineer is required. Assure that no work happens within any exterior assembly, unless an envelope engineer has oversite. OK for interior modifications per B. Dufix. OK for field review per O. Luo Feb 11th, 2025
Dwelling Unit
$400,000
May 23, 2025
DB-2025-00721
Certified Professional Program - New Building - To develop a four storey mixed-use building with one level of Retail (first floor) and four levels of Residential (1st, 2nd, 3rd and 4th floors) containing 16 dwelling units all over two (2) levels of underground parking, having vehicular access from the lane. Stage #1 - excavation and shoring only - issued Aug. 29, 2018 Stage #2 - full structural work up to roof - issued Oct. 30, 2018 Stage #3 - full construction - issued May 24, 2019 revision #1 - To change angles of the shoring encroached to the City Lane - issued May 13, 2019
Multiple Dwelling · Retail Store
$11,000,000
Aug 29, 2018
BP-2017-05904