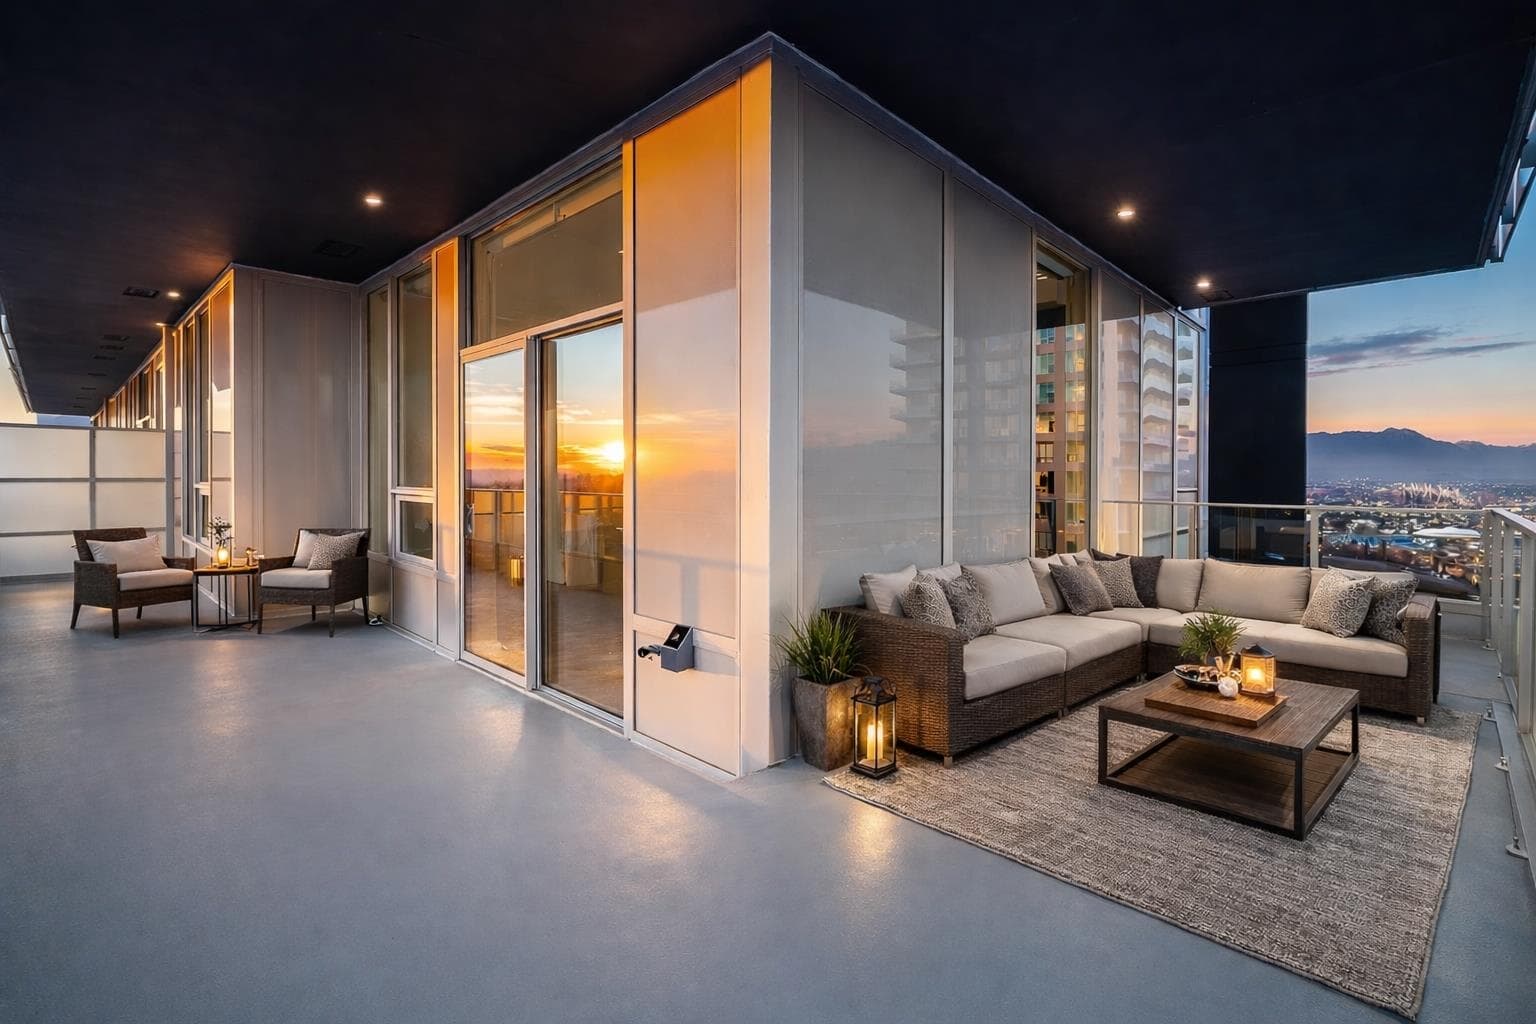
$1,888,000
Listed by: Sutton Group-West Coast Realty · MLS®
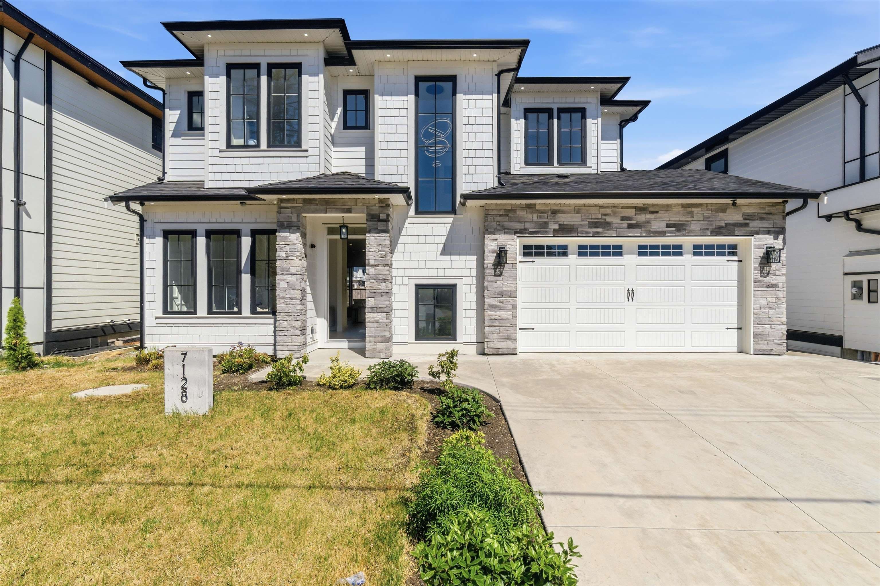
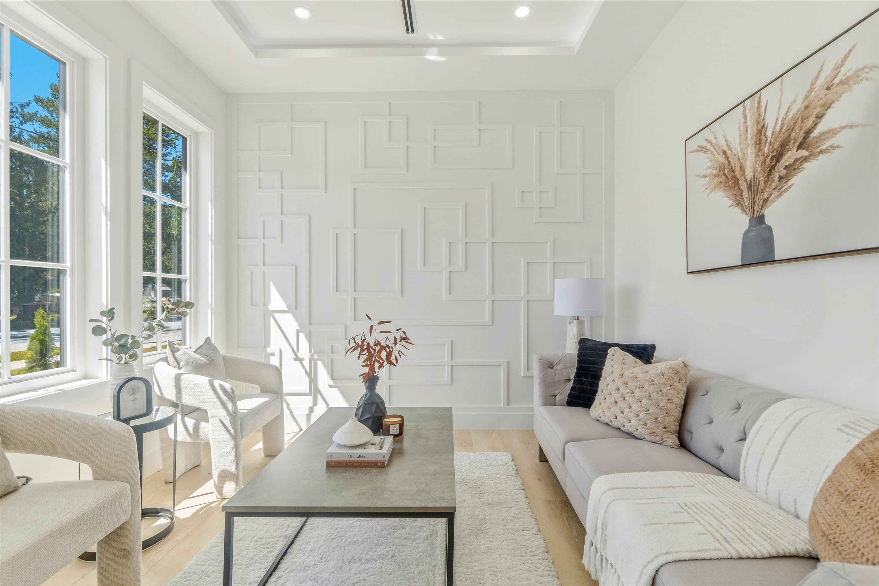
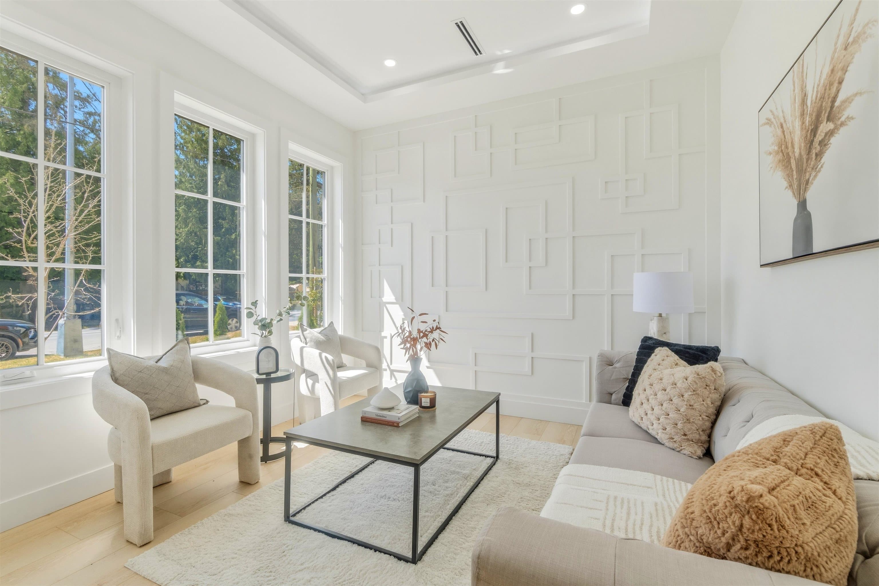
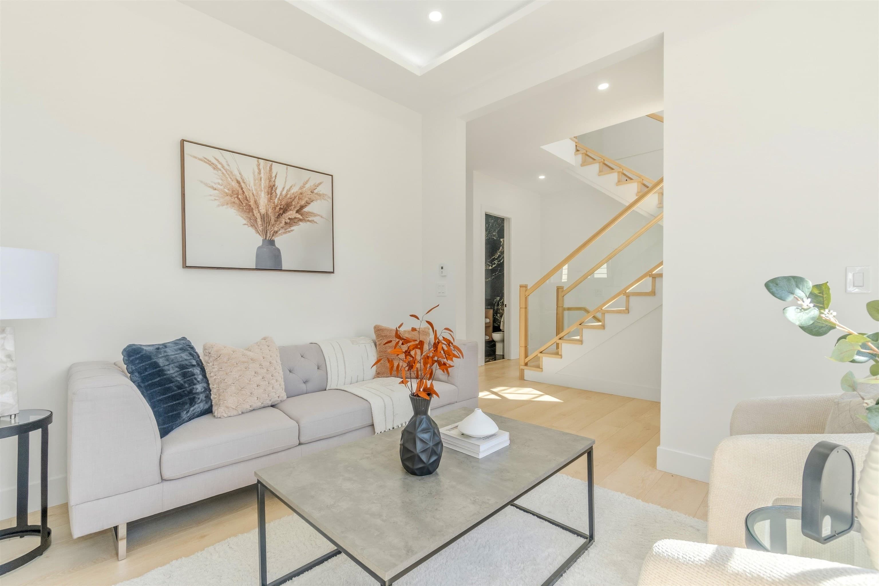
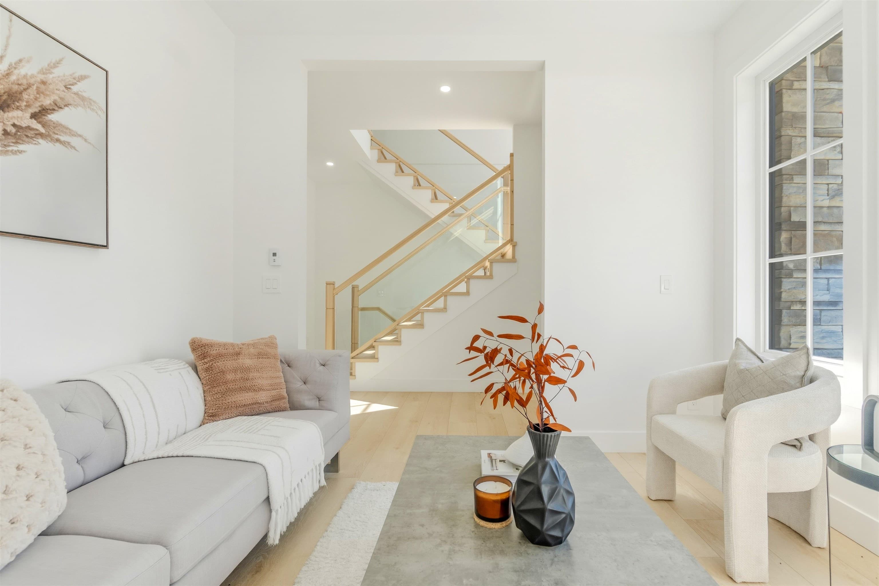
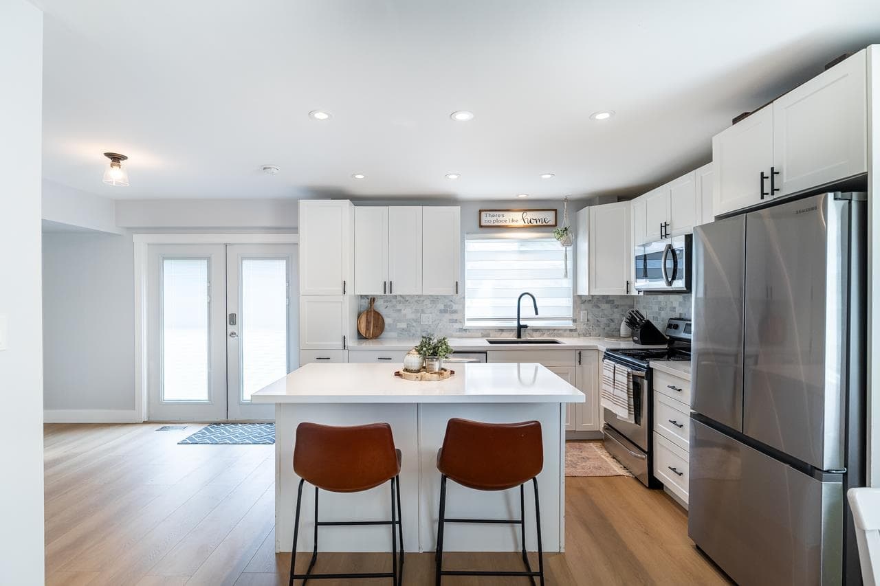
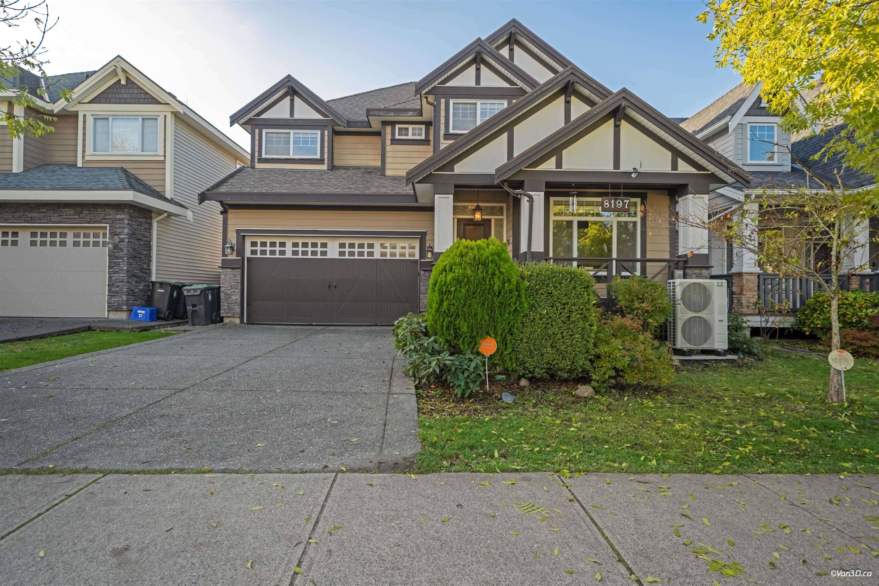
WELCOME TO THIS STUNNING CUSTOM-BUILT HOME in the highly sought-after Willoughby Heights! Offering 7 BEDROOMS, 7 BATHROOMS, and 3,755 SQ.FT. of thoughtfully designed living space, this home is perfect for large or multi-generational families. The main floor features a GOURMET CHEF'S KITCHEN with a separate SPICE KITCHEN, spacious family room, elegant living and dining areas, and a functional mudroom. Upstairs boasts 4 GENEROUS BEDROOMS, each with its own ENSUITE, plus a convenient laundry room. The basement includes a LEGAL 1-BEDROOM SUITE with POTENTIAL FOR A 2-BEDROOM UNAUTHORIZED SUITE, plus a PRIVATE THEATRE/MEDIA ROOM for the main home. Premium features include RADIANT IN-FLOOR HEATING, AIR CONDITIONING, CCTV SECURITY CAMERAS, quality finishes, and abundant natural light throughout.
MLS® #
R3138614
Status
Active
Type
Residential
Sub-type
Single Family Residence
Ownership
Freehold NonStrata
Bedrooms
7
Full Baths
5
Half Baths
2
Fireplaces
1
Living Area
3,755 sqft
Main Floor
1,073 sqft
Basement
Yes
Lot Size
4,267 sqft
Lot Dimensions
52 x 82
Frontage
52
Year Built
2025
Age
1 years
Structure
Residential Detached
Parking Stalls
4
Garage Spaces
2
Parking Type
Garage Double, Open, Front Access, Garage Door Opener
Taxes
$5,057.64/yr
MLS® Area
Willoughby Heights
City
Langley
Postal Code
V2Y 3S7
Heating
Heat Pump · Radiant
Cooling / A/C
Air Conditioning
Appliances
Washer/Dryer · Dishwasher · Refrigerator · Stove · Microwave
Fireplace
Insert · Electric
Security
Smoke Detector(s)
Windows
Window Coverings
Coordinates: 49.132117, -122.656701 · Map data © Google
Building permit history is currently available for City of Vancouver properties only.