+28 more
$1,399,000
Listed by: Royal Regal Realty Ltd. · MLS®
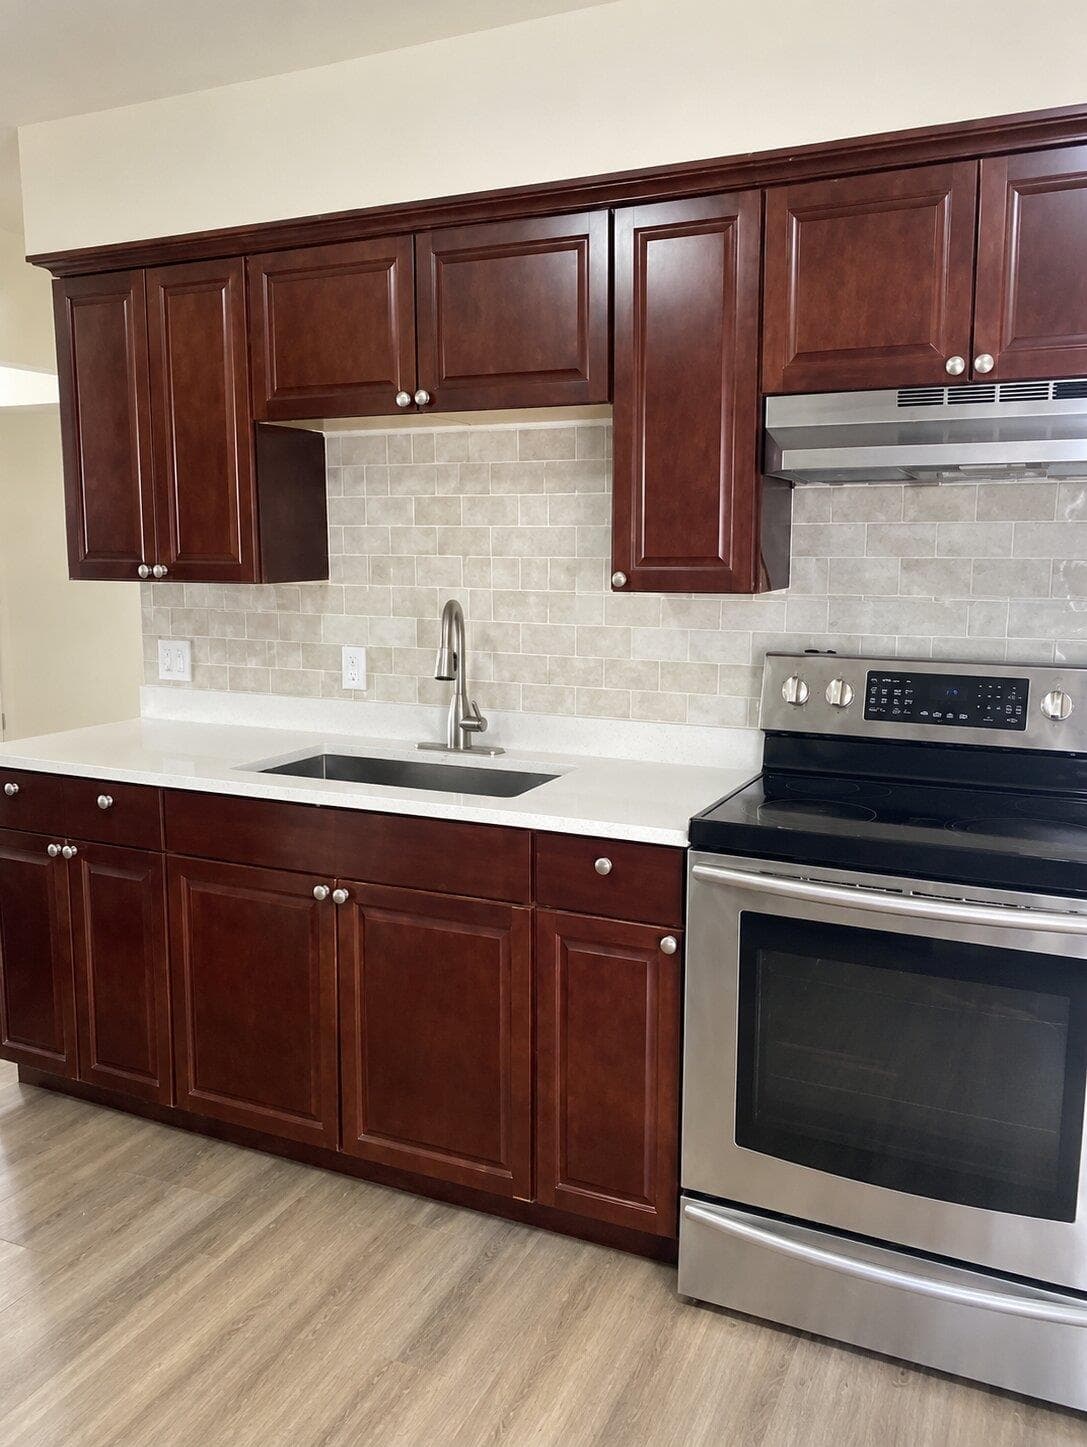
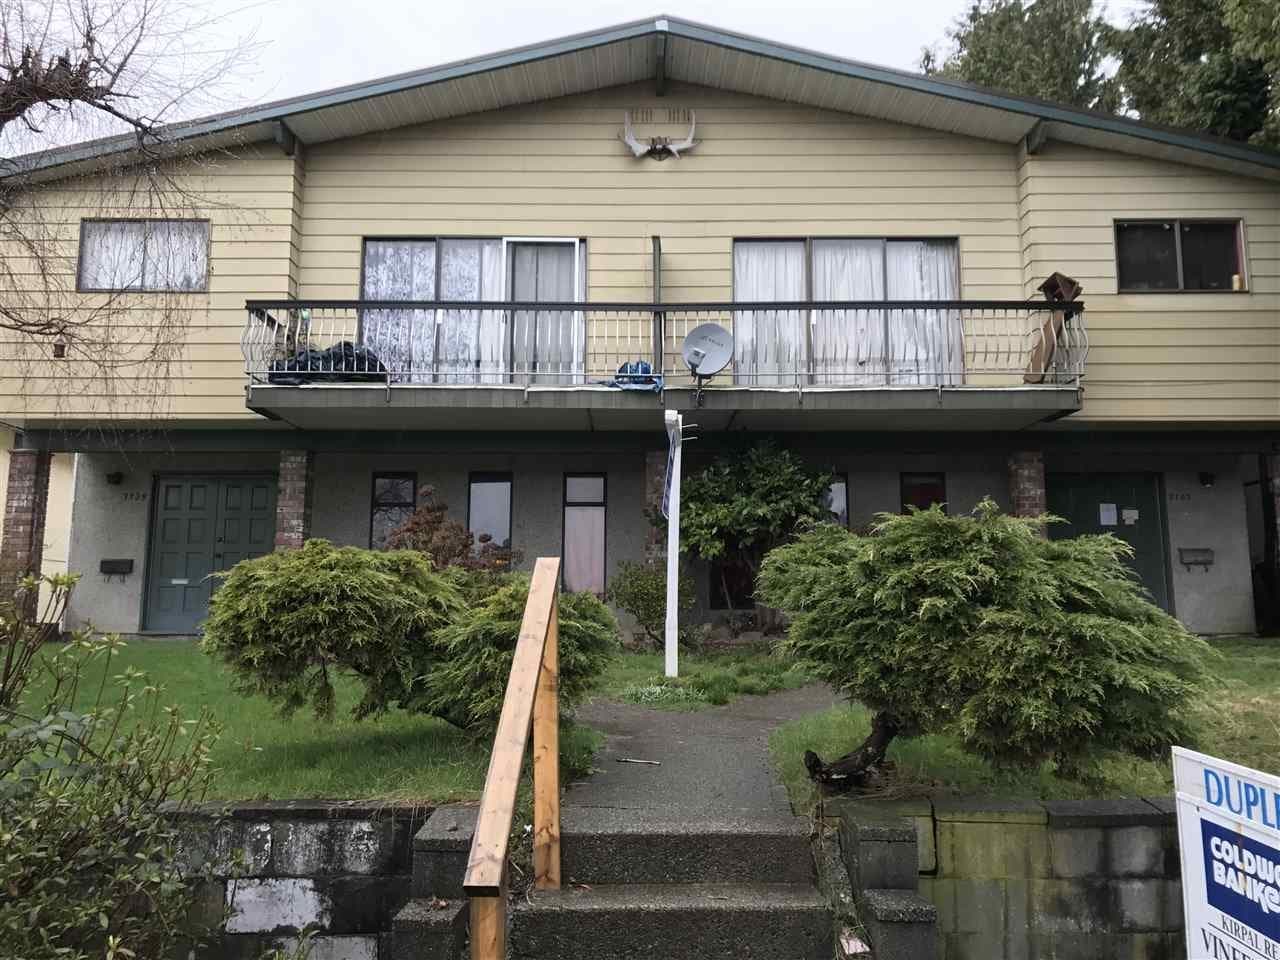
Spacious open floor plan, LARGE front & back yards 1/2 Duplex with back lane access too, located in central location, close to Kingsway, just minutes from High Gate Village. Radiant heating + gas fireplace. Main floor: living area (high ceiling) dinning area, 2pc bath, thru the sliding French door to the kitchen and Laundry rm, back door to the fully fenced back yard, detached 1 car garage + covered 1 carport. 1 bdrm side suite, suitable for rental. 2nd floor: Master bdrm (w/ensuite) and 2 bdrms + full bath upstairs, big covered balcony with door access from the master bdrm & a bdrm. Close to transit (Edmonds & 22nd street Skytrain nearby), both level of schools (Byron Creek Secondary, Stride Elementary), and Rosemary Brown recreation centre. Open house: August 22nd (Sat) 2-4pm.
MLS® #
R3122970
Status
Active
Type
Residential
Sub-type
Half Duplex
Ownership
Freehold Strata
Bedrooms
4
Full Baths
3
Half Baths
1
Living Area
2,117 sqft
Main Floor
1,317 sqft
Lot Size
4,356 sqft
Year Built
2003
Age
23 years
Structure
Duplex, Residential Attached
Parking Stalls
2
Parking Type
Detached, Rear Access, Garage Door Opener
Taxes
$4,281.92/yr
MLS® Area
Edmonds BE
City
Burnaby
Postal Code
V3N 2R5
Heating
Natural Gas · Radiant
Appliances
Washer/Dryer · Dishwasher · Refrigerator · Stove · Microwave
Fireplace
Gas
Exterior Features
Balcony
Lot Features
Central Location, Recreation Nearby
Community
Shopping Nearby
Coordinates: 49.208503, -122.947668 · Map data © Google
Watch this home
Get an email when the price changes, it sells, or a new unit lists in this building. Sign in or create a free account.
~920 m straight-line to Edmonds SkyTrain
Screening estimate from provincial regulations (TOA station points, B.C. Reg. 263/2023 & 265/2023; small-scale multi-unit housing rules). Distances are straight-line; actual TOA maps are set by municipal bylaw and some parcels (heritage, ALR, exempt areas) are excluded. Confirm with the municipality before relying on it.
Not in the Agricultural Land Reserve.
The listing’s flood plain disclosure is available to registered users. Create a free account or sign in.
ALR from the Agricultural Land Commission via DataBC (point check at the listing’s mapped location). Flood plain is the listing brokerage’s disclosure. Confirm both with the municipality and your lawyer.
Building permit history is currently available for City of Vancouver properties only.