$2,248,000
Listed by: eXp Realty of Canada, Inc. · MLS®
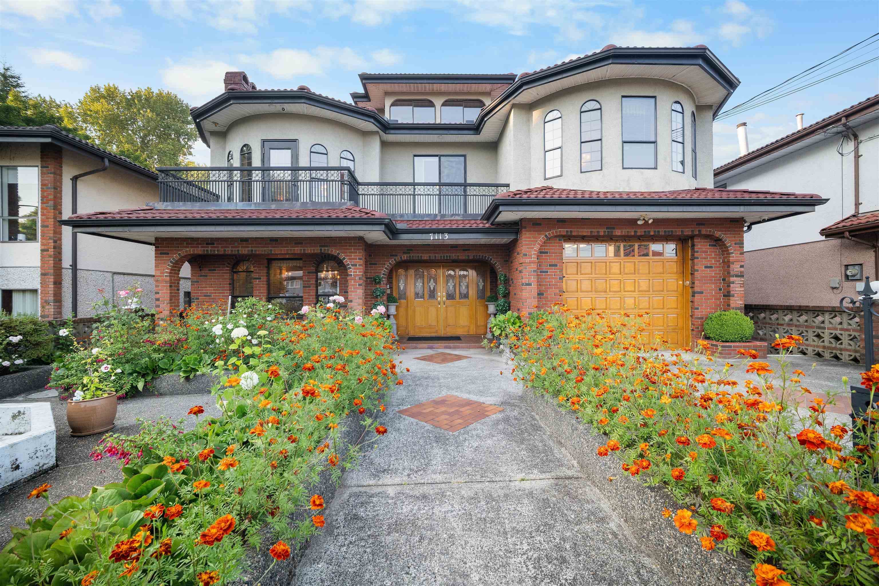

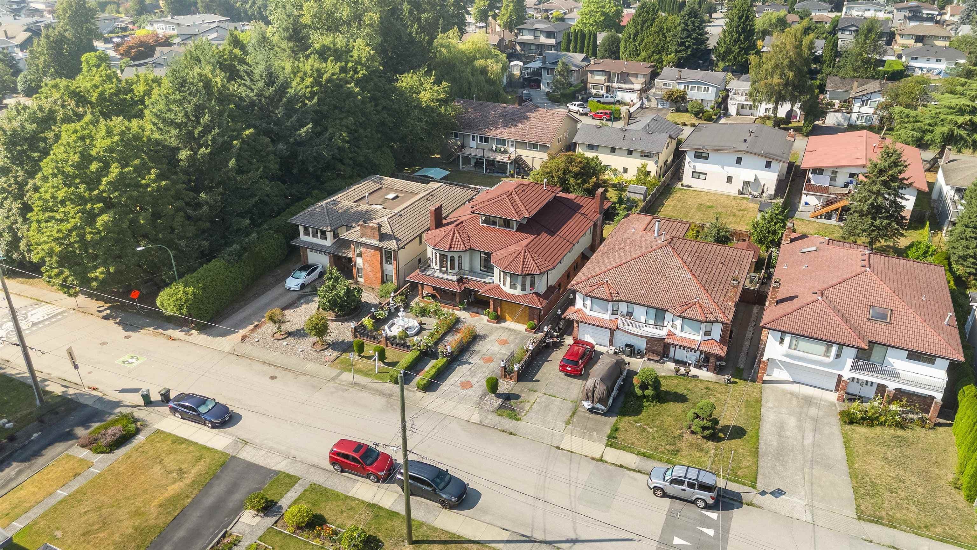
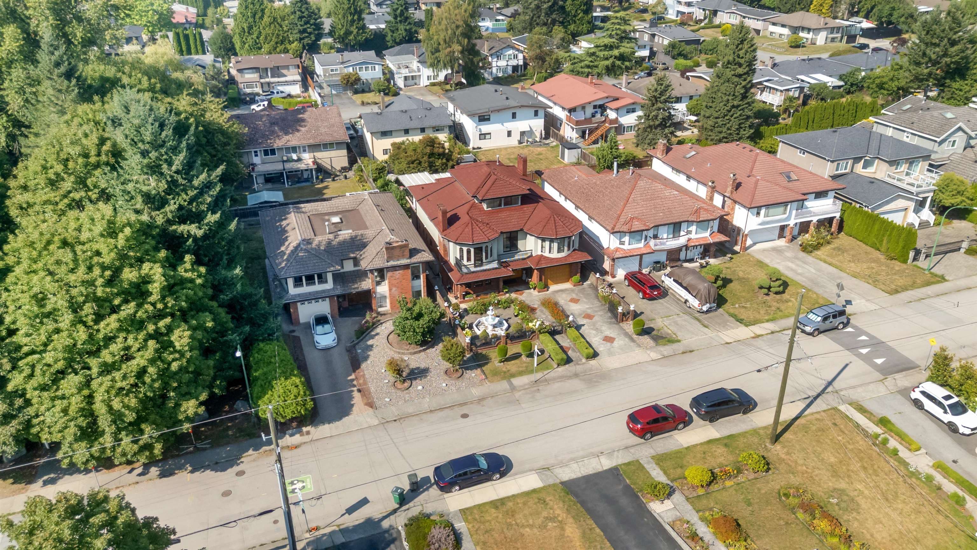
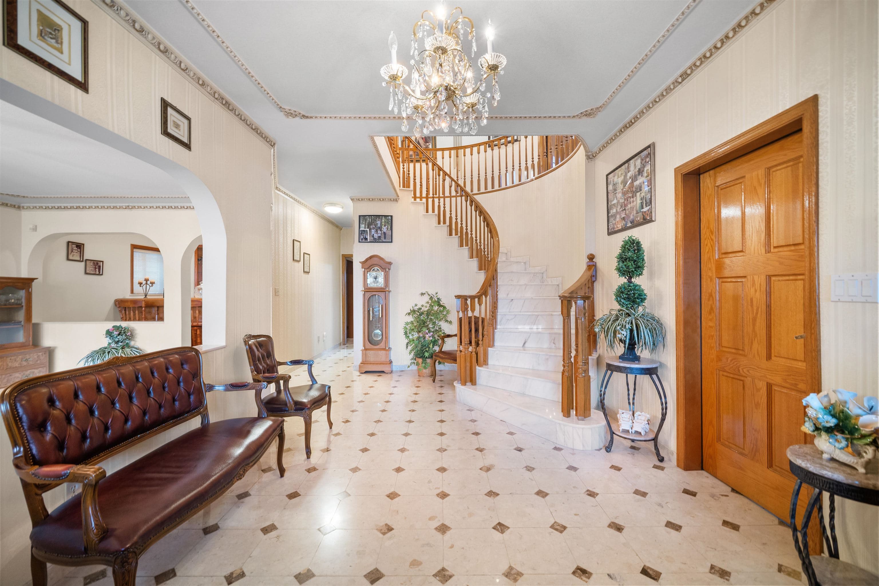
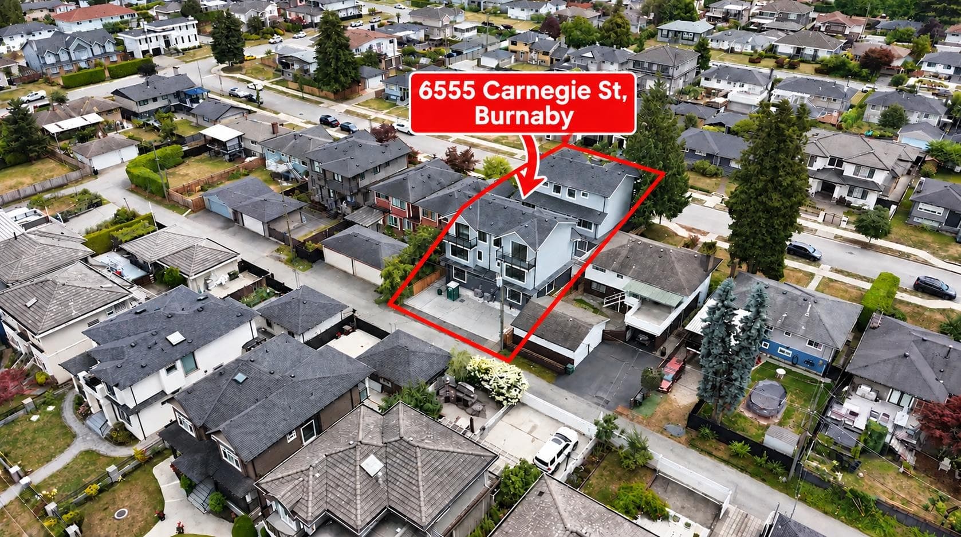
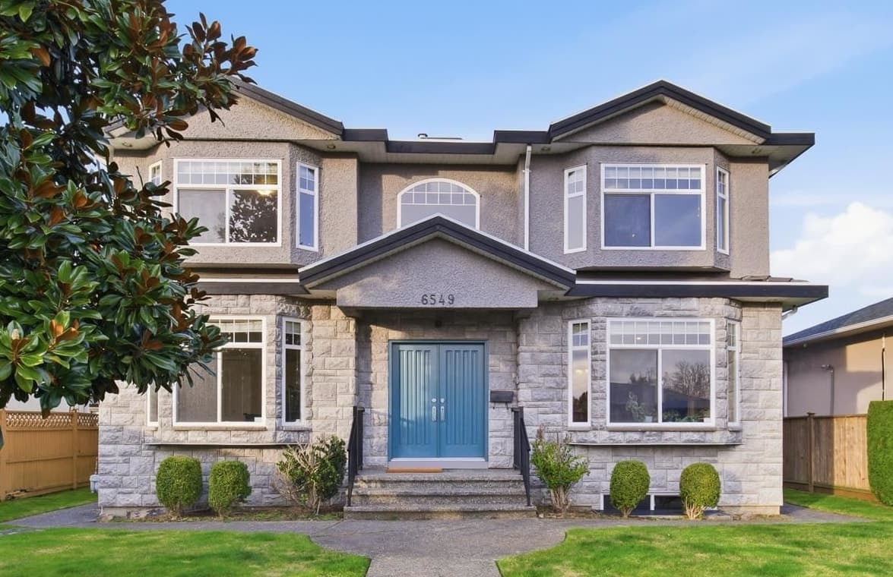
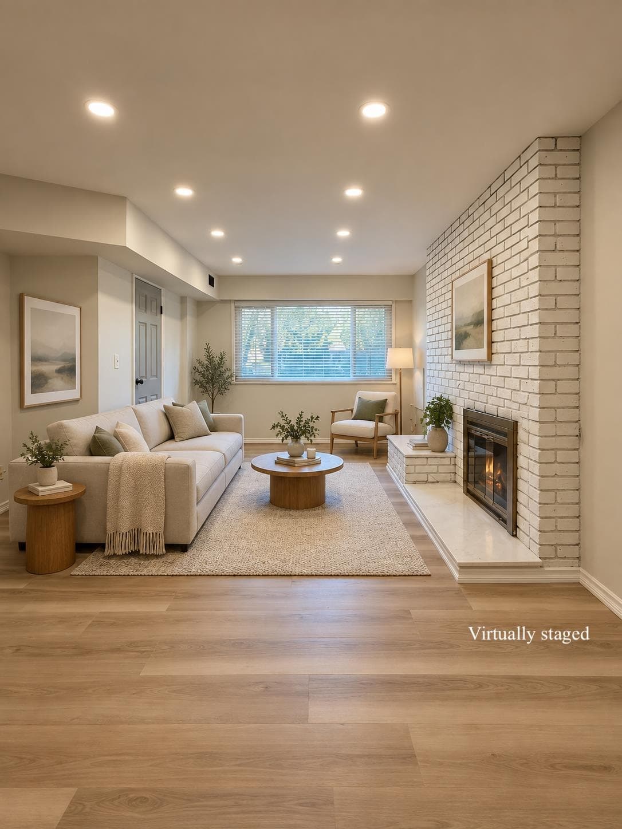
Some homes are built. This one was crafted. Custom built by the current owners and lived in with love ever since. Over 4,500 sqft of hand finished old world quality across three levels in an established Burnaby pocket. Imported Italian marble flows through the floors, grand curved staircase, and two fireplaces including a hand chiselled stone showpiece. Coffered ceilings, Italian mouldings, Swarovski chandeliers, and radiant heat on concrete subfloors reflect a build you cannot replicate today. Six bedrooms and five baths in total, including a legal two bedroom suite with private entrance and wood burning fireplace. Covered Italian tiled patio, Mediterranean grounds, wrought iron gates, and a lawn fountain complete the picture. A legacy home ready for its next chapter.
MLS® #
R3155031
Status
Active
Type
Residential
Sub-type
Single Family Residence
Style
Split Entry
Ownership
Freehold NonStrata
Bedrooms
6
Full Baths
4
Half Baths
1
Fireplaces
4
Living Area
4,549 sqft
Main Floor
2,235 sqft
Basement
Yes
Lot Size
6,013 sqft
Lot Dimensions
50.69 x 120
Frontage
50.69
Year Built
1984
Age
42 years
Structure
Residential Detached
Parking Stalls
3
Garage Spaces
1
Parking Type
Additional Parking, Garage Single, RV Access/Parking
Taxes
$7,226.95/yr
MLS® Area
Sperling-Duthie
City
Burnaby
Postal Code
V5A 1H8
Heating
Electric · Radiant
Appliances
Washer/Dryer · Dishwasher · Refrigerator · Stove · Oven
Fireplace
Gas · Wood Burning
Security
Prewired · Security System
Windows
Window Coverings
Interior Features
Vaulted Ceiling(s) · Wet Bar
Exterior Features
Balcony
Coordinates: 49.277939, -122.955813 · Map data © Google
Building permit history is currently available for City of Vancouver properties only.