$456,800
710 - 8988 Patterson Road, Richmond, V6X 0R2
Listed by: Sutton Group - Vancouver First Realty · MLS®
1 Bedrooms 1 Bathrooms 485 sqft Built 2017 Residential
About This Property
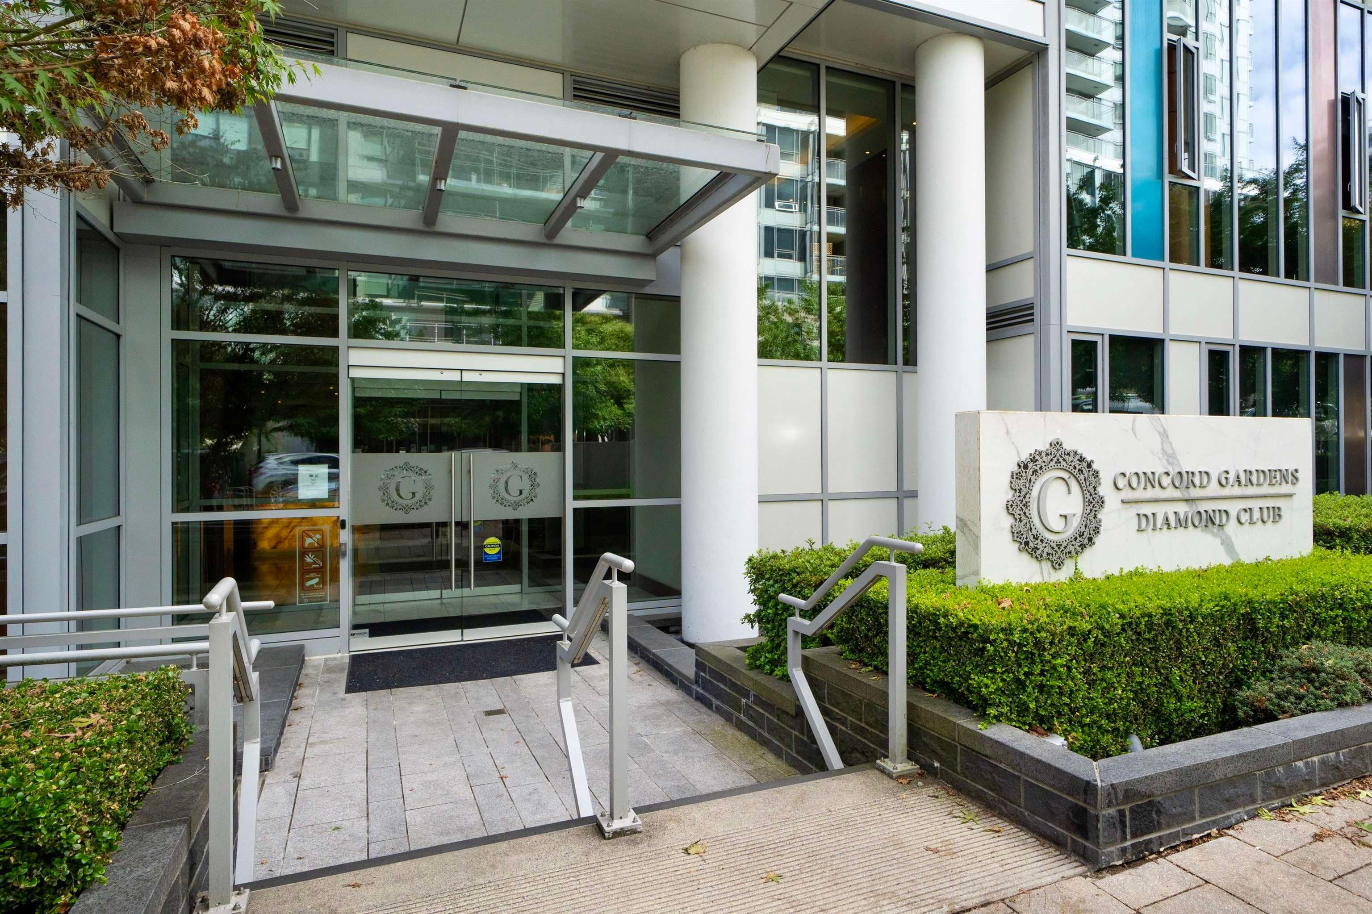
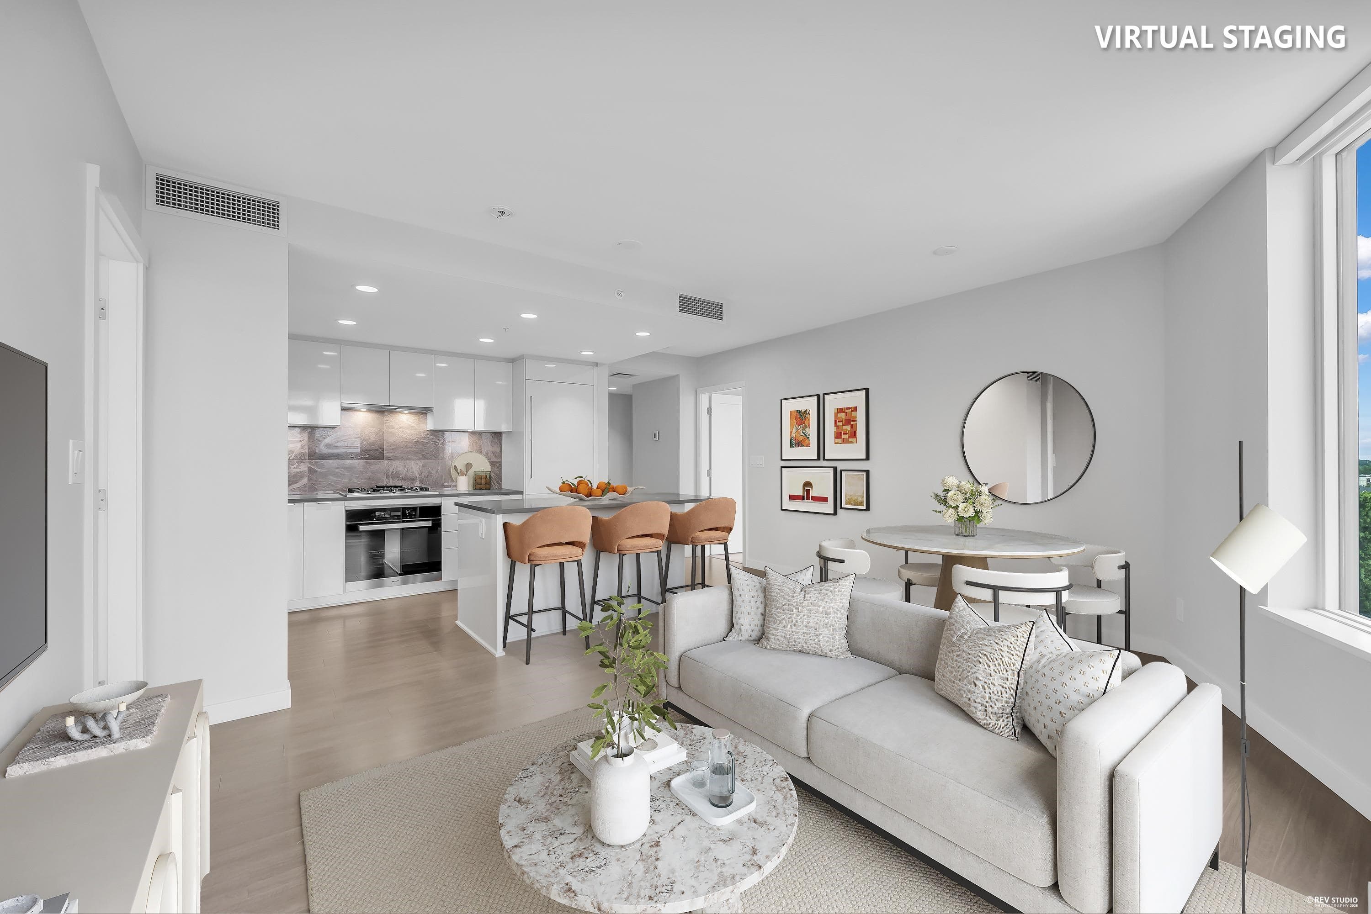
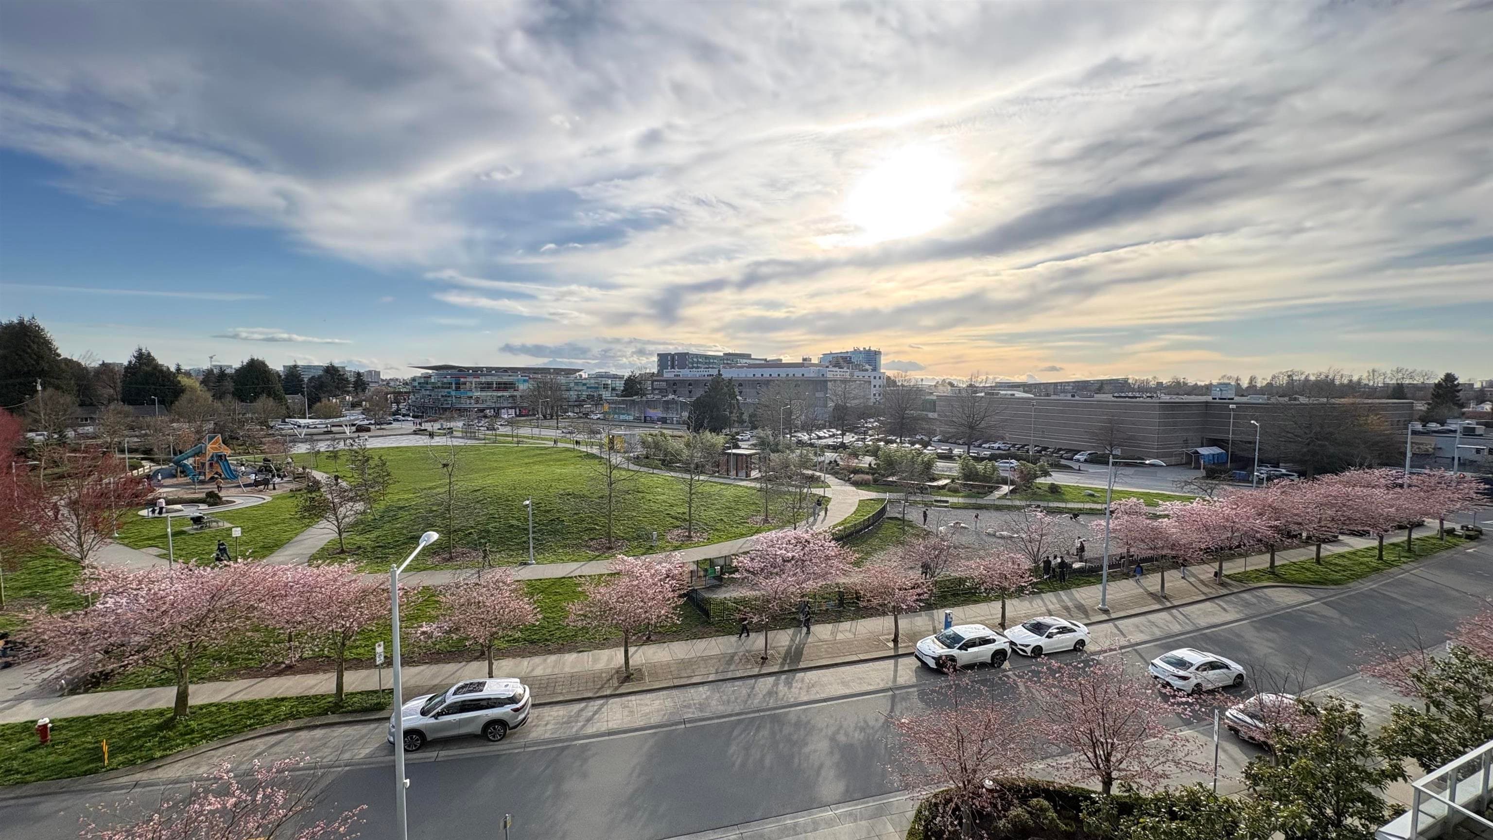
Experience elevated urban living in this beautifully designed home, featuring an open-concept kitchen and living area filled with natural light. The modern kitchen is equipped with stainless steel appliances, a gas stove, oven, and a spacious island- perfect for both everyday living and entertaining. Thoughtfully designed build-in closets provide ample storage while maintaining a clean, sophisticated look. Ideally located close to schools, shopping, and everyday essentials, residents also enjoy an impressive collection of amenities, including a games room, karaoke lounge, dog wash station, fitness centre, yoga studio and more.
Draft CPS Offer
Watch this home
Get an email when the price changes, it sells, or a new unit lists in this building. Sign in or create a free account.
Building Scorecard
Strata fee / sqft (median)
$0.79/mo
27% above area median
Year built
2017
Listings on record
7
7 active now
Rules
Pets: Yes With Restrictions, Cats OK, Dogs OK, Number Limit (One), Number Limit (Two)
Sale prices, sale-to-list ratio and time to sell for this building are available to registered users. Create a free account or .