+35 more
$3,298,800
Listed by: Royal LePage - Wolstencroft · MLS®
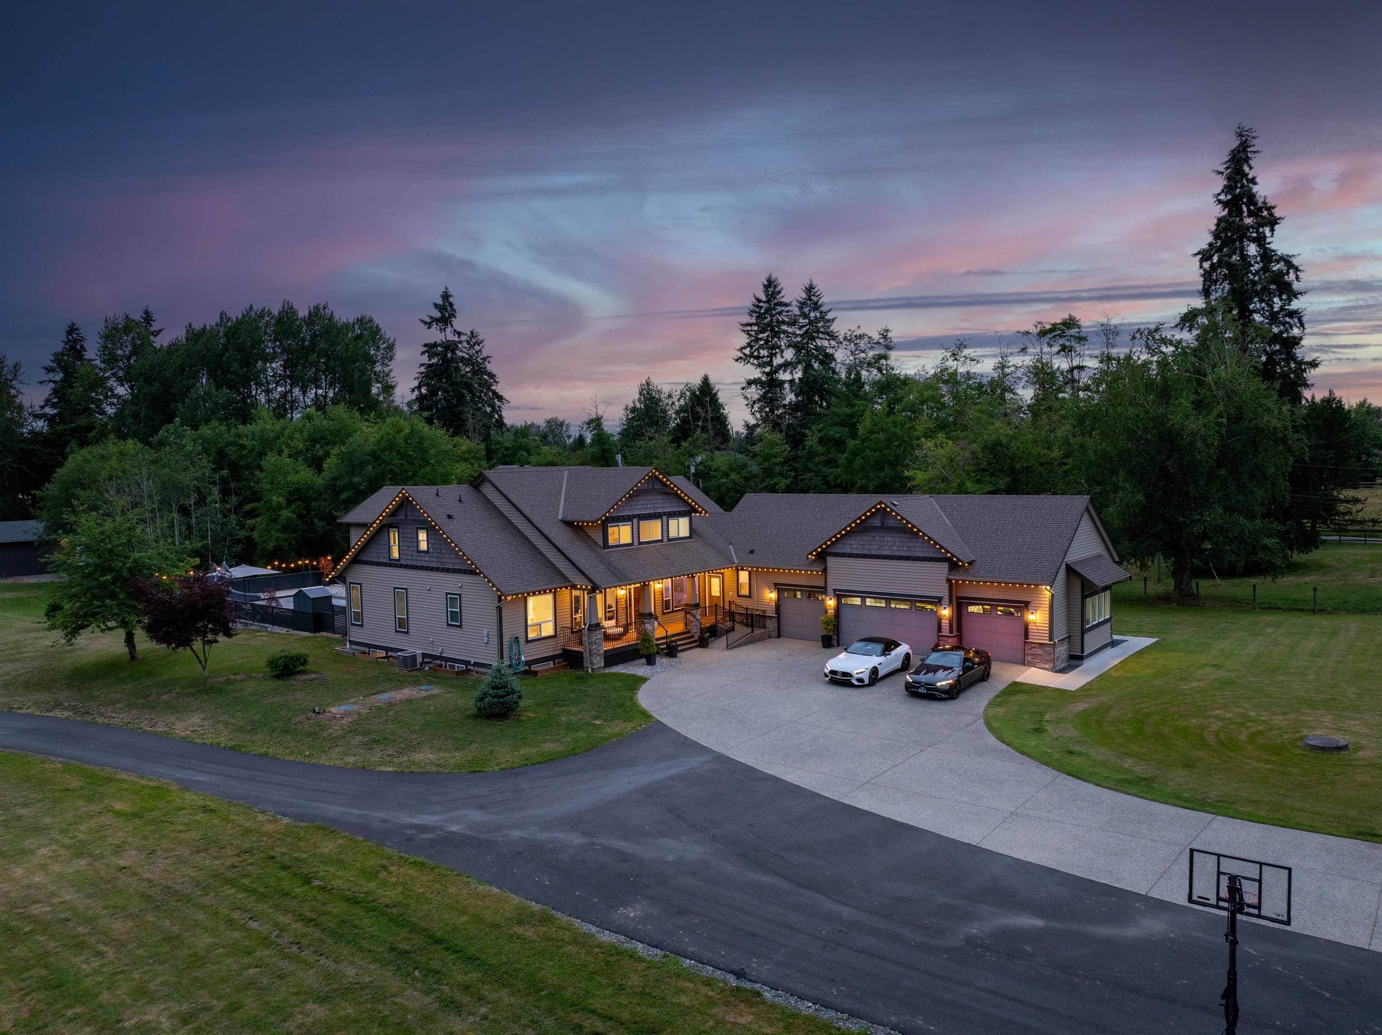
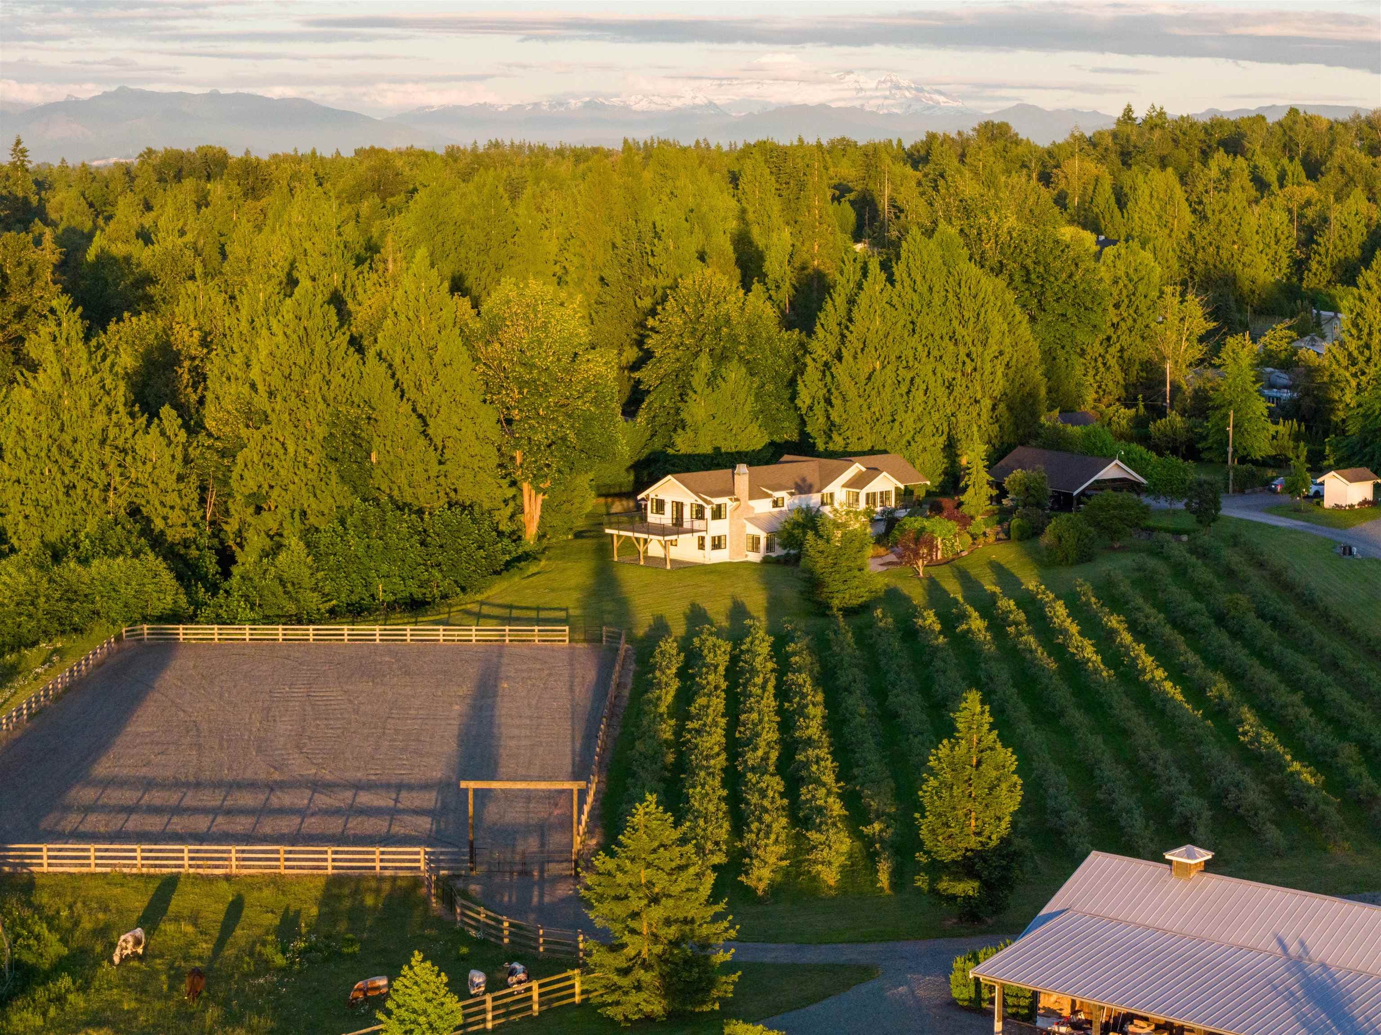
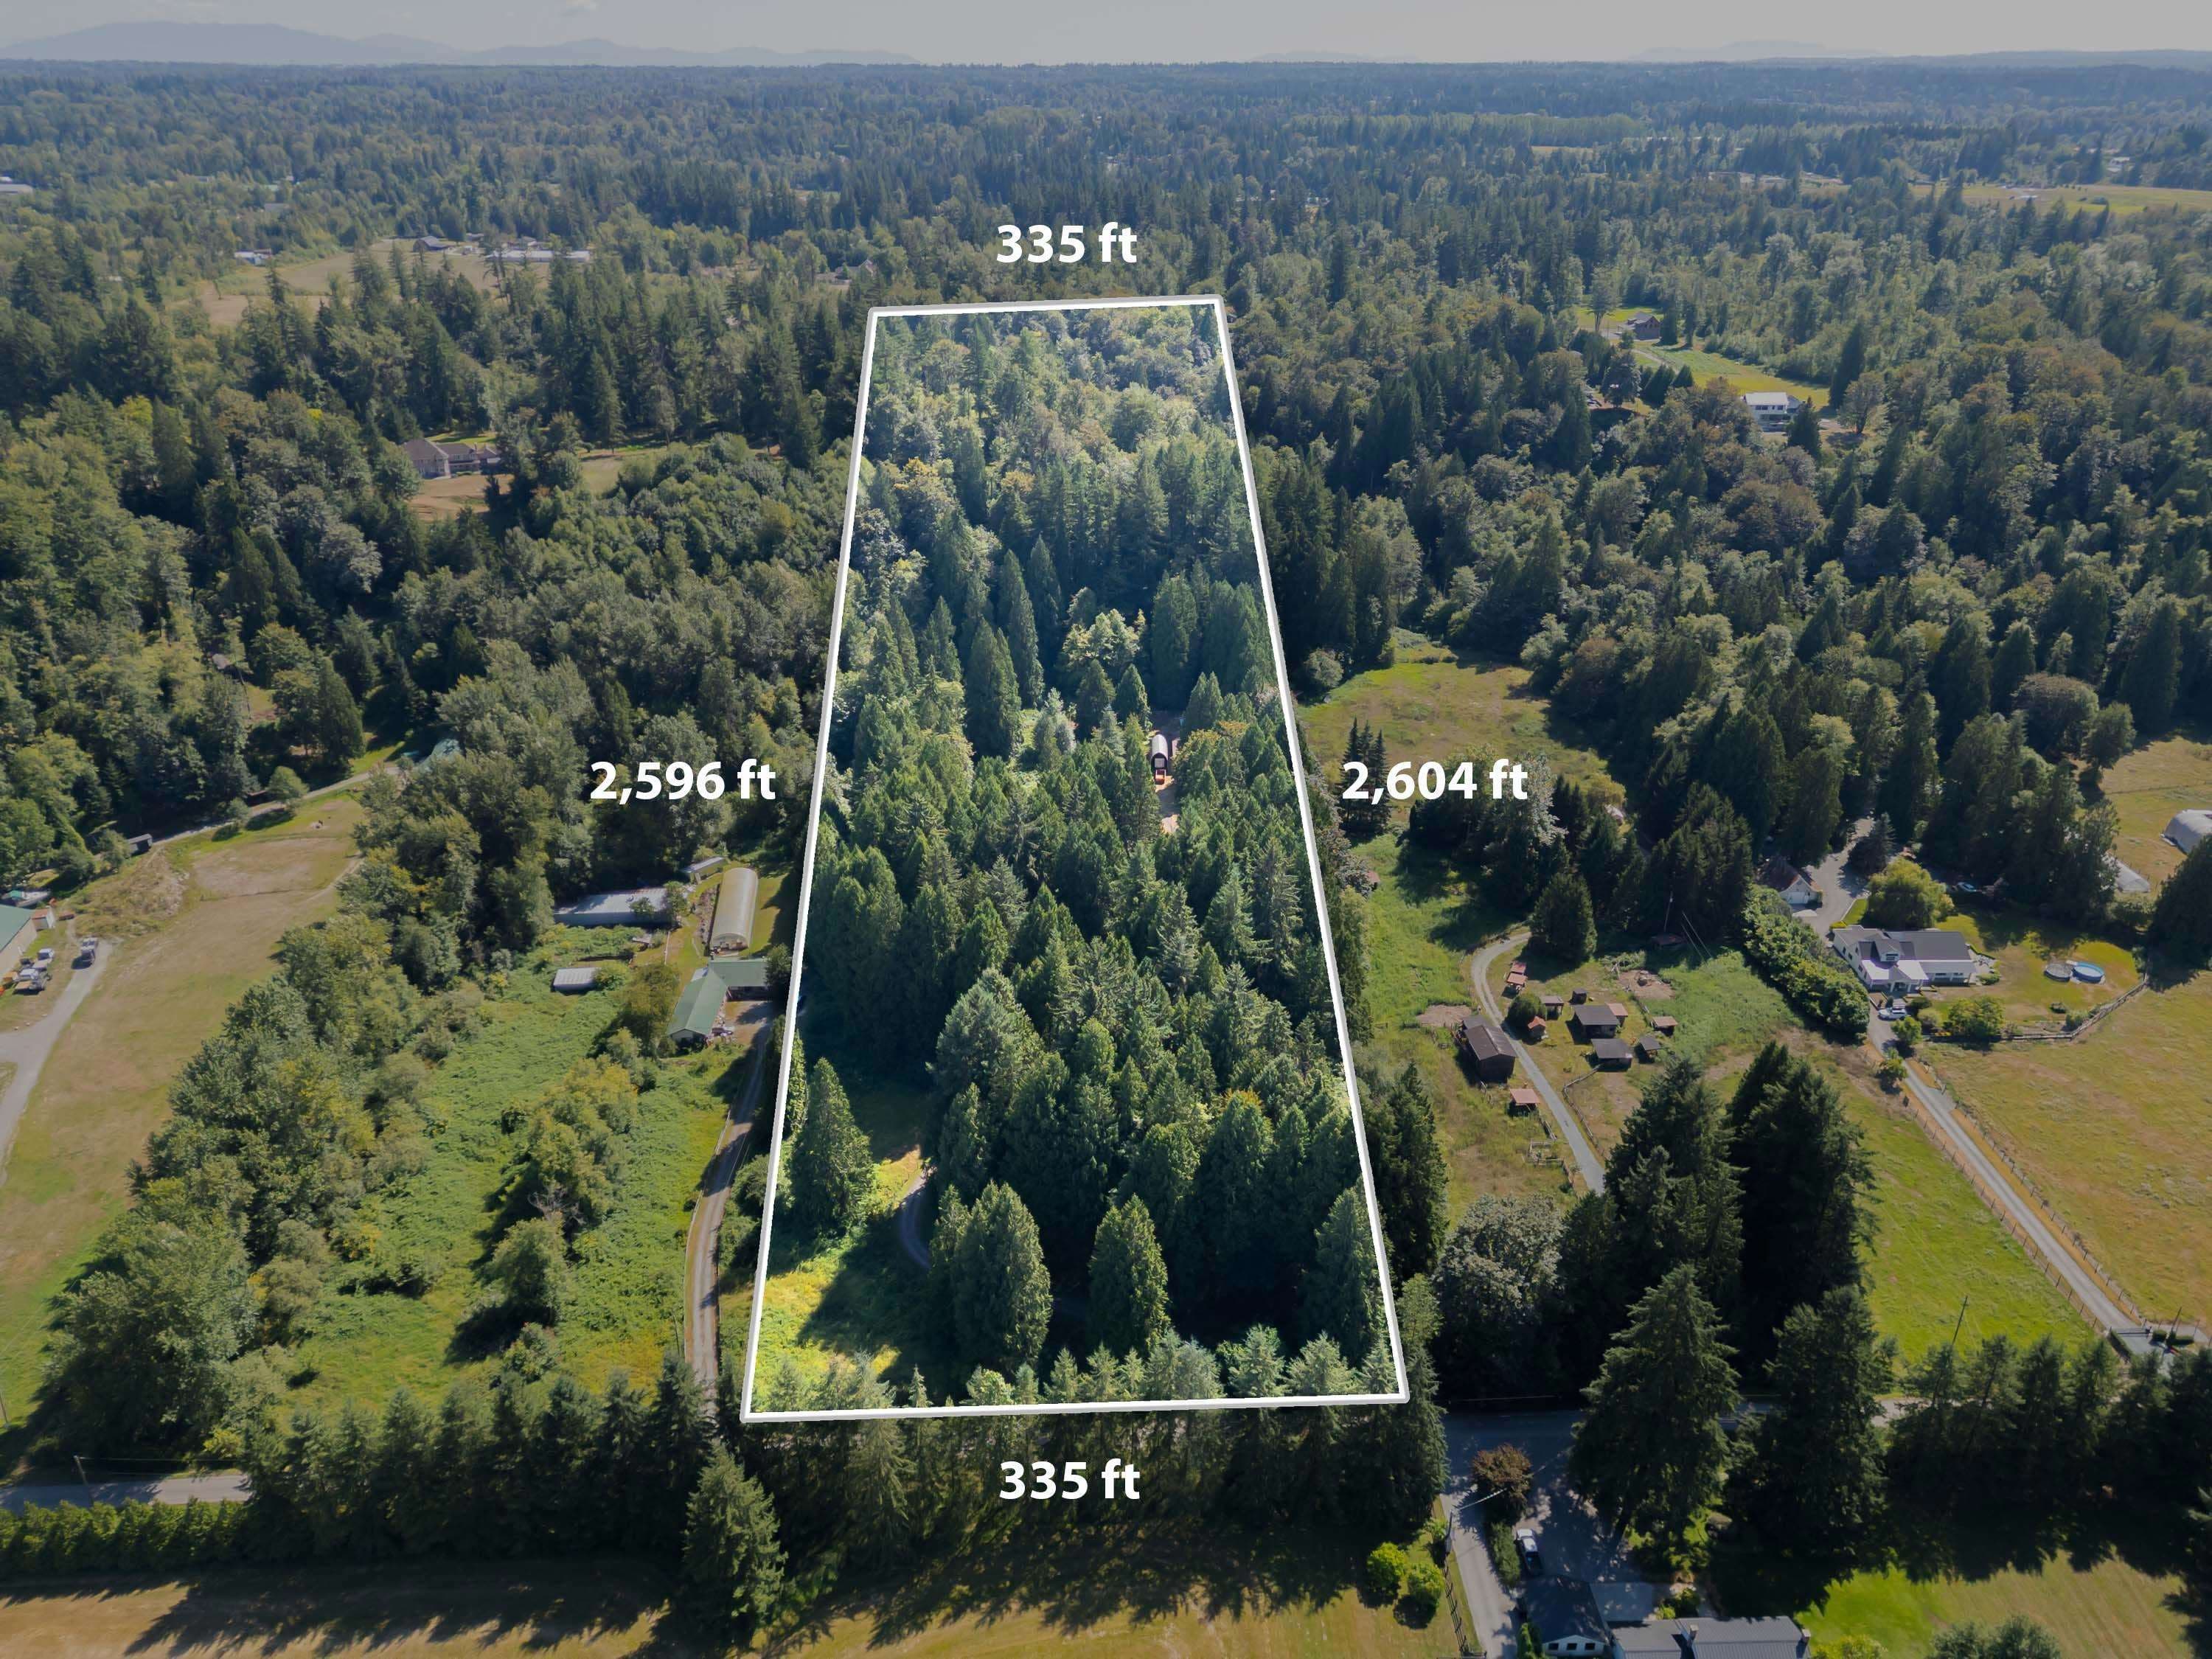
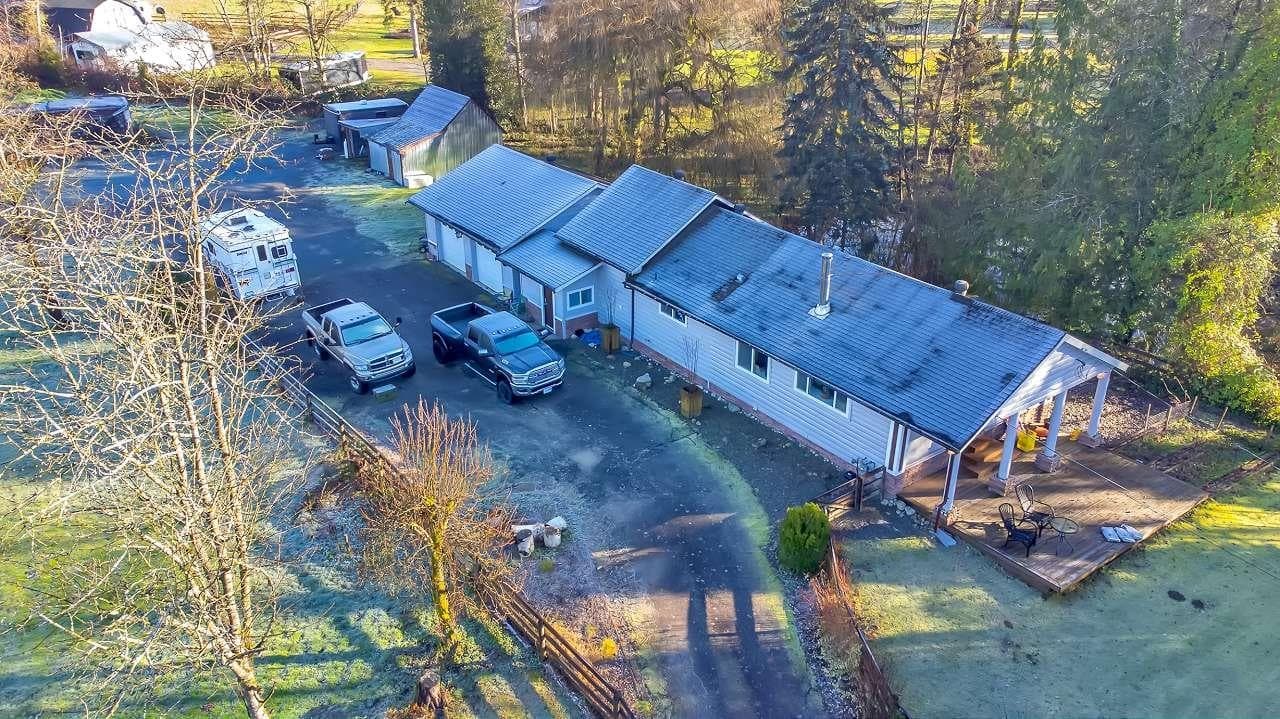
Experience the ultimate lifestyle on this Gorgeous Level Private Parklike 14.11 acre estate. Car lovers & hobby farmers dream - Incredible 60x40 4 bay workshop w/16’6 ceiling, high doors, part mezzanine & sauna, 40x28’6 double garage/workshop, old 1908 st barn, chicken coop & various outbuildings. Long gated driveway to this well kept bright & spacious Custom built rancher w/walk-out basement w/room for the in-laws. Main level features 3 bedrms, formal living, dining, family room & huge games room. French doors open to an entertainment sized deck overlooking your private man-made lake, lush lawns, beautiful gardens & hot tub. Lower level boasts 1-bedrm & den in-law suite w/side entrance—plus a massive storage area. On an ultra quiet street - Minutes to Fort Langley & 264 Street Fwy access.
MLS® #
R3146981
Status
Active
Type
Residential
Sub-type
Single Family Residence
Style
Rancher/Bungalow w/Bsmt.
Ownership
Freehold NonStrata
Bedrooms
4
Full Baths
4
Half Baths
0
Fireplaces
1
Living Area
4,038 sqft
Main Floor
2,698 sqft
Basement
Yes
Lot Size
614,631.6 sqft
Lot Dimensions
380.91 x 1638.12
Frontage
380.91
Year Built
1989
Age
37 years
Structure
Residential Detached
Parking Stalls
15
Garage Spaces
2
Parking Type
Detached, Garage Double, RV Access/Parking, Front Access, Garage Door Opener
Taxes
$9,411.43/yr
MLS® Area
County Line Glen Valley
City
Langley
Postal Code
V4W 1W2
Heating
Hot Water · Natural Gas
Appliances
Washer/Dryer · Dishwasher · Refrigerator · Stove
Fireplace
Wood Burning
Windows
Insulated Windows
Interior Features
Storage
Exterior Features
Private Yard
View
Tranquil view of man made lake
Lot Features
Near Golf Course, Private, Rural Setting
Coordinates: 49.131206, -122.484597 · Map data © Google
Watch this home
Get an email when the price changes, it sells, or it goes off the market. Sign in or create a free account.
Multiplex potential: on a ~57,101 m² lot, BC’s small-scale housing law requires the municipality to allow at least 4 units (up to 6 near frequent transit), where it applies.
Screening estimate from provincial regulations (TOA station points, B.C. Reg. 263/2023 & 265/2023; small-scale multi-unit housing rules). Distances are straight-line; actual TOA maps are set by municipal bylaw and some parcels (heritage, ALR, exempt areas) are excluded. Confirm with the municipality before relying on it.
In the Agricultural Land Reserve (ALR). Non-farm uses, subdivision and additional dwellings are restricted by the Agricultural Land Commission — confirm what you plan to do is permitted before buying.
The listing’s flood plain disclosure is available to registered users. Create a free account or sign in.
ALR from the Agricultural Land Commission via DataBC (point check at the listing’s mapped location). Flood plain is the listing brokerage’s disclosure. Confirm both with the municipality and your lawyer.
Building permit history is currently available for City of Vancouver properties only.