+34 more
$1,474,900
Listed by: Royal LePage - Wolstencroft · MLS®
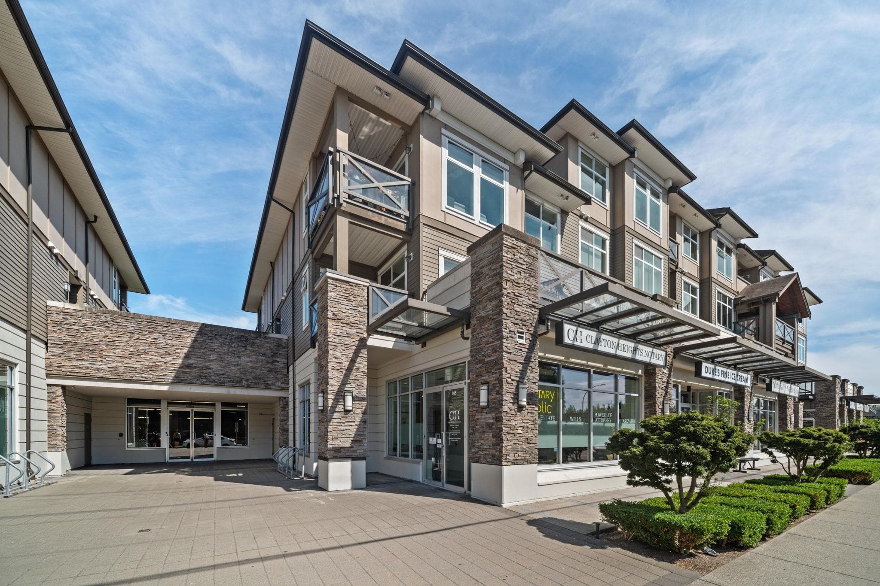
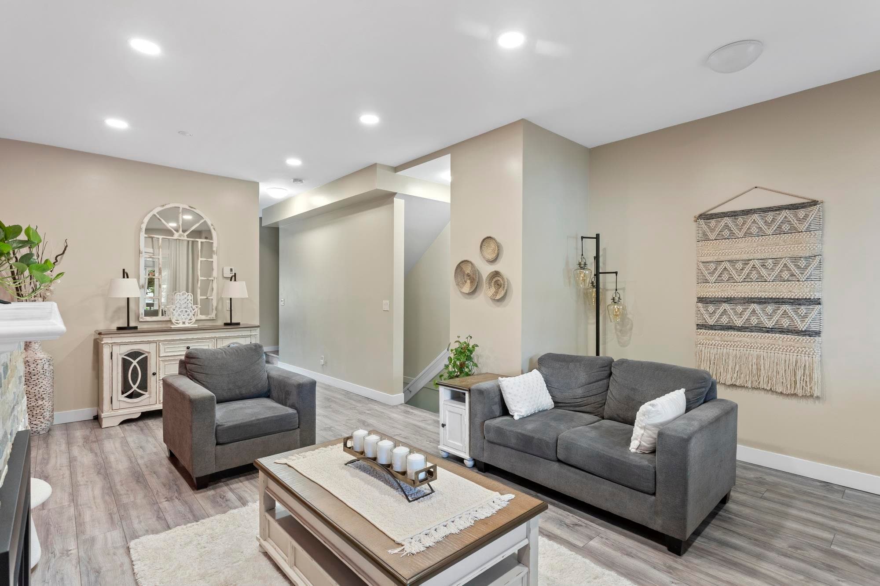
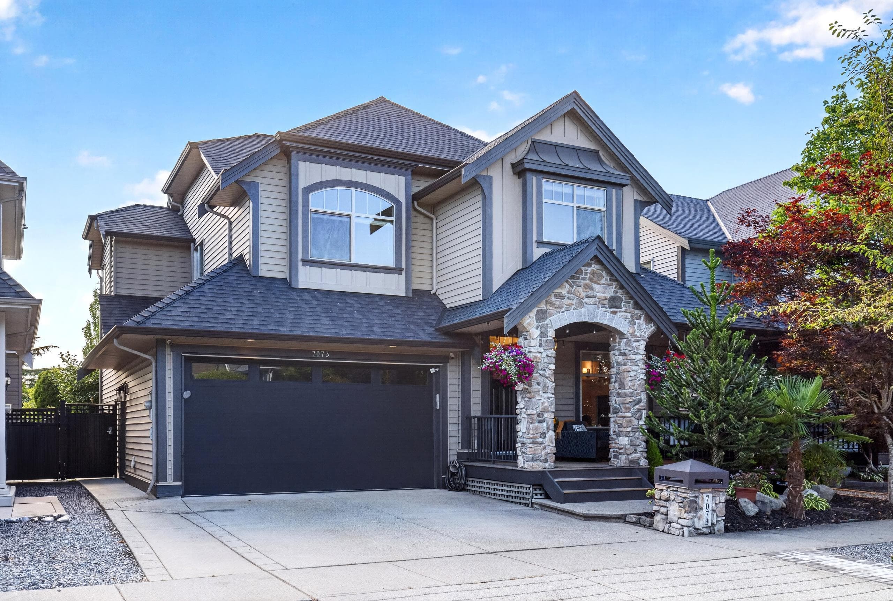
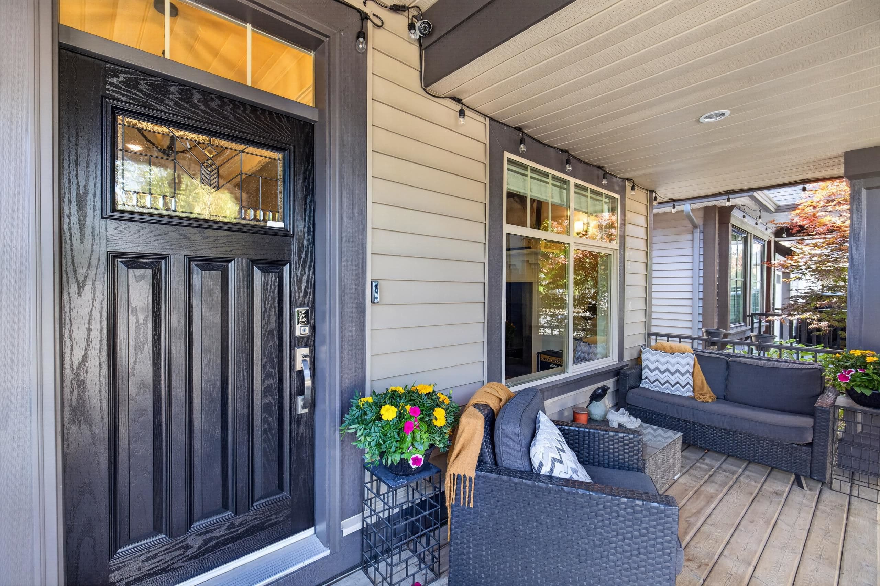
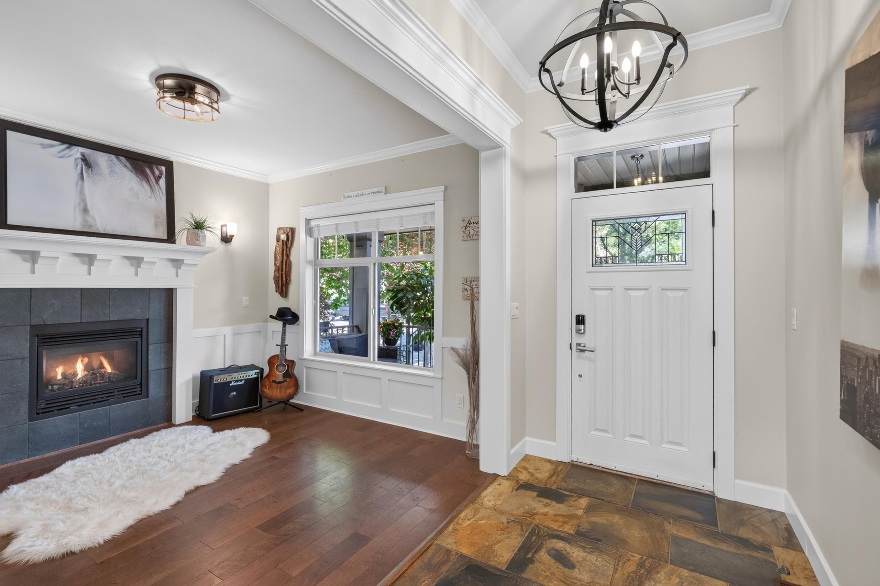
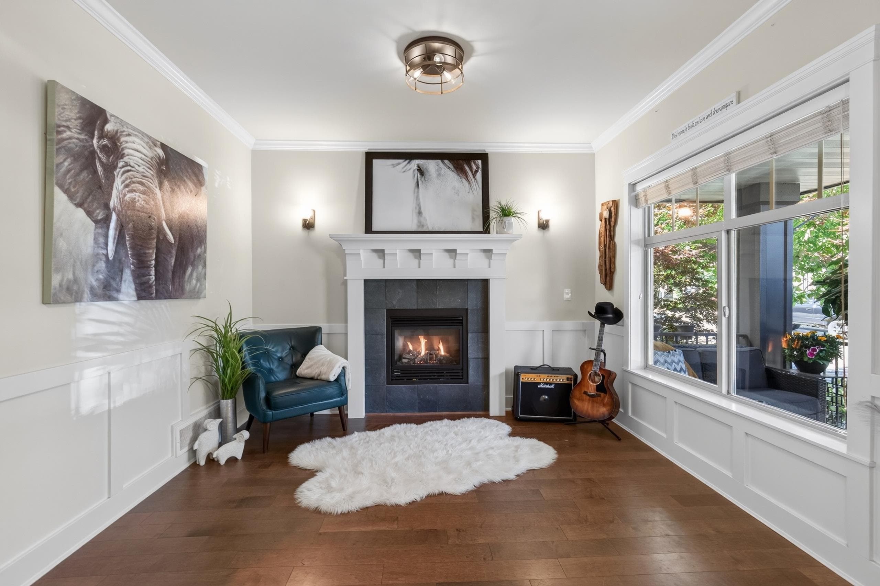
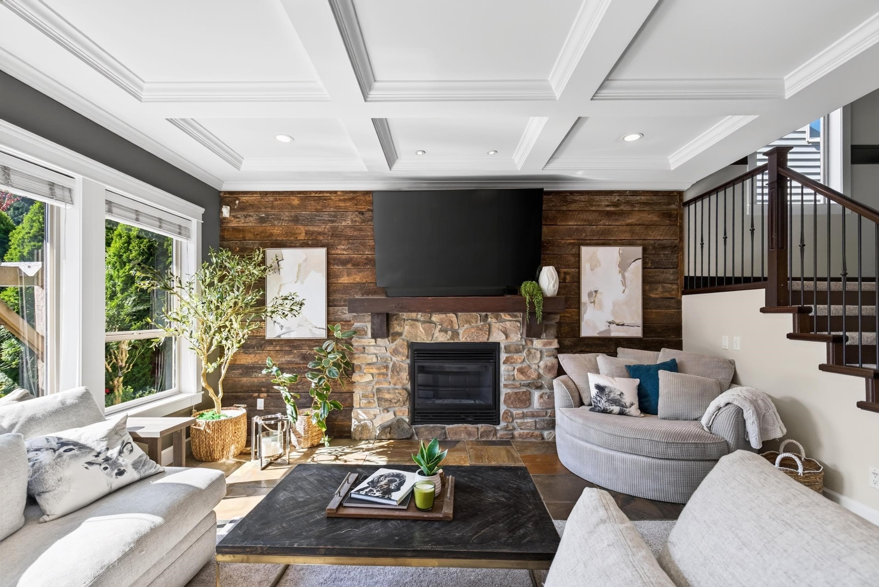
Exceptional 3,245 sq. ft. home with 6 bedrooms & 4.5 bathrooms thoughtfully designed for growing or multi-generational families. The bright open-concept main floor features a stunning great room with coffered ceiling, while central AC & a new furnace provide year-round comfort. Upstairs offers 4 spacious bedrooms, including a luxurious primary retreat with private deck, hot tub, and spa-inspired ensuite. 1 bedroom has spectacular Mount Baker views. The fully finished basement features 2 separate bedrooms w/ breakfast bars & full bathrooms - excellent future potential for a suite or in-laws. Low-maintenance yard with artificial turf and pergola. Double garage plus driveway parking. Across from a park & walking distance to schools, shopping, restaurants, transit, & more in Clayton Heights.
MLS® #
R3146757
Status
Active
Type
Residential
Sub-type
Single Family Residence
Ownership
Freehold NonStrata
Bedrooms
6
Full Baths
4
Half Baths
1
Fireplaces
2
Living Area
3,245 sqft
Main Floor
1,029 sqft
Basement
Yes
Lot Size
3,606 sqft
Lot Dimensions
3.36 x
Frontage
11.02
Year Built
2010
Age
16 years
Structure
Residential Detached
Parking Stalls
4
Garage Spaces
2
Parking Type
Garage Double, Open, Front Access, Concrete, Garage Door Opener
Taxes
$5,840.41/yr
MLS® Area
Clayton
City
Surrey
Postal Code
V4N 5Z3
Subdivision
Clayton Heights
Heating
Forced Air · Heat Pump
Cooling / A/C
Central Air · Air Conditioning
Appliances
Washer/Dryer · Dishwasher · Refrigerator · Stove
Fireplace
Gas
Security
Prewired
Interior Features
Pantry · Central Vacuum Roughed In · Wet Bar
Exterior Features
Balcony · Private Yard
View
Mountain View - Mt. Baker
Lot Features
Central Location, Greenbelt
Community
Shopping Nearby
Coordinates: 49.131512, -122.683219 · Map data © Google
Building permit history is currently available for City of Vancouver properties only.