

+20 more
$869,000
Listed by: Century 21 Coastal Realty Ltd. · MLS®
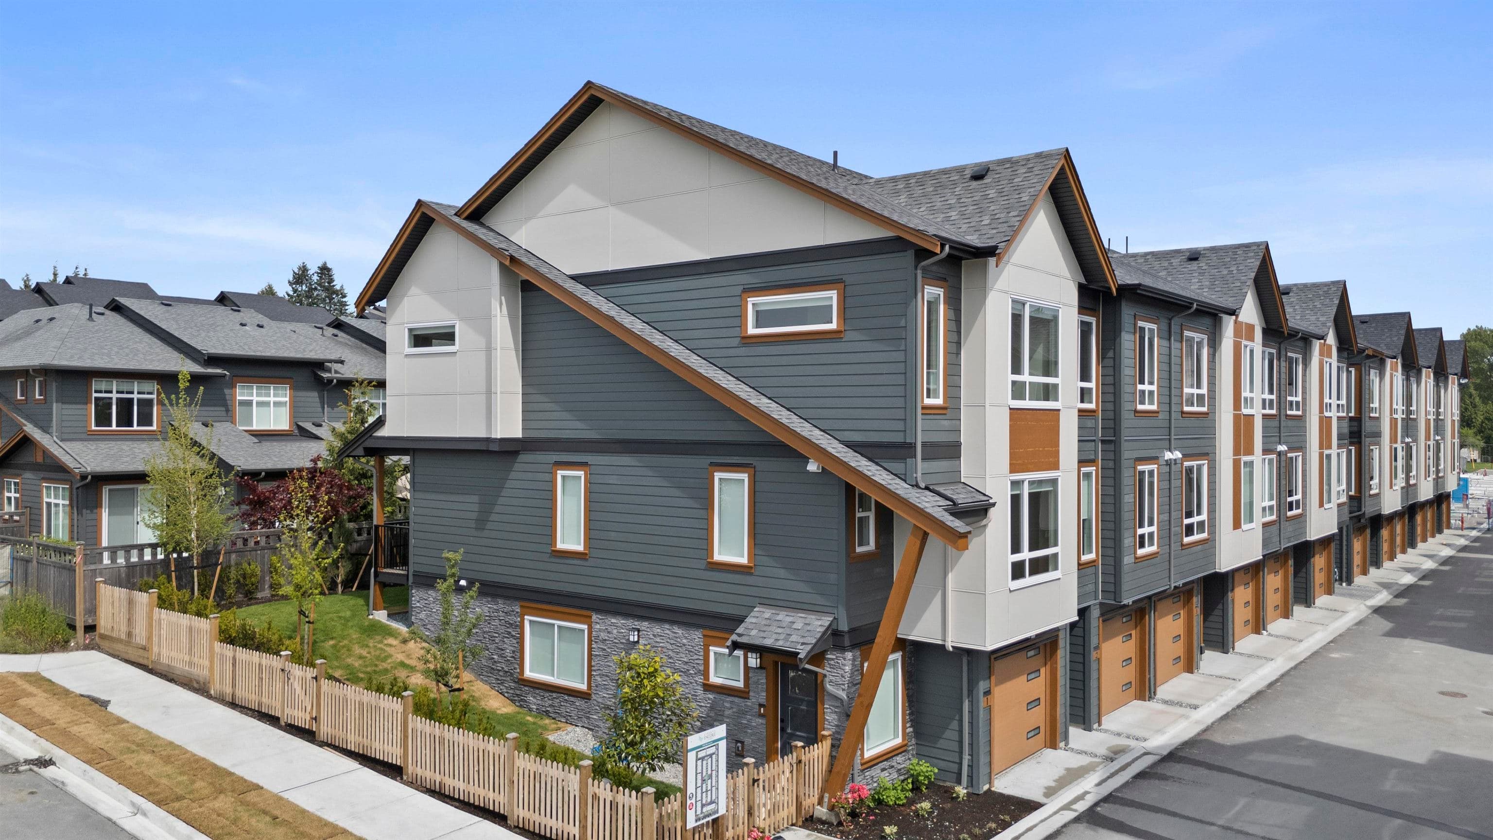
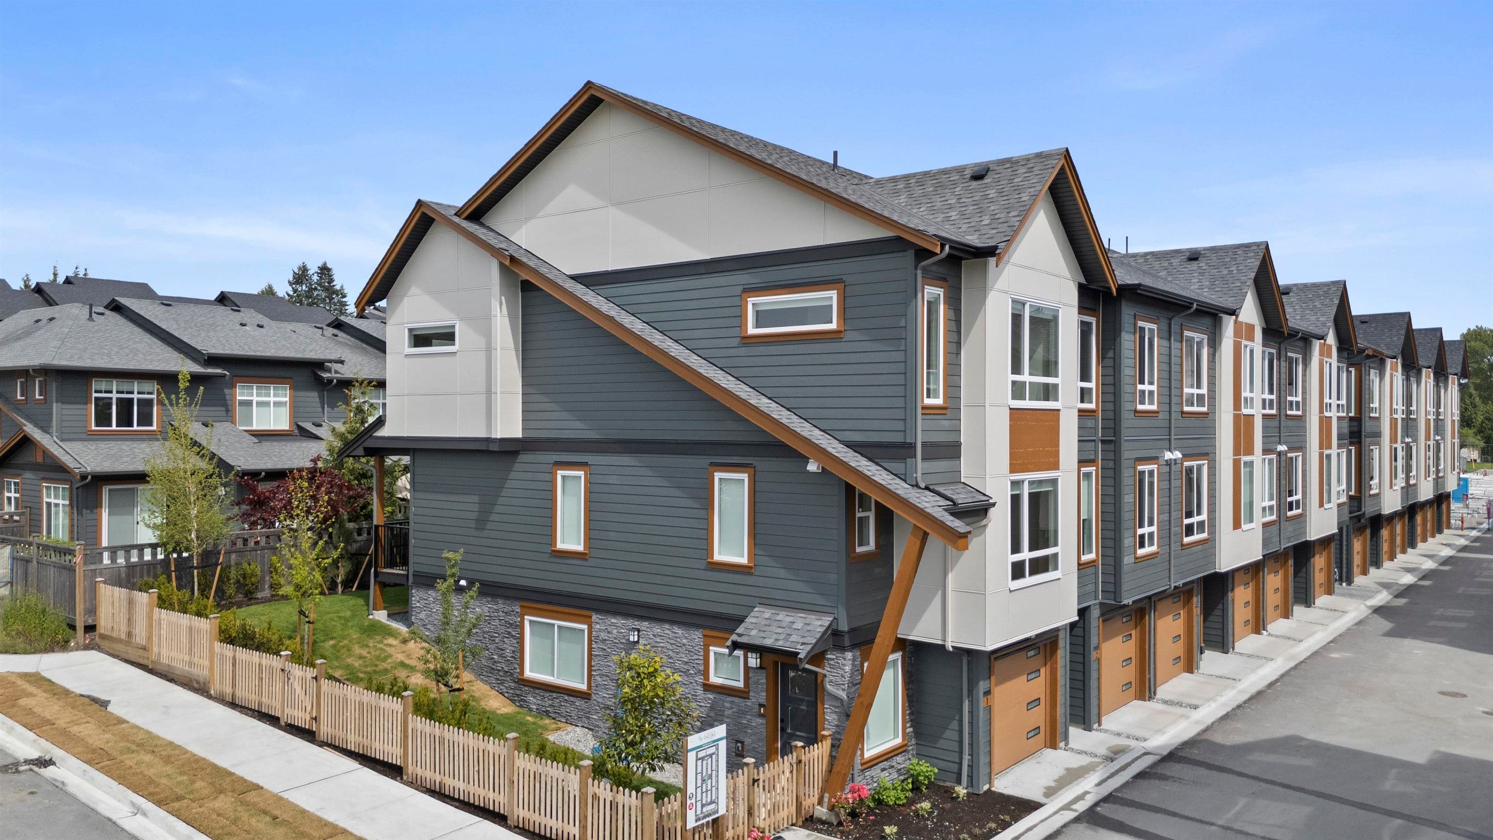
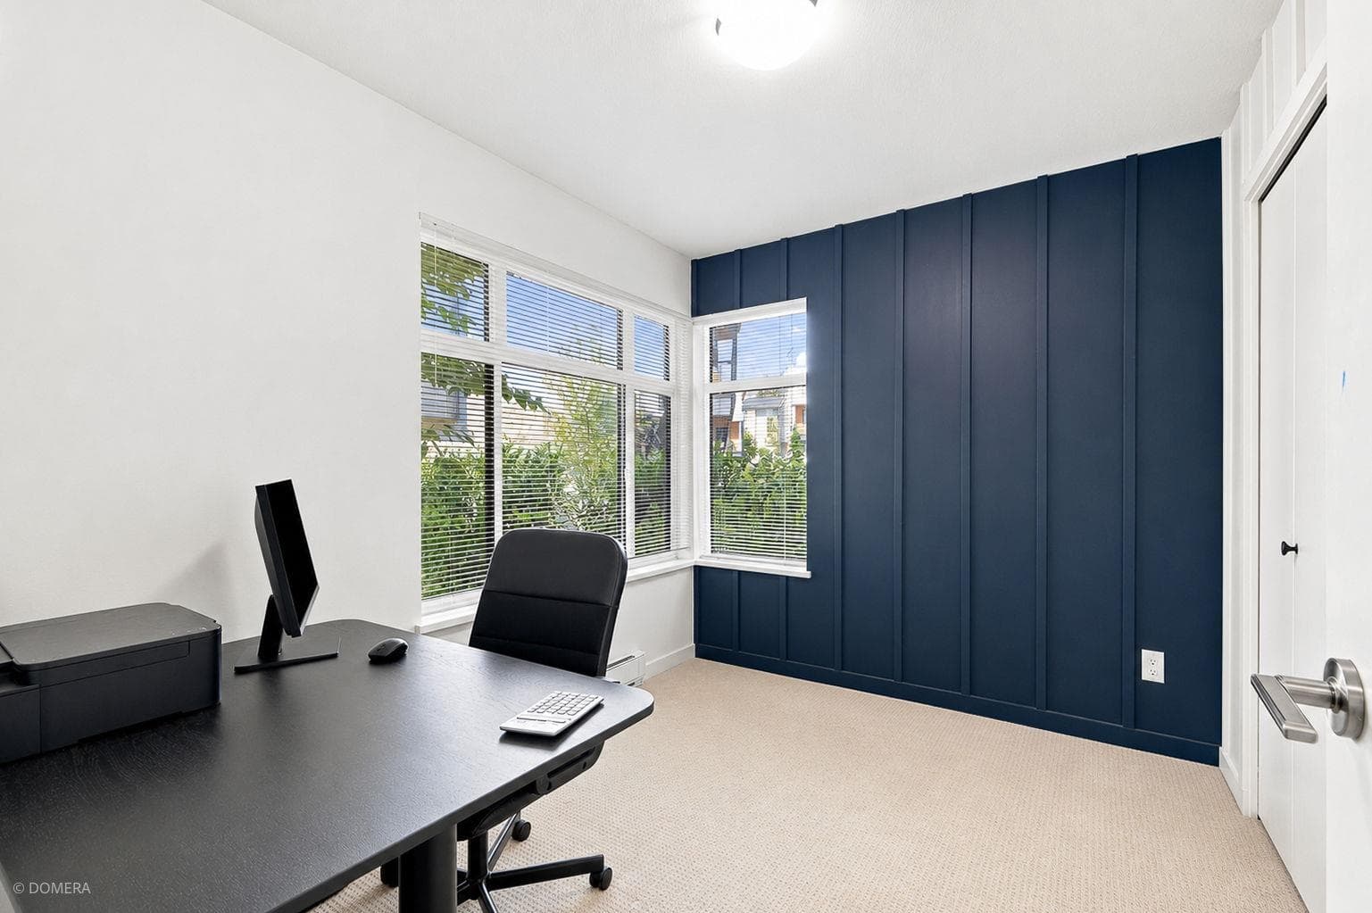
Welcome to Fleetwood Rise! This immaculate 4-bedroom, 2.5-bath Prairie-style end-unit townhome offers bright, open-concept living with laminate flooring, designer lighting, and large windows throughout. The modern kitchen features stainless steel Whirlpool appliances, quartz countertops, and a large island, opening to the spacious living and dining areas with access to a generous balcony. Upstairs offers 3 bedrooms, including a primary suite with a walk-in closet and ensuite. The entry level includes a 4th bedroom and powder room—ideal for guests, teens, or a home office. Fantastic location just steps to William Watson Elementary, Surrey Sport & Leisure Complex, Fresh St. Market, parks, shopping, restaurants, and the future SkyTrain. Call your Realtor to book appointment.
MLS® #
R3148825
Status
Active
Type
Residential
Sub-type
Townhouse
Style
3 Storey
Ownership
Freehold Strata
Bedrooms
4
Full Baths
2
Half Baths
1
Fireplaces
0
Living Area
1,500 sqft
Main Floor
645 sqft
Year Built
2018
Age
8 years
Structure
Residential Attached
Parking Stalls
2
Garage Spaces
2
Parking Type
Garage Double, Rear Access
Strata Fee
$328/mo
Taxes
$3,583.87/yr
MLS® Area
Fleetwood Tynehead
City
Surrey
Postal Code
V4N 6S1
Subdivision
Fleetwood Rise
Heating
Baseboard · Electric
Appliances
Washer/Dryer · Dishwasher · Refrigerator · Stove
Laundry
In Unit
Exterior Features
Balcony
Pets
Cats OK, Dogs OK, Number Limit (Two), Yes With Restrictions
Lot Features
Central Location, Near Golf Course
Community
Shopping Nearby
Building Amenities
Clubhouse · Maintenance Grounds · Gas · Management · Snow Removal · Water
Coordinates: 49.151467, -122.765164 · Map data © Google
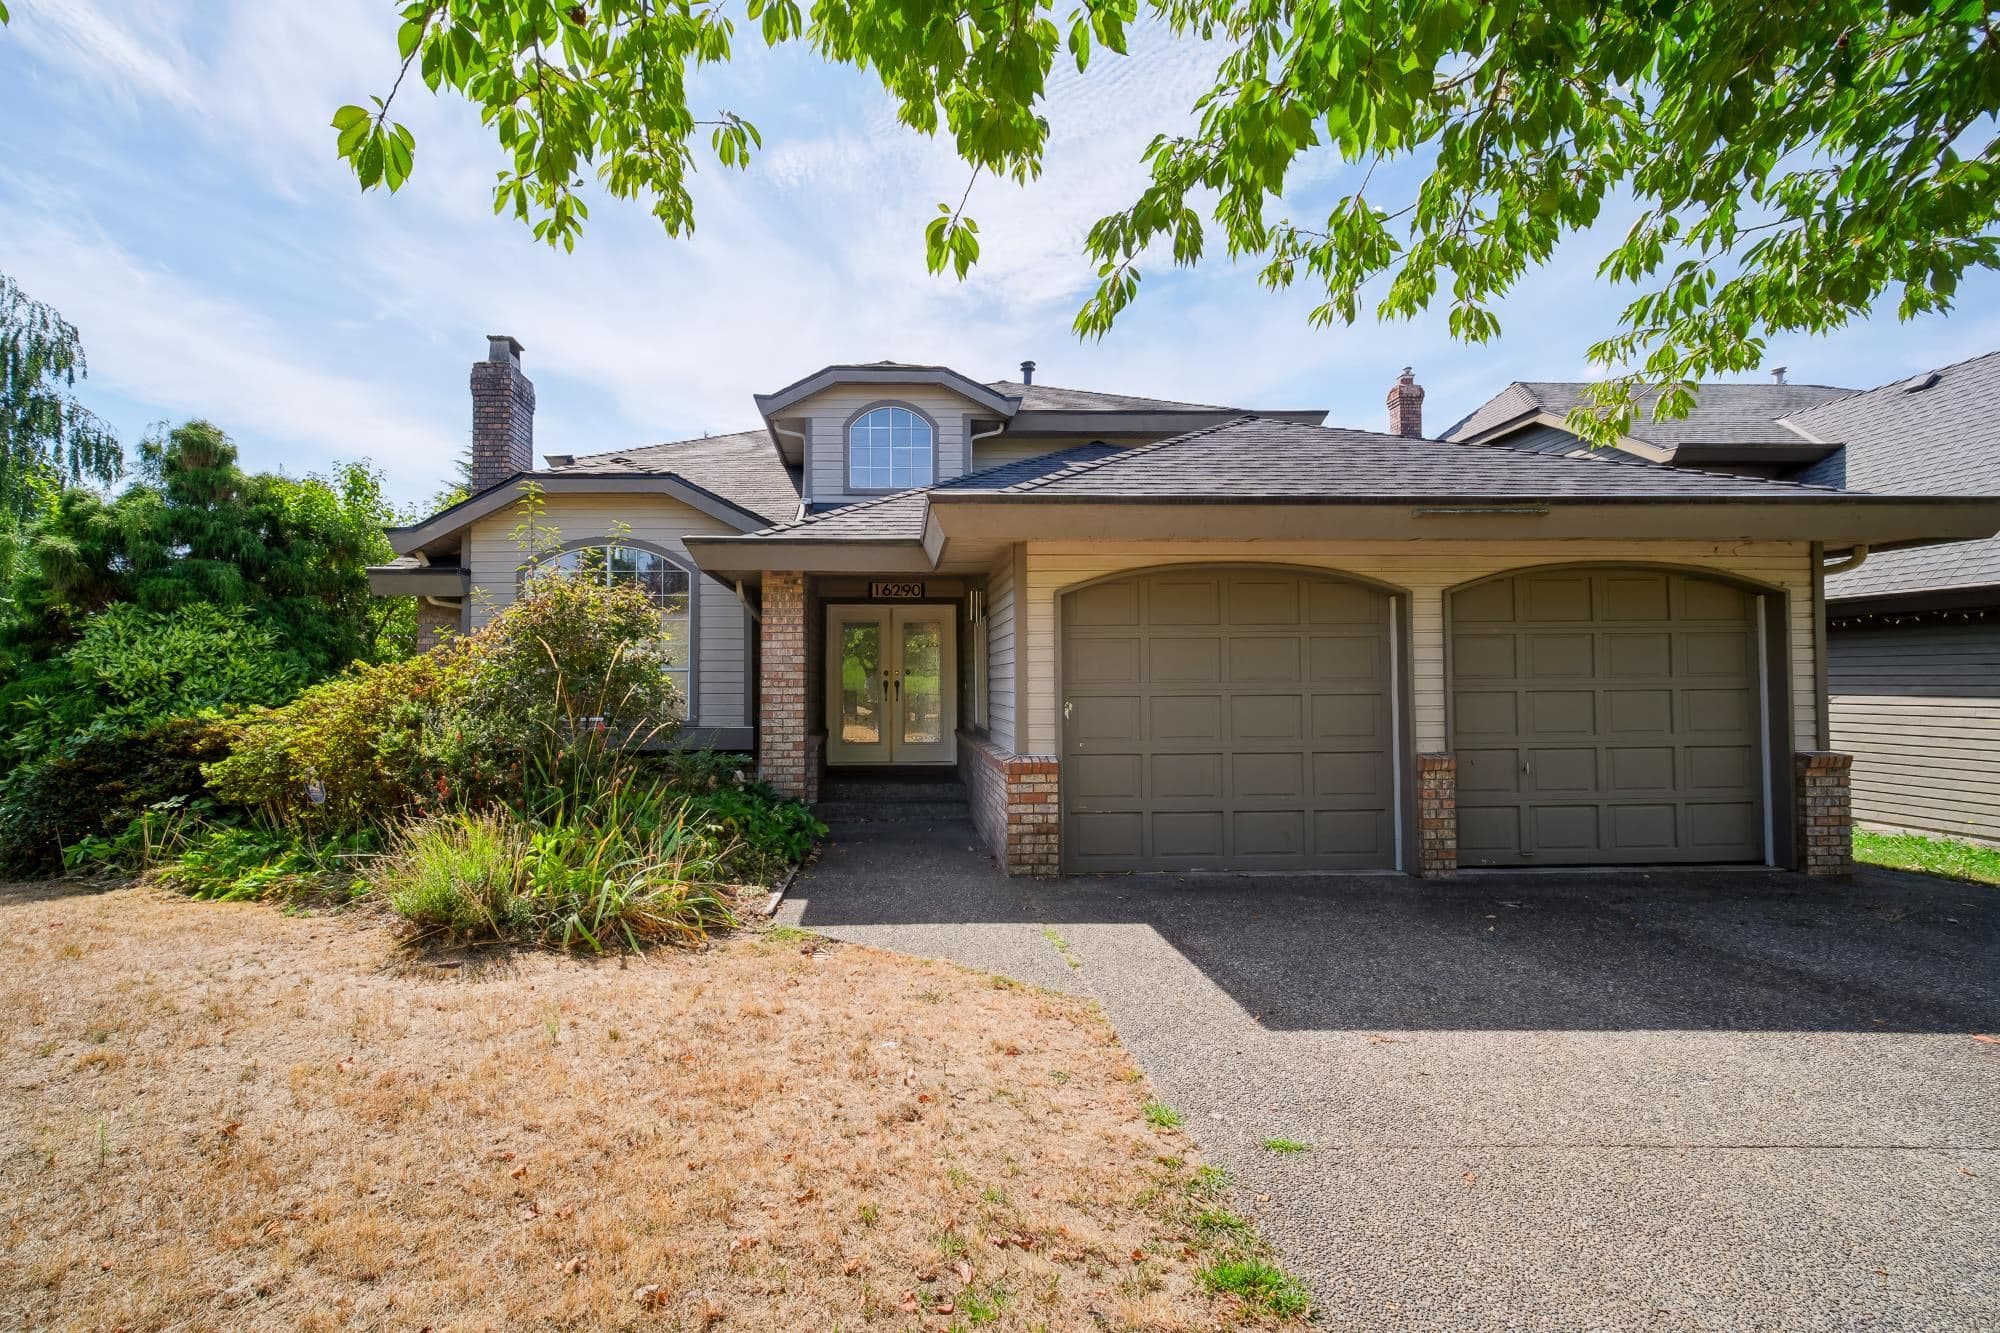
3 bd · 3 ba · 1,408 sqft
MLS® R2922825 · Grand Central Realty
$979,900
Building permit history is currently available for City of Vancouver properties only.