$1,799,999
Listed by: Oakwyn Realty Ltd. · MLS®
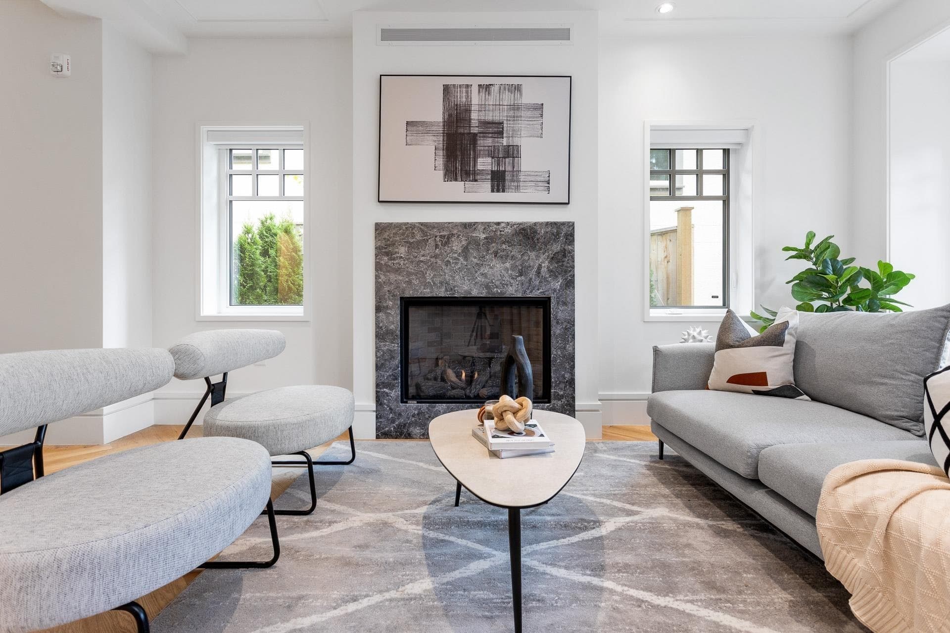
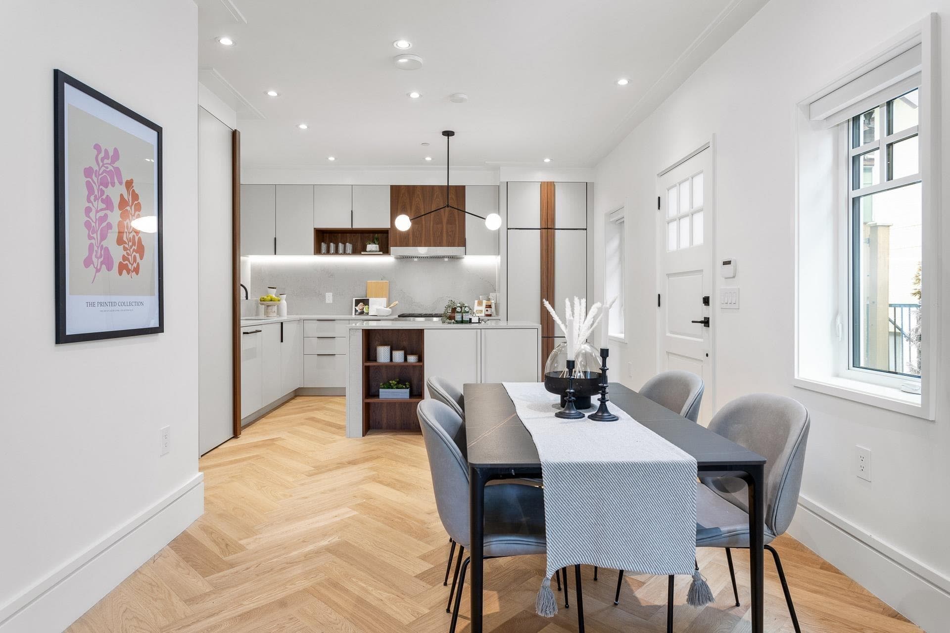
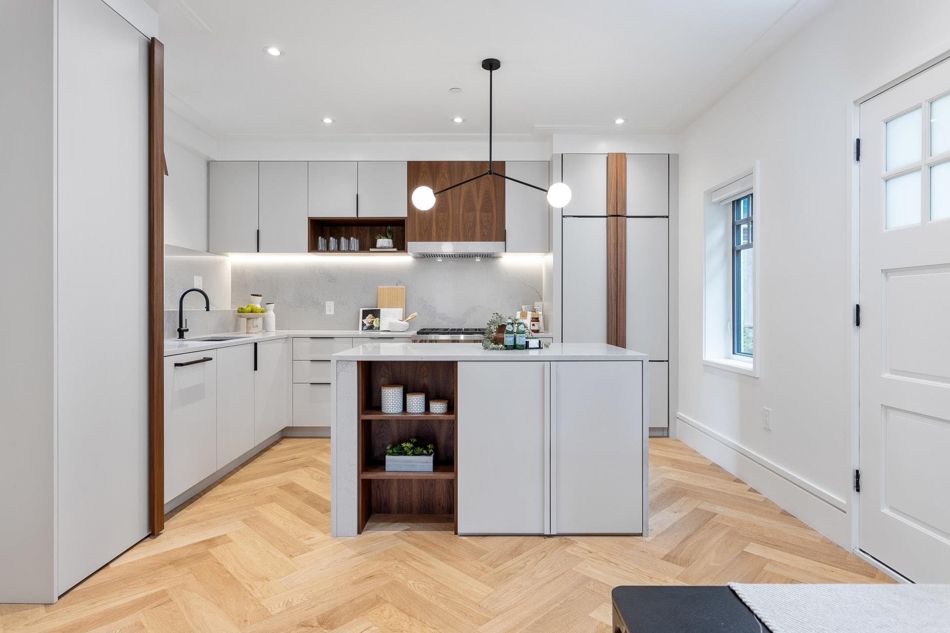
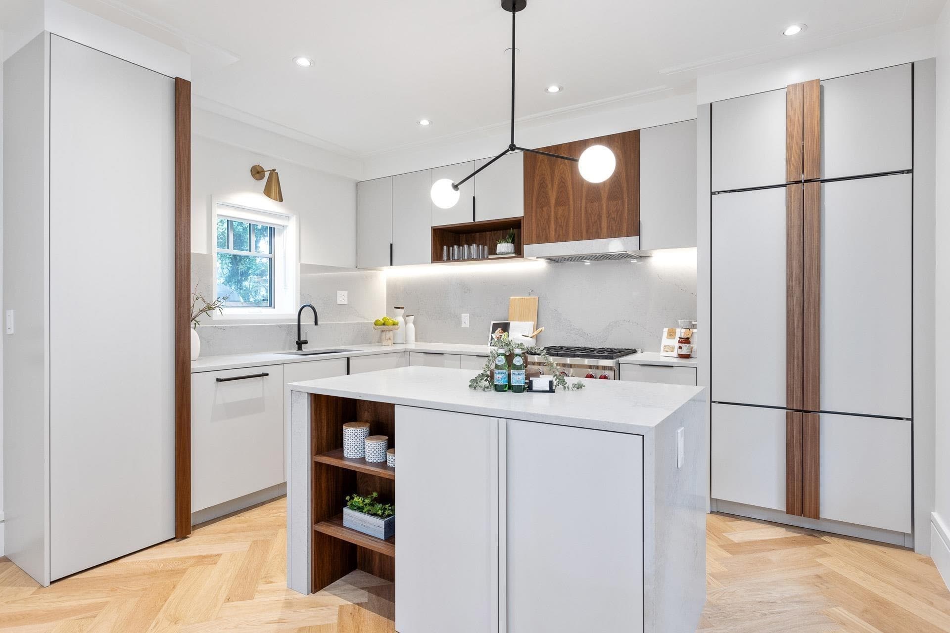
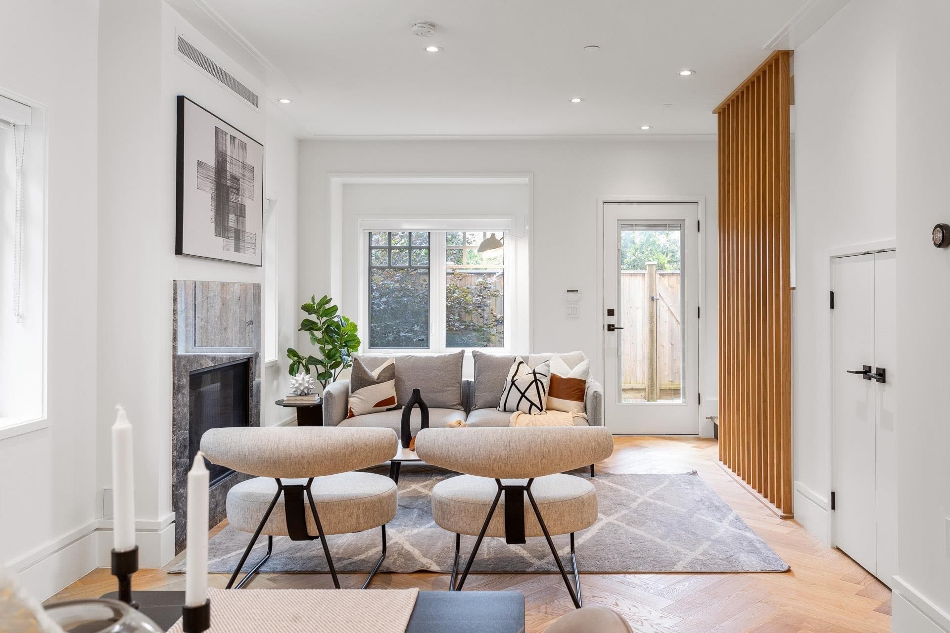
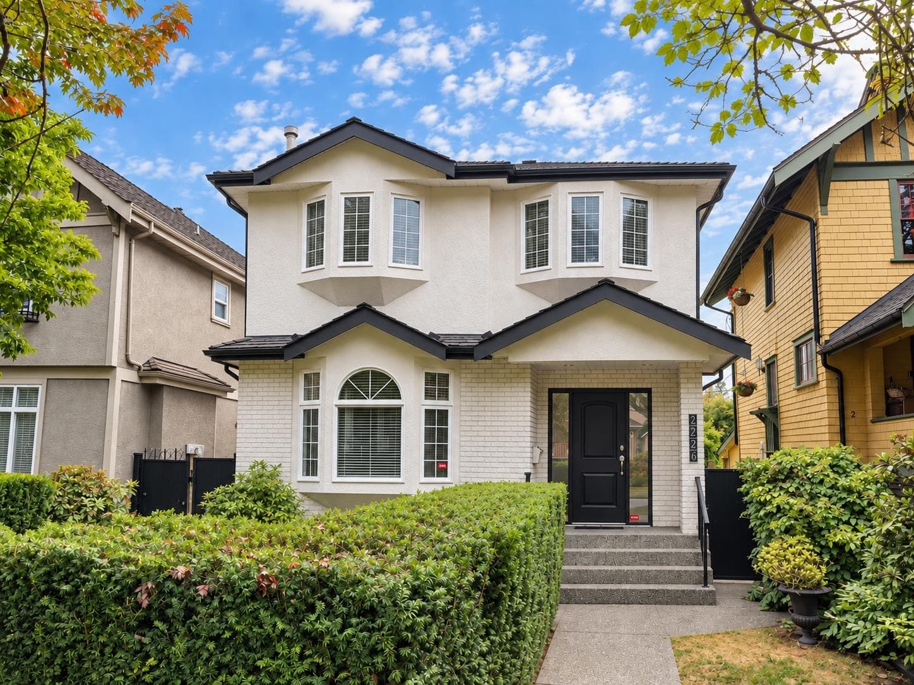
Ascot, a 2024 Georgie Awards® Finalists. Developed by Crescent Legacy Properties and designed by award-winning teams---Formwerks Architectural Inc.and Pure Design, Ascot signatures excellence in craftsmanship, attention to detail and passion for the past. Featured Sub-zero Wolf appliances, timeless bathroom fixtures, white oak herringbone floors, radiant heating throughout, birch custom wall panels and 44 birch gas fireplace. This brand new two-level townhome has everything that a single house can offer ---Stand alone structure with a west exposure fenced yard, a garage attached. Close to Kerrisdale & East Blvd amenities with easy access to UBC & public schools. School catchment: Maple Grove Elementary & Magee Secondary. Open House: September 26th and 27th, 2 to 4 pm.
MLS® #
R3167885
Status
Active
Type
Residential
Sub-type
Townhouse
Ownership
Freehold Strata
Bedrooms
3
Full Baths
2
Half Baths
1
Fireplaces
1
Living Area
1,539 sqft
Main Floor
624 sqft
Year Built
2023
Age
3 years
Structure
Residential Attached
Parking Stalls
1
Garage Spaces
1
Parking Type
Garage Single, Lane Access
Strata Fee
$493.77/mo
Taxes
$5,906.67/yr
MLS® Area
Kerrisdale
City
Vancouver
Postal Code
V6P 5M2
Heating
Natural Gas · Radiant
Cooling / A/C
Central Air
Laundry
In Unit
Fireplace
Gas
Exterior Features
Private Yard
Pets
Yes With Restrictions
Lot Features
Central Location, Lane Access
Community
Shopping Nearby
Building Amenities
Trash · Maintenance Grounds · Snow Removal
Coordinates: 49.221276, -123.150259 · Map data © Google
MLS® R2961908 · Oakwyn Realty Ltd.
$1,968,000
Source: City of Vancouver Open Data
High Density Housing / Commercial - New Building - To construct one-family dwelling ( Infill -Building 2) with attached 2 parking garages at the rear of the site having vehicular access from the lane. Related to BP-2020-03274 ( Building 1) . Note: Total number of strata dwelling units on this site - 5. Building 1 ( Main House) - 4 units Building 2 (Infill) - 1 unit Sprinklered to NFPA 13R. REV #2 (also see DP-2023-00123 for minor amendment) - Aug 4th,2023 - Interior alterations to Unit A and B – Crawlspace access added - Interior alterations to Unit B – 2nd Storey bathroom and bedroom changes - Interior alterations to Unit E – Main floor powder room changes - Interior alterations to Unit E – 2nd Storey bathroom and laundry room changes; - Interior alterations to Unit E – 2nd storey joist extension above stairs - New concrete wall and pad at rear for electrical meters
Infill Single Detached House
$300,000
Jun 2, 2021
BP-2020-03275