$1,199,000
Listed by: Laboutique Realty · MLS®
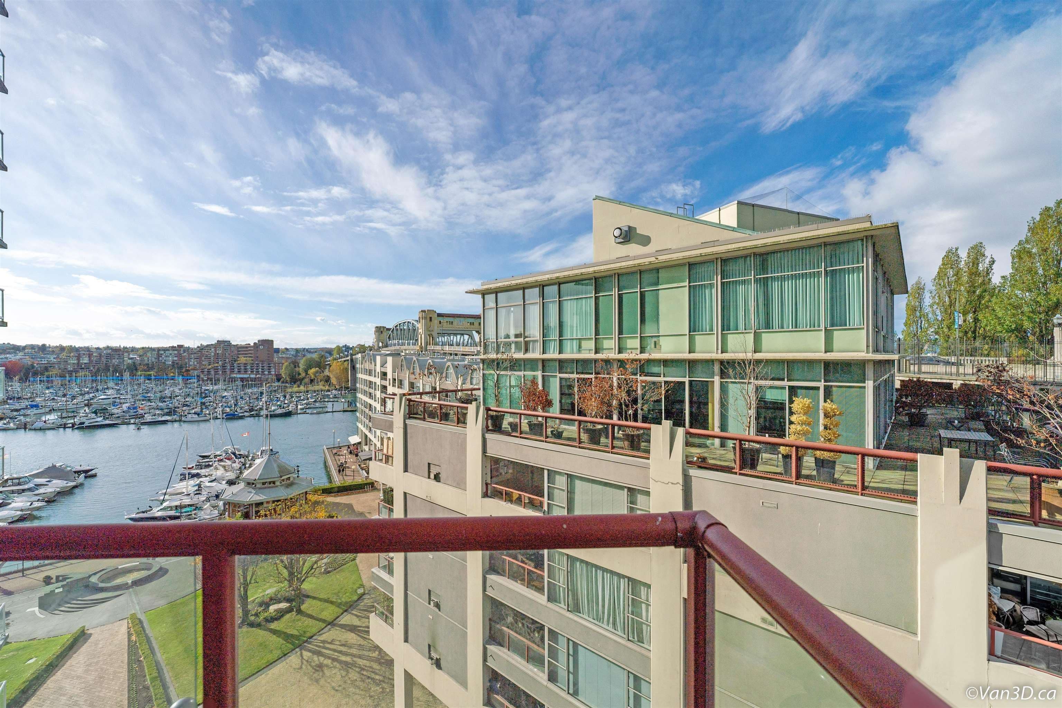
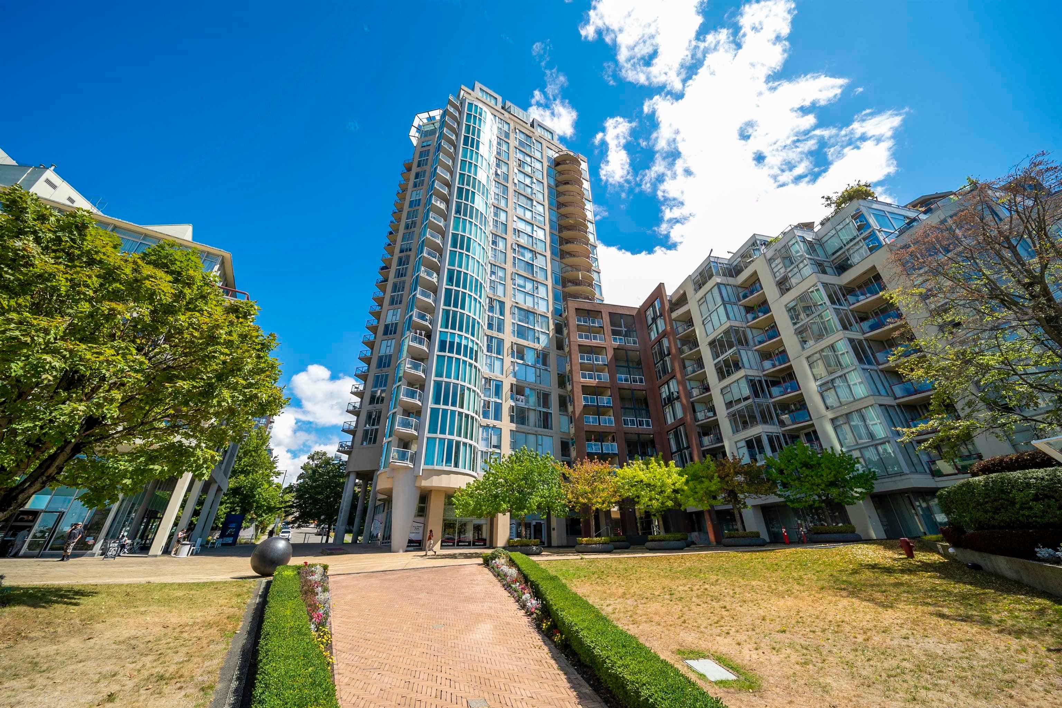
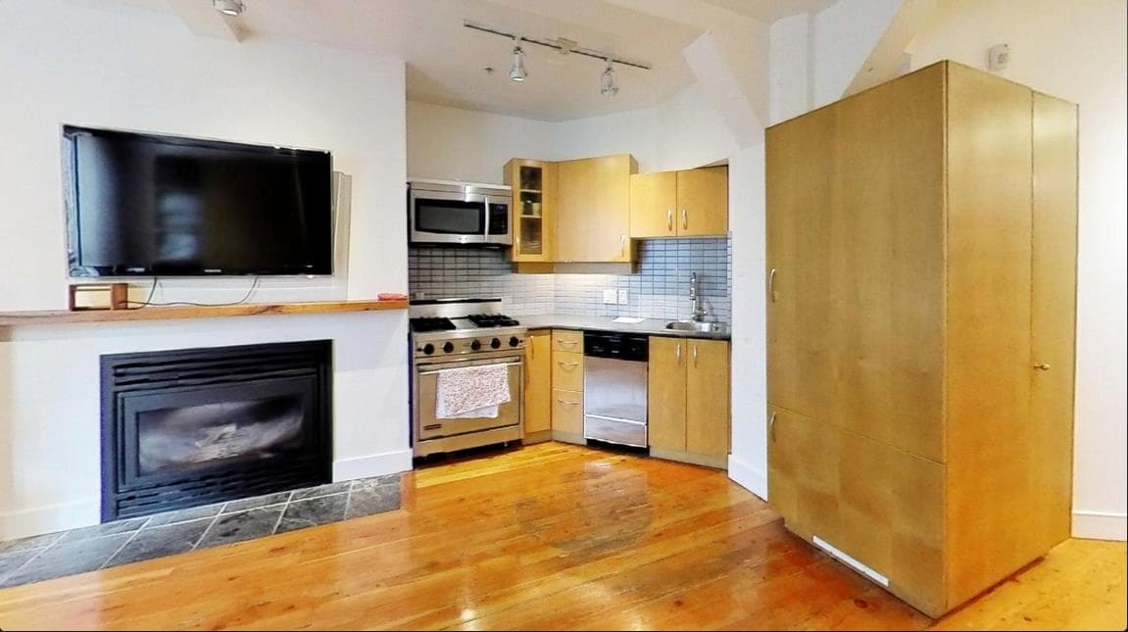
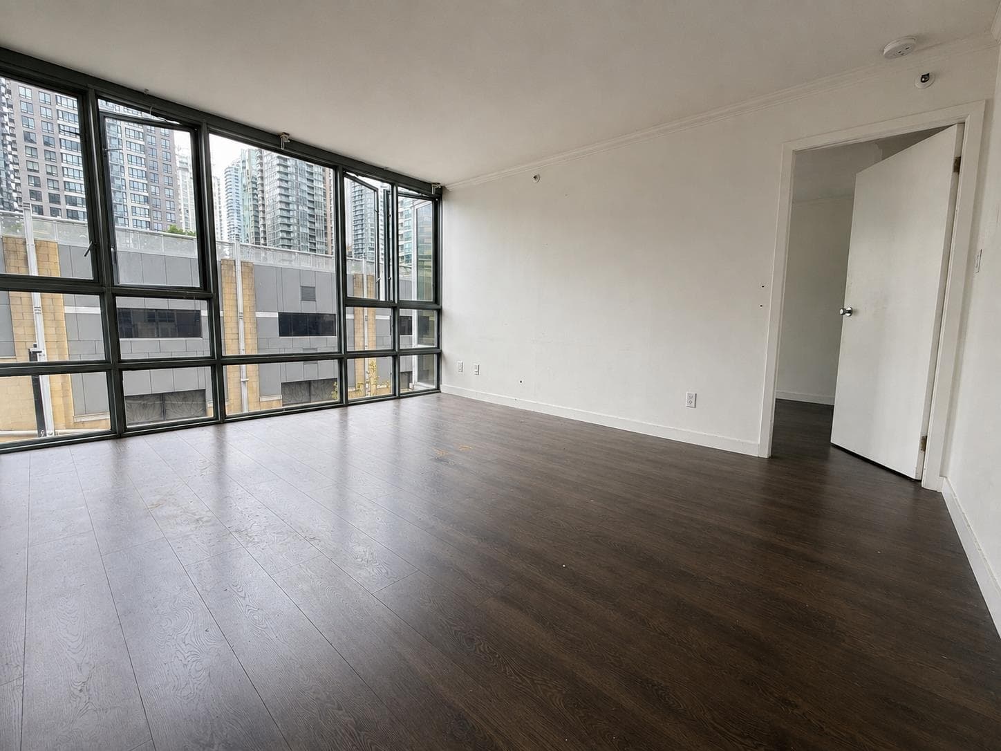
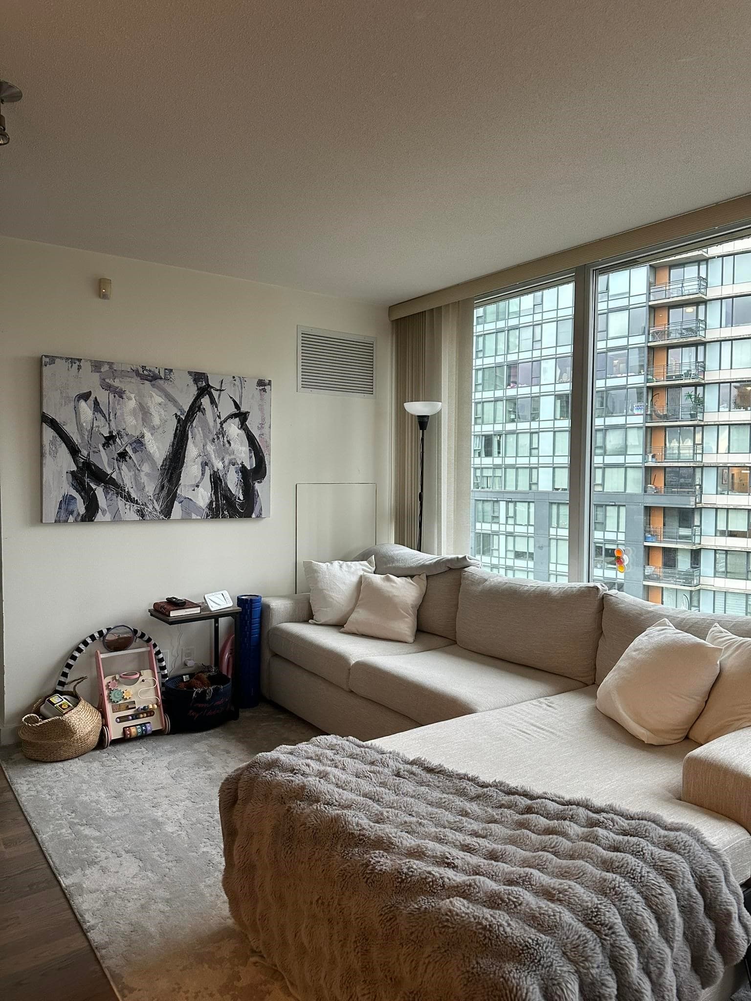
Executive living in prestigious Yaletown! Welcome to this spacious, sun-filled 2-bedroom, 2-bathroom waterfront residence. Perfectly situated in an unbeatable location, you are just steps away from the scenic False Creek seawall, vibrant beaches, and top-tier neighborhood amenities. The functional layout features floor-to-ceiling windows throughout the living area, kitchen, and balcony—offering stunning, panoramic views of the water and city skyline. Fully renovated with high-end finishes and designed for modern comfort. Situated in a highly secure building with 24/7 concierge service. Truly a turn-key home in the heart of Downtown!
MLS® #
R3149571
Status
Active
Type
Residential
Sub-type
Apartment/Condo
Ownership
Freehold Strata
Bedrooms
2
Full Baths
2
Half Baths
0
Fireplaces
1
Living Area
1,347 sqft
Main Floor
1,347 sqft
Stories
7
Year Built
1992
Age
34 years
Structure
Multi Family, Residential Attached
Parking Stalls
2
Parking Type
Underground, Side Access
Strata Fee
$1,056.38/mo
Taxes
$3,586.02/yr
MLS® Area
Yaletown
City
Vancouver
Postal Code
V6E 4M2
Heating
Baseboard · Natural Gas
Appliances
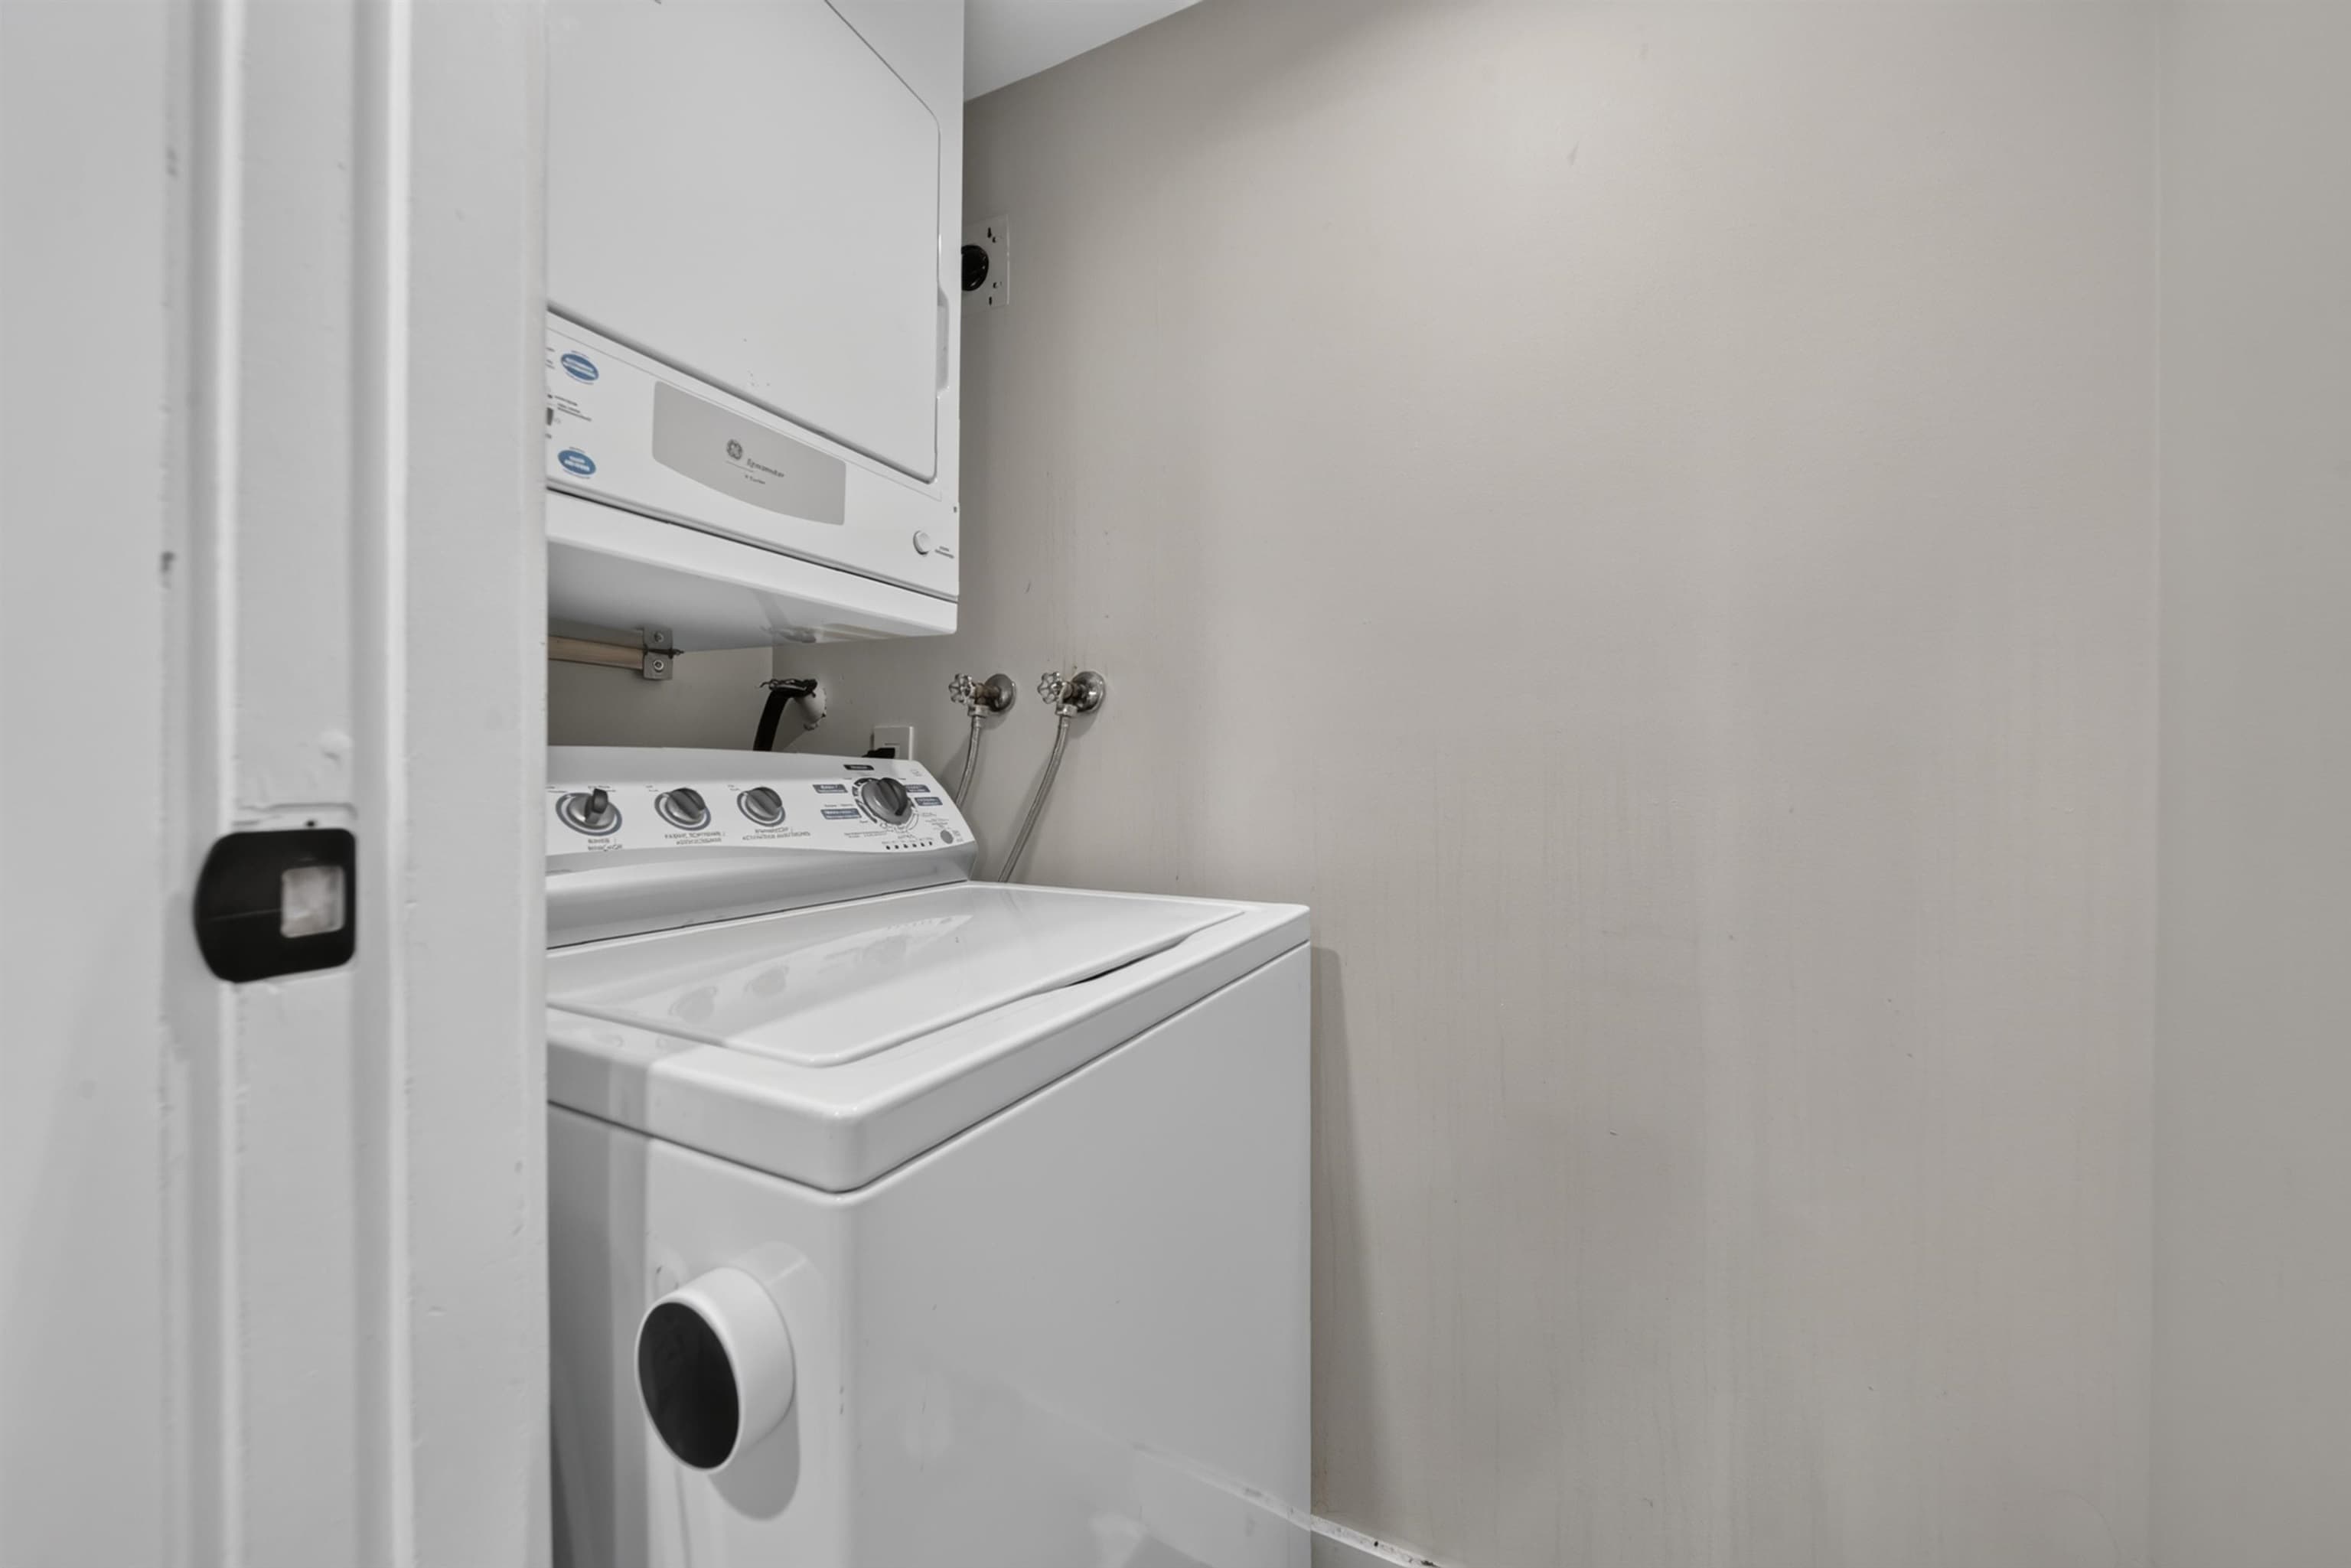
Washer/Dryer · Dishwasher · Refrigerator · Stove · Microwave · Oven
Laundry
In Unit
Fireplace
Insert · Gas
Security
Smoke Detector(s) · Fire Sprinkler System
Interior Features
Elevator
Exterior Features
Garden · Balcony · Private Yard
Pets
Cats OK, Dogs OK, Number Limit (Two), Yes With Restrictions
Lot Features
Marina Nearby, Recreation Nearby
Pool
Indoor
Community
Shopping Nearby
Building Amenities
Bike Room · Exercise Centre · Sauna/Steam Room · Concierge · Caretaker · Maintenance Grounds · Gas · Hot Water · Management · Recreation Facilities · Snow Removal
Coordinates: 49.275803, -123.133817 · Map data © Google
2 bd · 2 ba · 1,209 sqft
MLS® R3147508 · Century 21 In Town Realty
$1,549,000
Source: City of Vancouver Open Data
Direct to Inspections - Addition / Alteration - #904 - 1000 Beach Ave Interior alterations to provide residential improvement to an existing dwelling unit at #904 - 1000 Beach Ave. on the ninth floor of this existing multiple dwelling building on the site. Okay for DTI per A. Best June 17, 2026
Multiple Dwelling
$10,000
Jul 30, 2026
BP-2026-02024
Direct to Inspections - Addition / Alteration - Interior alterations to provide residential improvements to unit 702 on the 7th floor of this existing mixed use building on this site. Okay for DTI per J. Kuhleitner February 19, 2025
Multiple Dwelling
$150,000
Feb 28, 2025
BP-2025-00788
Direct to Inspections - Addition / Alteration - #1000 Interior alterations to provide improvements to this dwelling unit #1000 on the 10th floor of this multiple dwelling building on this site. OK for DTI per W.Wong
Dwelling Unit
$230,000
Sep 4, 2024
BP-2024-03094
Field Review - Addition / Alteration - #201 - Floor 2 Interior alterations to provide improvements to this existing unit (201) in this multiple dwelling building on this site. Scope of work: Relocate interior walls. Re and re both bathrooms, all fixtures and finishes. New appliances, flooring and paint throughout. Add shower in powder room. E2 - Appliances - Upgrade to an Energuide/Energy Star appliance (fridge; dishwasher) DBI to determine if peng is required. OK for field review as per Rosa Astorino - July 7, 2021
Multiple Dwelling
$45,000
Aug 5, 2021
BP-2021-03475
Field Review - Addition / Alteration - #111 Exterior and interior alterations and a change of use from Health Enhancement Center to Animal Clinic to provide improvements for a new tenant at #111 on the ground floor of this mixed-use building on this site. Exterior work to add a new front entrance and glaze off the existing entrance. Scope of work: - Remove and install interior walls and doors, remove double entrance door and replace by glasses matching other windows, new single entrance door, plumbing fixtures and electrical work. OK for DB per H.Surat & B.Duflix, January 27, 2021 OK for Field Review per W.Wong, January 27, 2021 No sprinkler permit required as per DBI. Energy Upgrade: E2 - Lighting - Upgrade to incorporate Automatic Full OFF (per 9.4.1.1.(h) of ASHRAE 90.1-2016) Note: Lighting plan per Revision #1 to submit for Electrical permit
Animal Clinic
$100,000
Mar 15, 2021
DB-2021-00311
Field Review - Addition / Alteration - #2501 - To permit interior alterations to this unit #2501 in this existing multiple dwelling building on this site. Scope of work: Remove partition walls, new kitchen island and update kitchen, reconfigure the powder room, WIC, updates to bathrooms, convert window above fireplace into wall and related electrical and plumbing. OK For Field Review per A.Campbell - Dec.8.2020 OK to convert window above fireplace into wall per POD Oliver - Jan 8th, 2021 Schedule B (Architectural) and Schedule D - Julio Reynel-Gracia P. Eng, 778-998-0709 Note: 1. Enclosed Balcony and Bulk Storage to Remain 2. Energy upgrade trigger: E2 - Appliances - Upgrade to an Energuide/Energy Star appliance (fridge; dishwasher) 3. Sprinkler permit required 4. Building Inspector to determine Structural Engineer required for the removal of partition walls See Revision #1 description.
Multiple Dwelling
$685,000
Feb 17, 2021
BP-2020-03905
Field Review - Addition / Alteration - #2401 - To permit interior alterations to this unit #2401 in this existing multiple dwelling building on this site. Scope of work: Remove Non-load bearing walls to reconfigure kitchen and opening to new bedrooms. Add wall in existing bedroom to create two bedrooms. Update bathrooms. New layout for master bedroom , WIC and bathroom. **DBI to Determine onsite if Structural Signoff Required Prior to Completion of Permit** OK For Field Review per A.Campbell & A.Wroblewski - Nov.13.2020 Energy Upgrade:
Multiple Dwelling
$30,000
Dec 24, 2020
BP-2020-03577
Field Review - Addition / Alteration - #304 - To permit interior alterations to this existing unit #304 in this existing multiple dwelling building on this site. Scope to include: Remove the existing Juliet Balcony railing and install a new Glass Guard Rail (No Top Cap Required) OK For Field Review per A.Campbell & A.Wroblewski - July.7 .2020 No Energy Upgrade required, Exemption Architectural Schedule B submitted by D.J. Zibrik, P. Eng, 604.897.3222
Multiple Dwelling
$2,000
Aug 17, 2020
BP-2020-02074
High Density Housing / Commercial - Addition / Alteration - Re-program existing addressable single stage fire alarm system and to provide interior alterations to install a new exit sign on main floor and add new relays for the automatic emergency elevator recall function for three existing elevators in this existing 27-storey multiple dwelling building for CSA-B44 upgrade. ******THIS PERMIT HAS BEEN ISSUED UNDER THE REQUIREMENTS OF VBBL 2019******** Building Review Branch Notes: - Schedule B - Arch. & Elec. submitted by A. J. Franklin, P. Eng. - Automatic emergency recall (main - ground floor, alternate - 2nd floor) -All smoke detectors at elevator lobbies, machine room , top of elevator shaft and heat detector in elevator pit are existing.
Multiple Dwelling
$9,630
Jan 10, 2020
BP-2019-05193