+26 more
$469,000
Listed by: Evergreen West Realty · MLS®
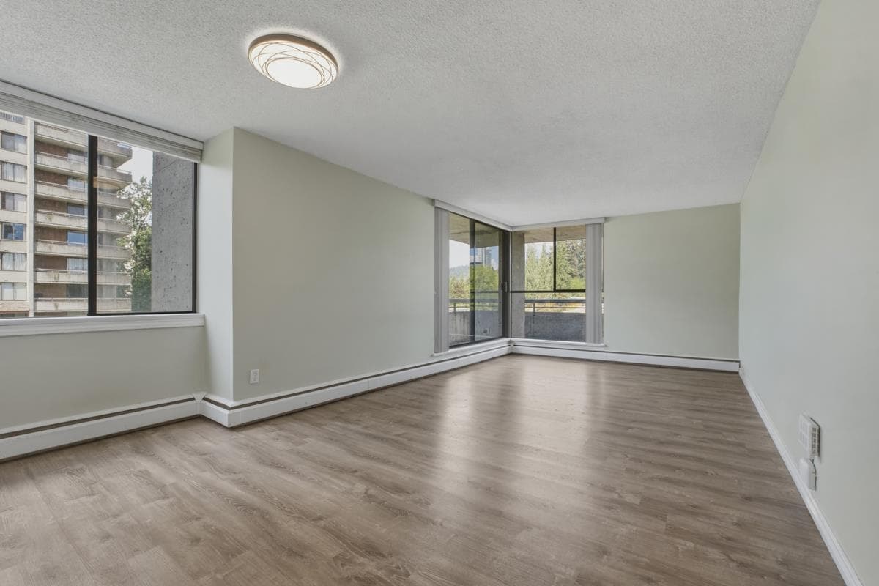
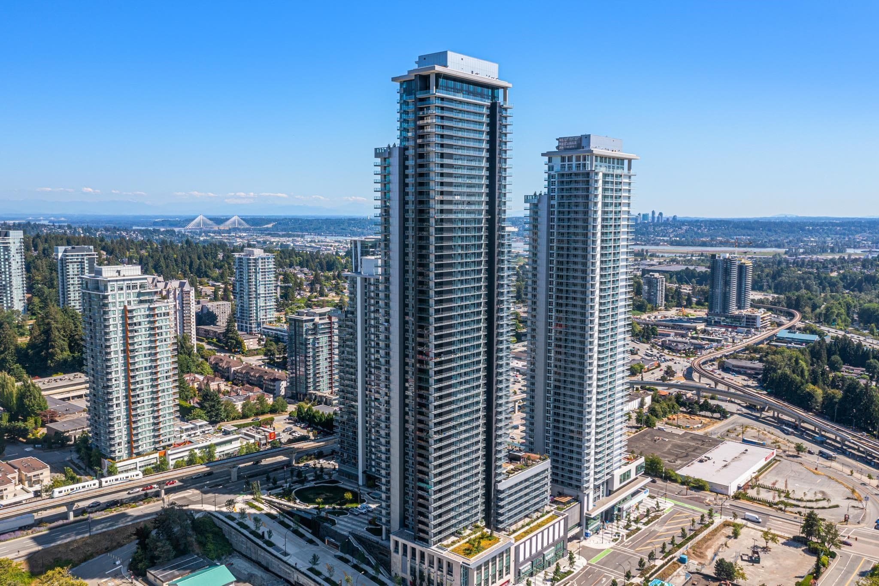
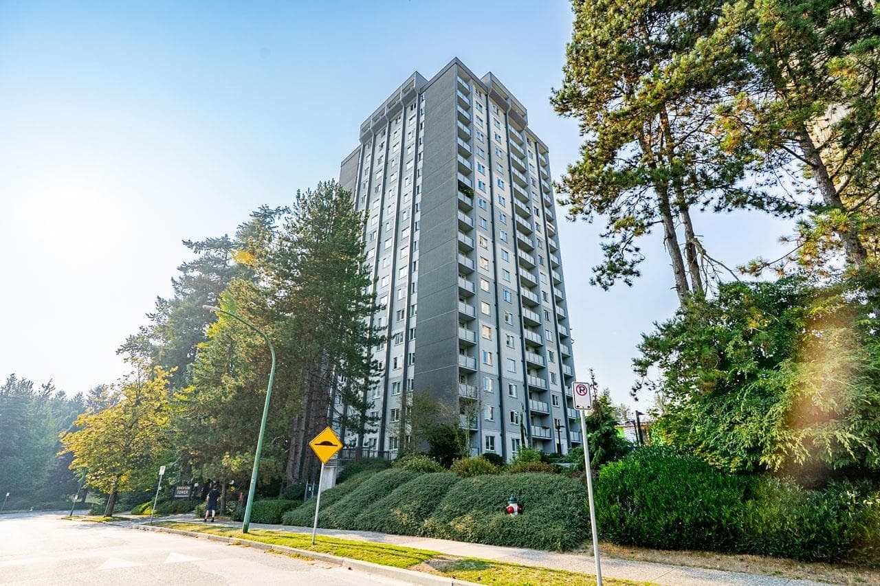
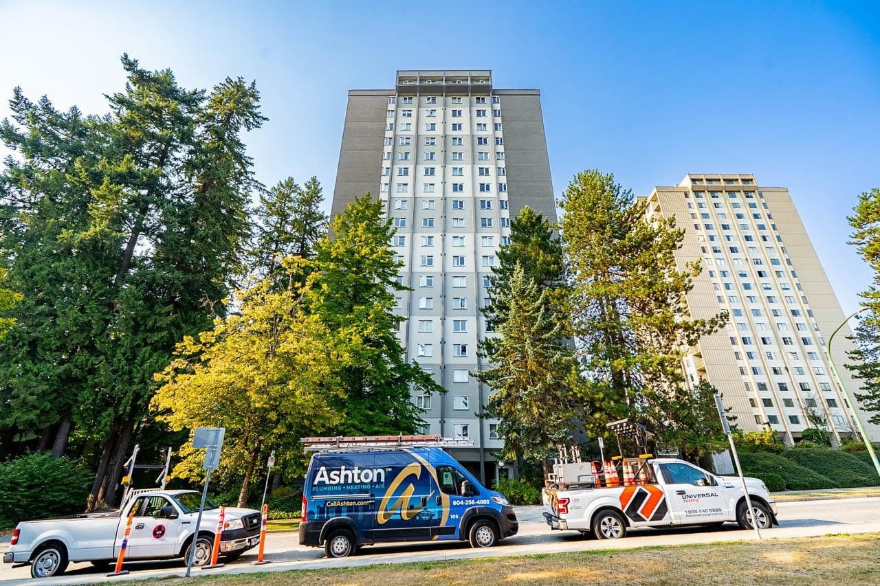
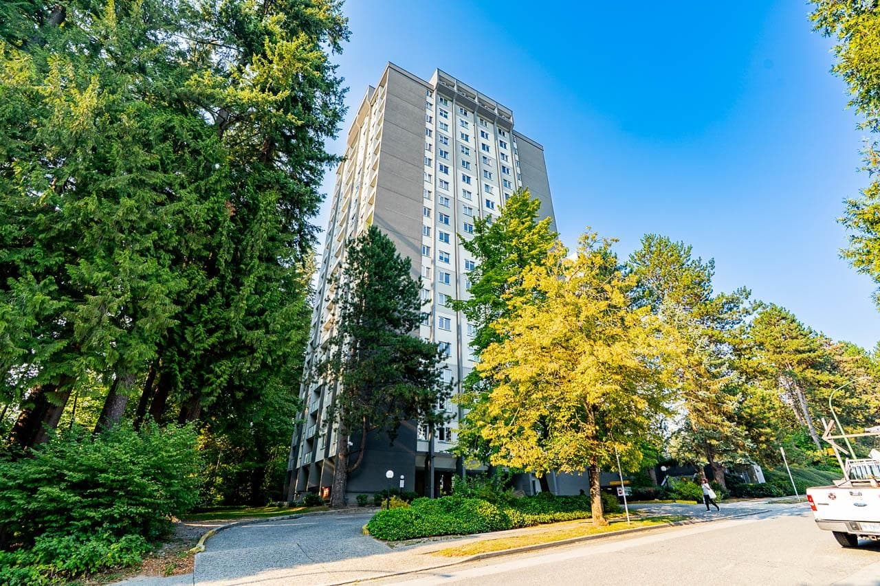
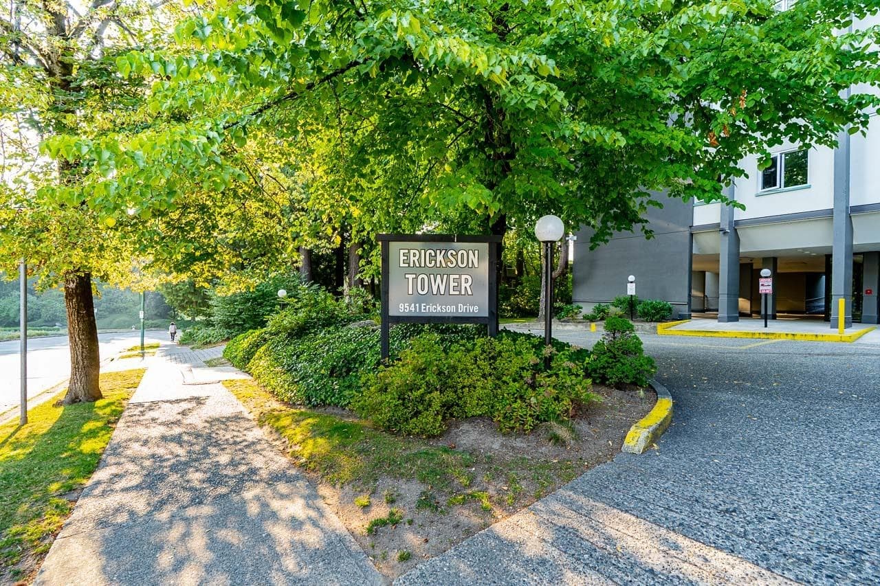
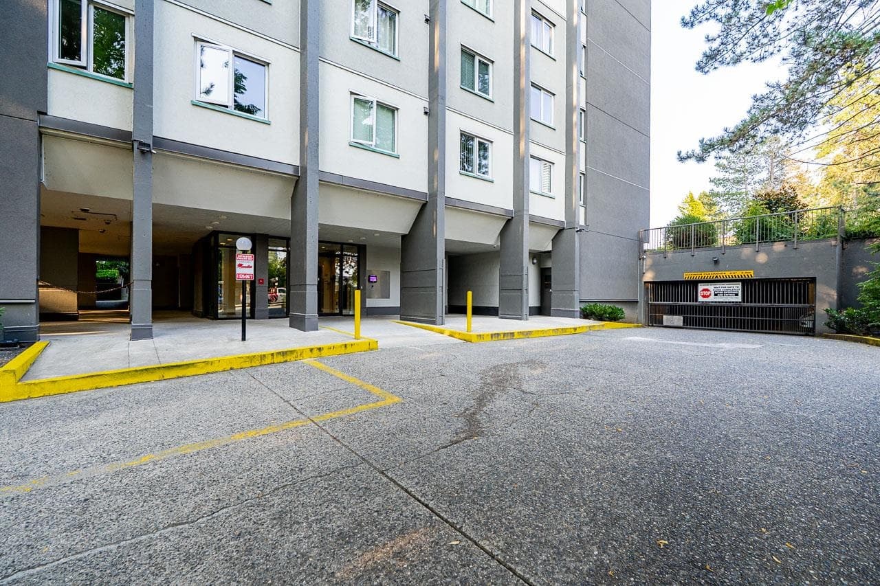
Bright, updated south-facing 2 bed, 1 bath home in sought-after Erickson Tower. Spacious 885 sq.ft. featuring a large living/dining area, generous bedrooms, updated flooring, kitchen & bathroom. Includes 1 secured parking stall & 1 storage locker. Proactive strata has invested $9M+ in major upgrades including rainscreened building envelope, windows, sliding doors, balcony railings, roof (2020), parking membrane (2020), repiping (2016) & elevator modernization (2026). Amenities include an indoor pool, gym & sauna. Steps to Lougheed Mall, SkyTrain, Cameron Elementary, Burnaby Mountain Secondary & the new Cameron Community Centre. Cats welcome.An excellent opportunity for first-time buyers, downsizers, or investors. Don't miss it-call today to book your private viewing!
MLS® #
R3153893
Status
Active
Type
Residential
Sub-type
Apartment/Condo
Ownership
Freehold Strata
Bedrooms
2
Full Baths
1
Half Baths
0
Living Area
892 sqft
Main Floor
892 sqft
Year Built
1981
Age
45 years
Structure
Multi Family, Residential Attached
Parking Stalls
1
Parking Type
Underground, Side Access
Strata Fee
$430/mo
Taxes
$1,626.35/yr
MLS® Area
Sullivan Heights
City
Burnaby
Postal Code
V3J 7N8
Heating
Baseboard · Electric
Appliances
Dishwasher · Refrigerator · Microwave · Range Top
Laundry
Common Area
Security
Fire Sprinkler System
Windows
Window Coverings
Interior Features
Elevator
Exterior Features
Balcony
Pets
Cats OK, No Dogs, Yes With Restrictions
View
GREENARY/CITY
Lot Features
Cul-De-Sac
Pool
Indoor
Building Amenities
Exercise Centre · Sauna/Steam Room · Electricity · Trash · Maintenance Grounds · Hot Water · Management · Recreation Facilities
Coordinates: 49.252950, -122.899905 · Map data © Google
1 bd · 1 ba · 753 sqft
MLS® R3025818 · Sutton Group-West Coast Realty
$498,888
Building permit history is currently available for City of Vancouver properties only.