$2,199,800
Listed by: Oakwyn Realty Ltd. · MLS®
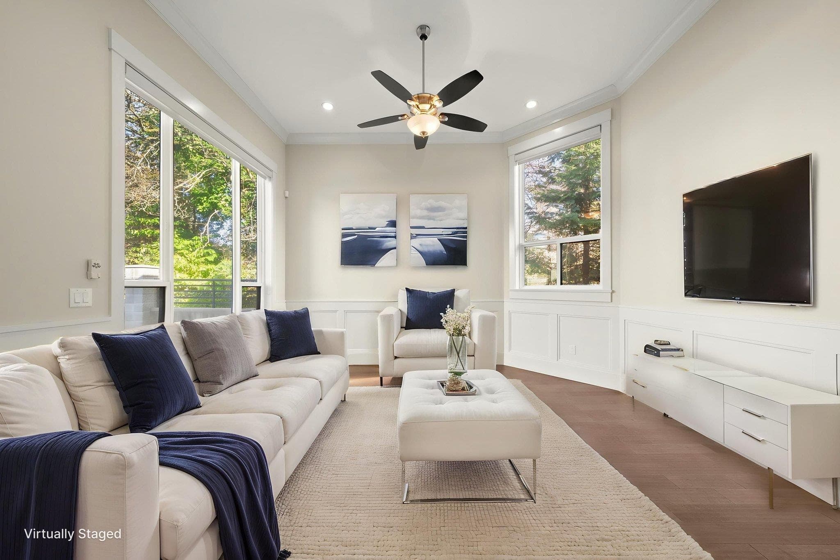
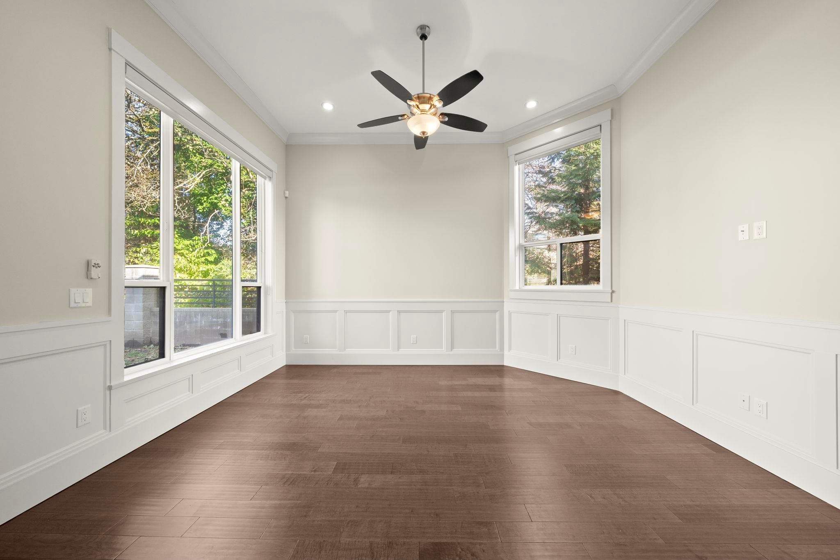
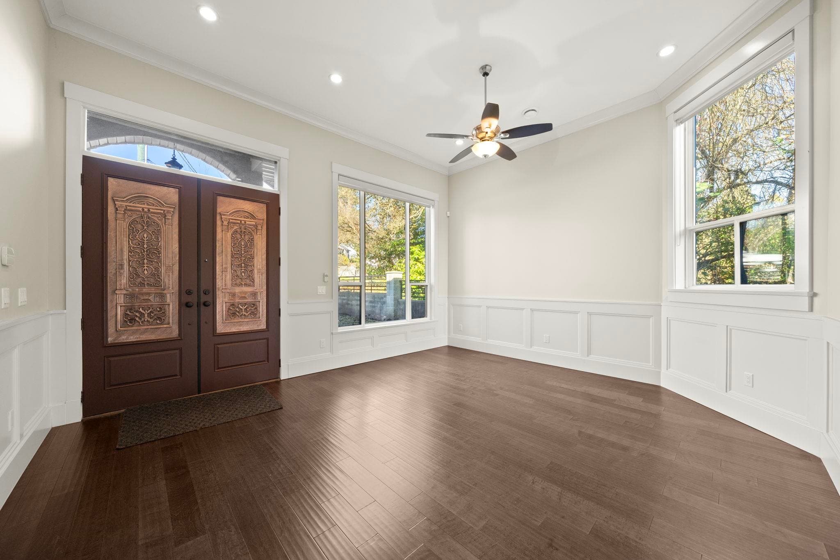
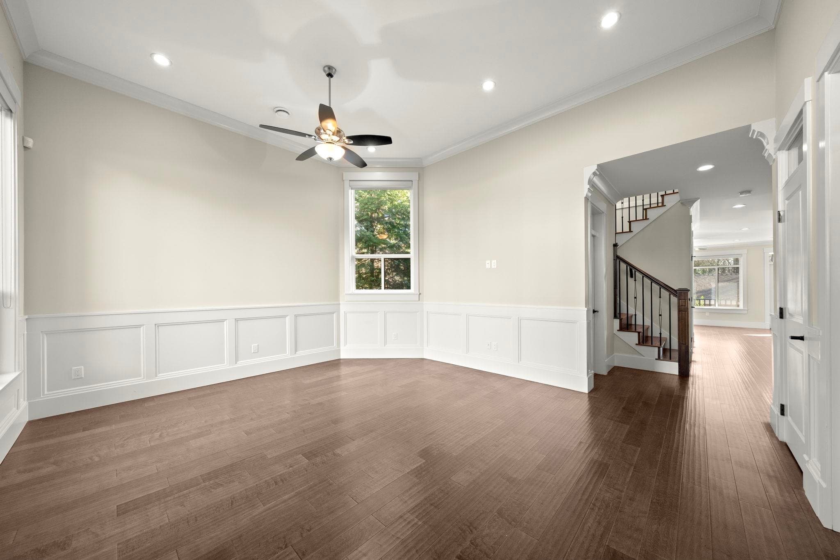
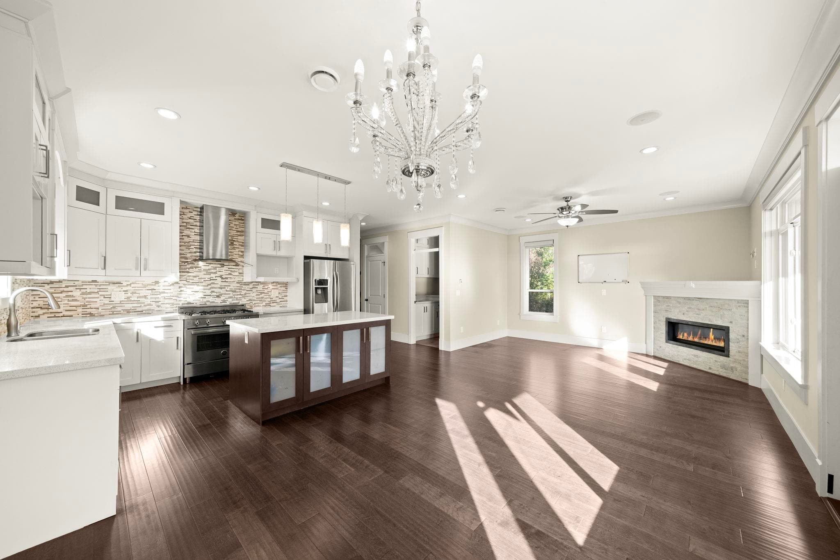
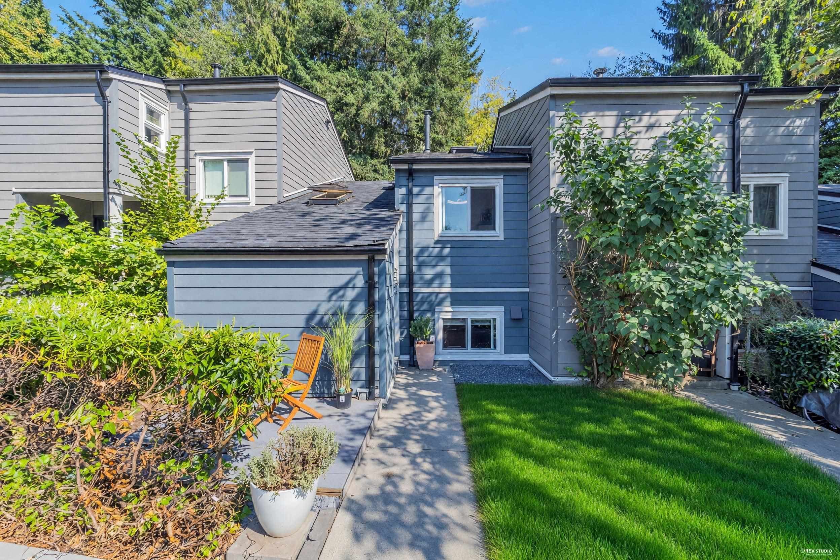
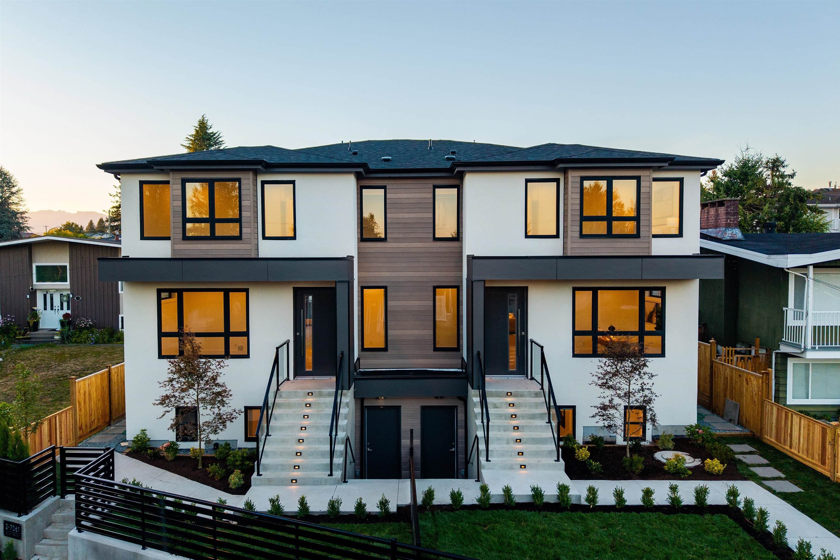
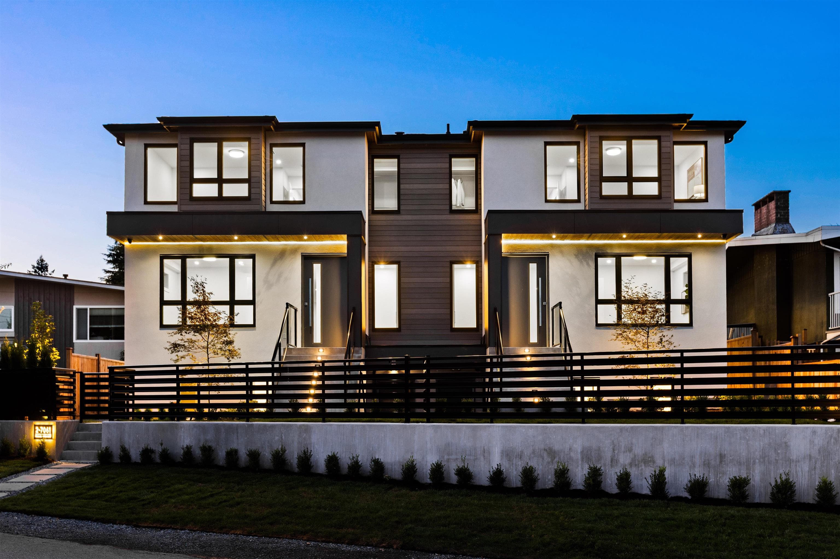
Set on an expansive 50,800 sq ft lot (approx. 1.17 acres) backing onto protected forest, this custom-built 5 bed, 5 bath residence offers one of the area's most unique settings. The permanently preserved forest backdrop provides unmatched privacy, tranquility & natural beauty w/ no rear neighbours. Features incl. Hardie board siding, striking copper wood entry door & A/C. Main level offers formal living, spacious family & dining areas, & a gourmet kitchen w/ Bertazzoni gas range & Bosch dishwasher. Generous bedrms incl. a Jack & Jill bath, while the primary ensuite features dbl vanity & jacuzzi tub. Self-contained 1-bed suite, detached double garage & automatic gated entry complete this rare offering. OPEN HOUSE SAT JULY 25th 1:00-2:30PM.. Easy to show.
MLS® #
R3117640
Status
Active
Type
Residential
Sub-type
Single Family Residence
Ownership
Freehold NonStrata
Bedrooms
5
Full Baths
4
Half Baths
1
Fireplaces
1
Living Area
2,913 sqft
Main Floor
1,625 sqft
Basement
Yes
Lot Size
50,805 sqft
Lot Dimensions
34.35 x 450.8
Frontage
112.7
Year Built
2013
Age
13 years
Structure
Residential Detached
Parking Stalls
2
Garage Spaces
2
Parking Type
Garage Double, Rear Access, Garage Door Opener
Taxes
$7,476.78/yr
MLS® Area
Montecito
City
Burnaby
Postal Code
V5A 1R8
Heating
Radiant
Cooling / A/C
Air Conditioning
Appliances
Washer/Dryer · Dishwasher · Refrigerator · Stove
Fireplace
Gas
Security
Security System
Interior Features
Vaulted Ceiling(s)
Exterior Features
Private Yard
Lot Features
Central Location, Greenbelt, Lane Access, Private, Recreation Nearby
Coordinates: 49.261300, -122.958480 · Map data © Google
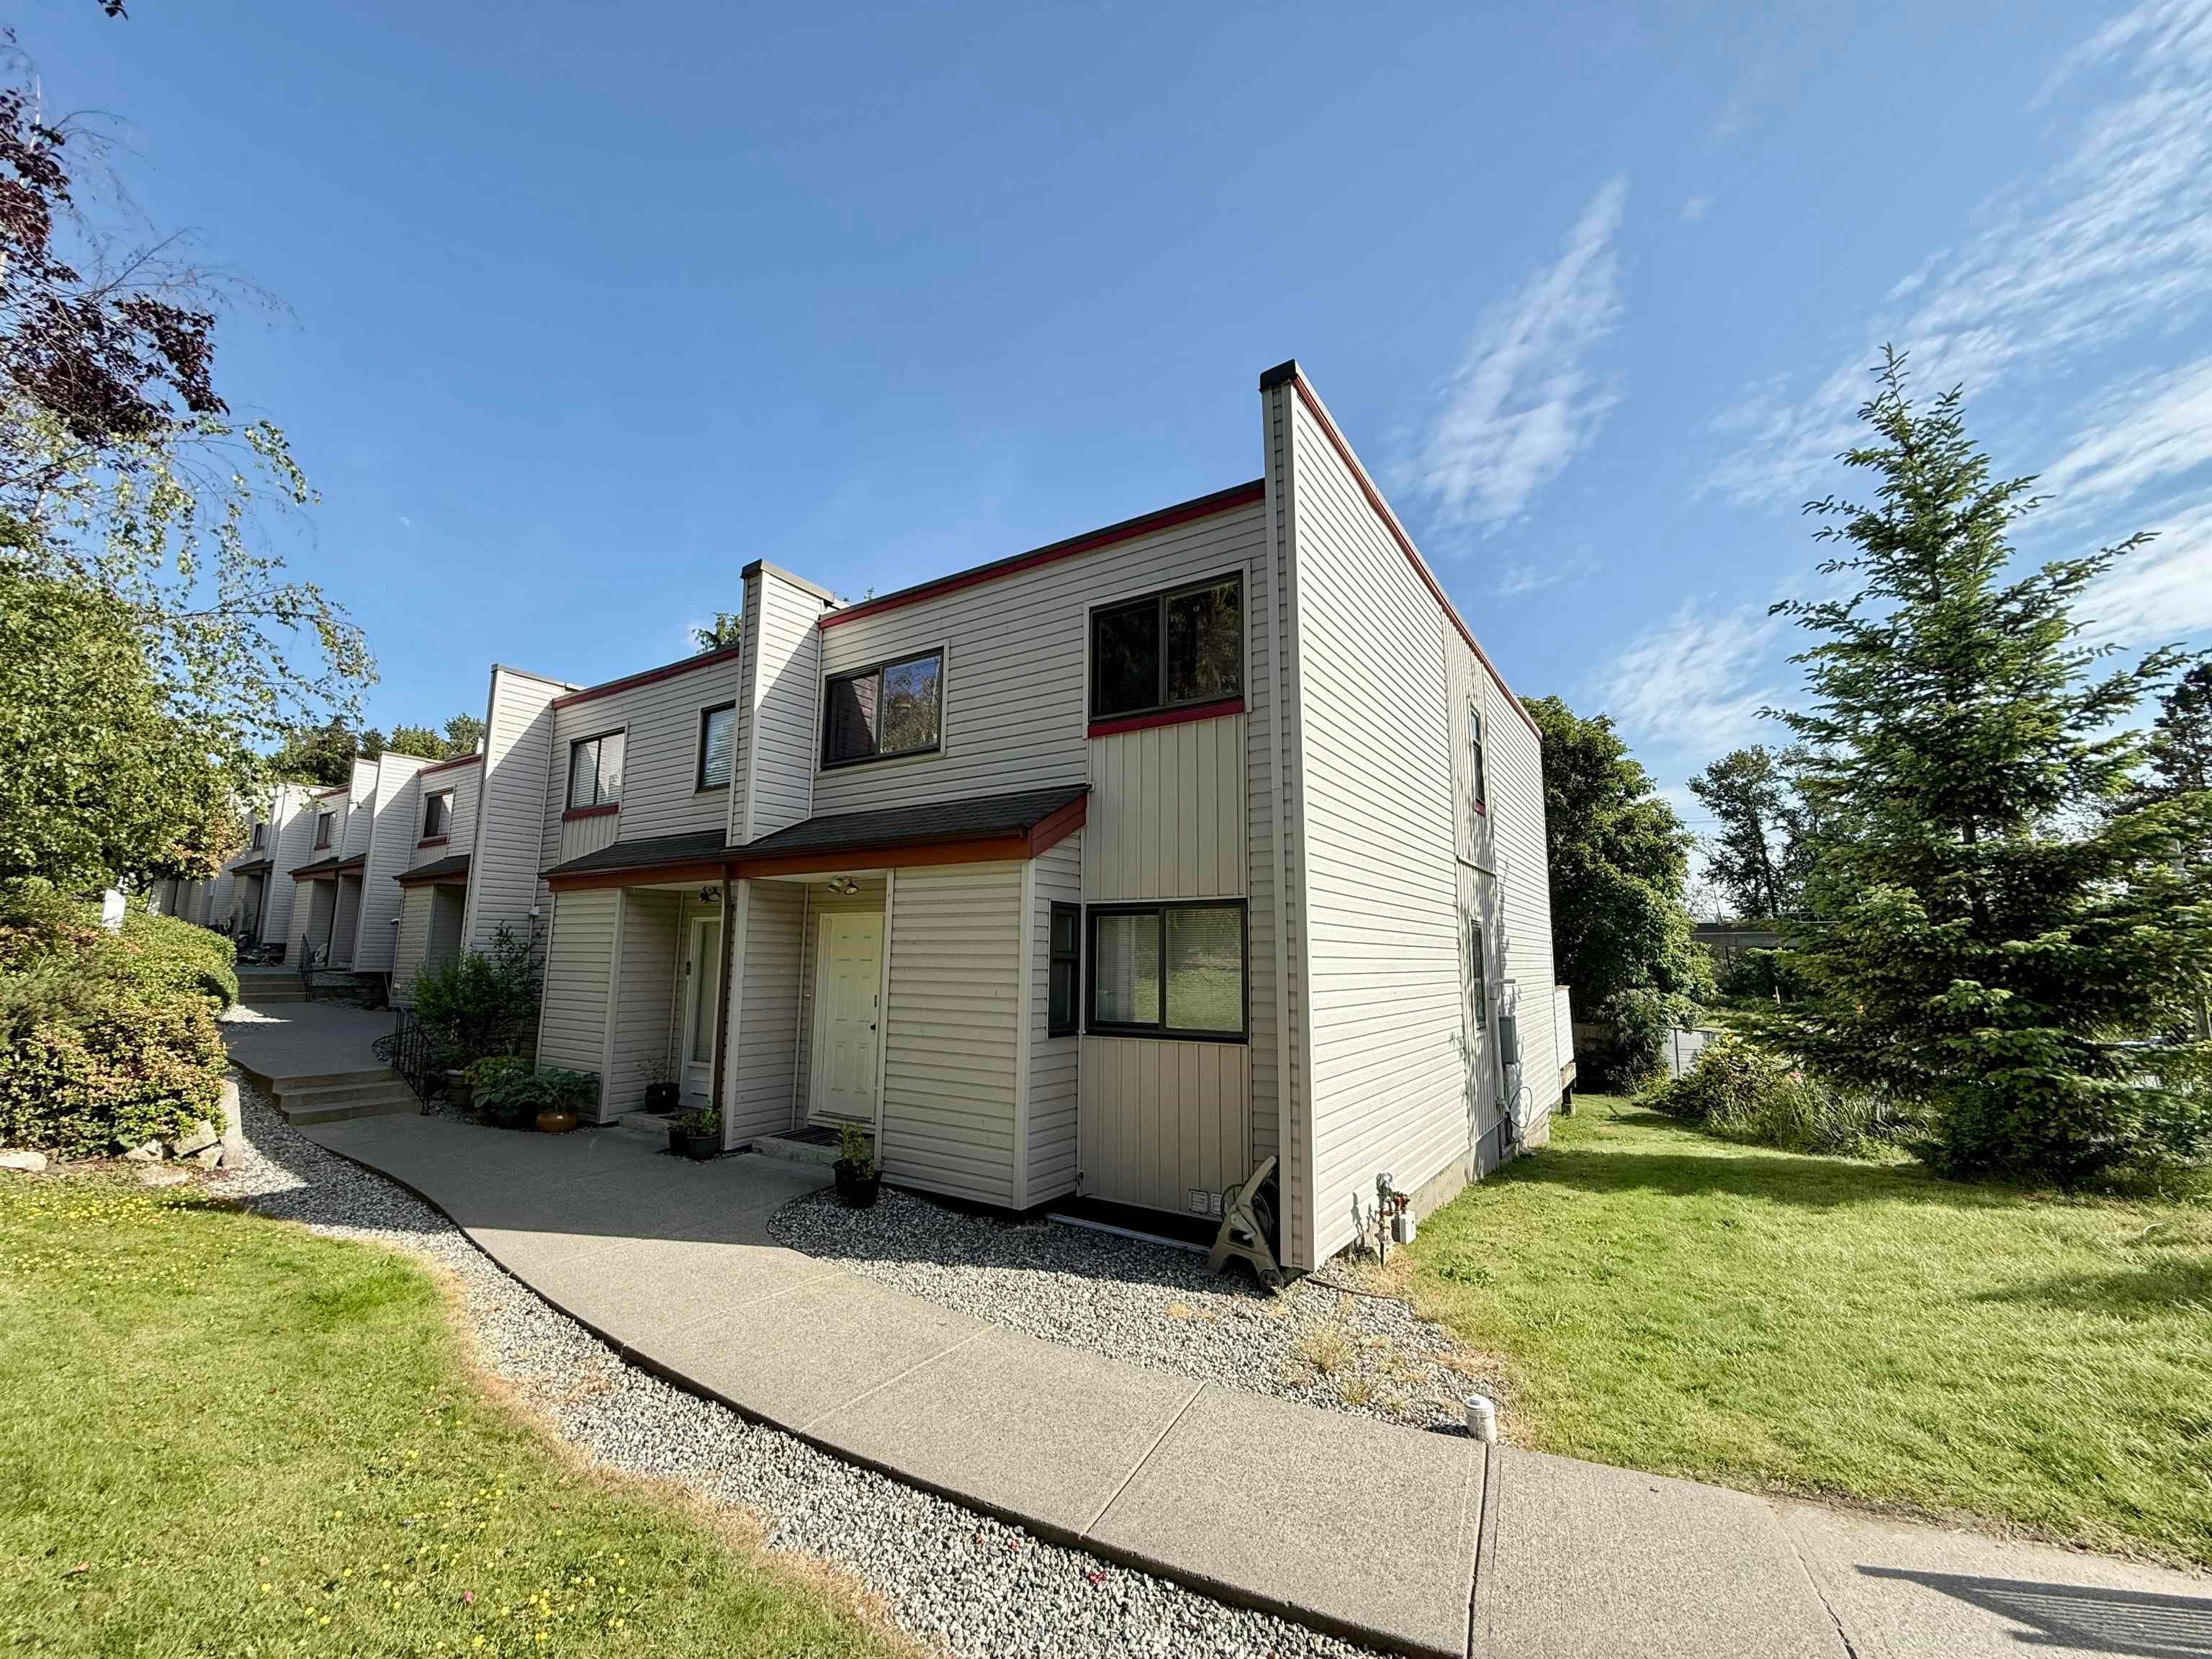
$1,090,000
Montecito
MLS® R3158889 · Listed by RE/MAX City Realty
Building permit history is currently available for City of Vancouver properties only.