$1,625,000
Listed by: eXp Realty of Canada, Inc. · MLS®
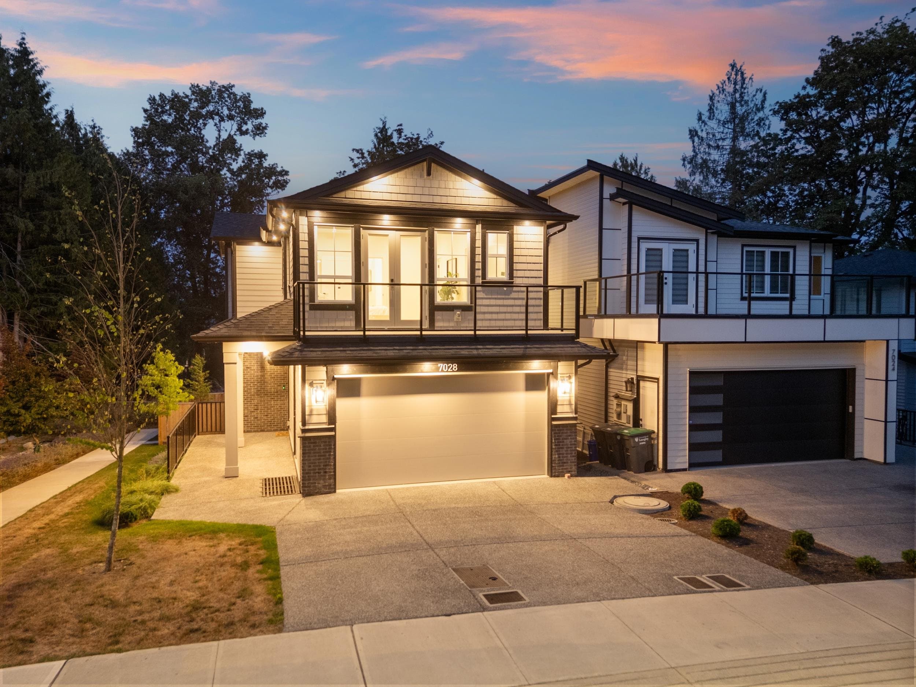
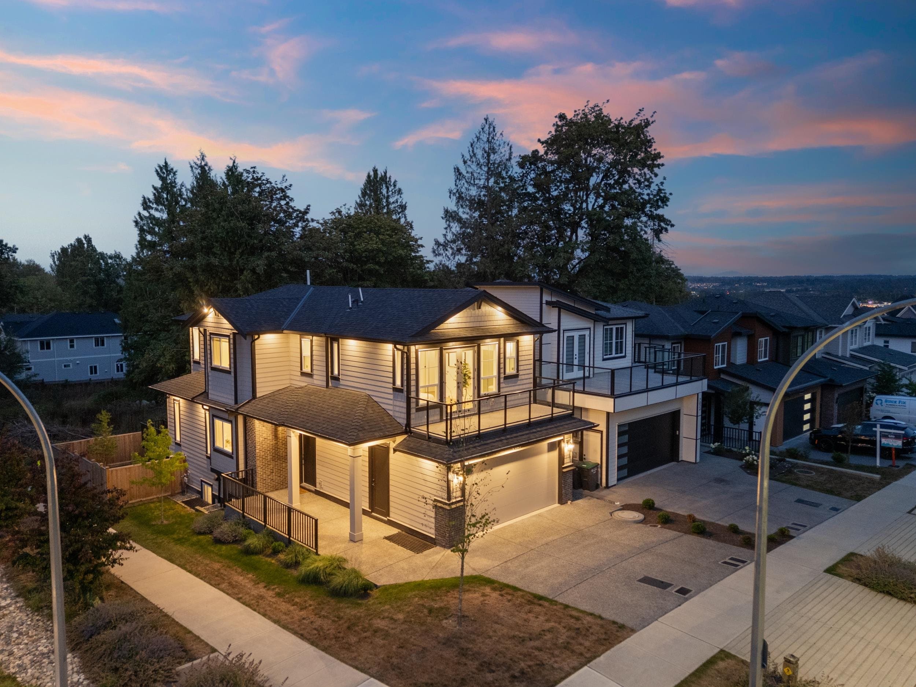
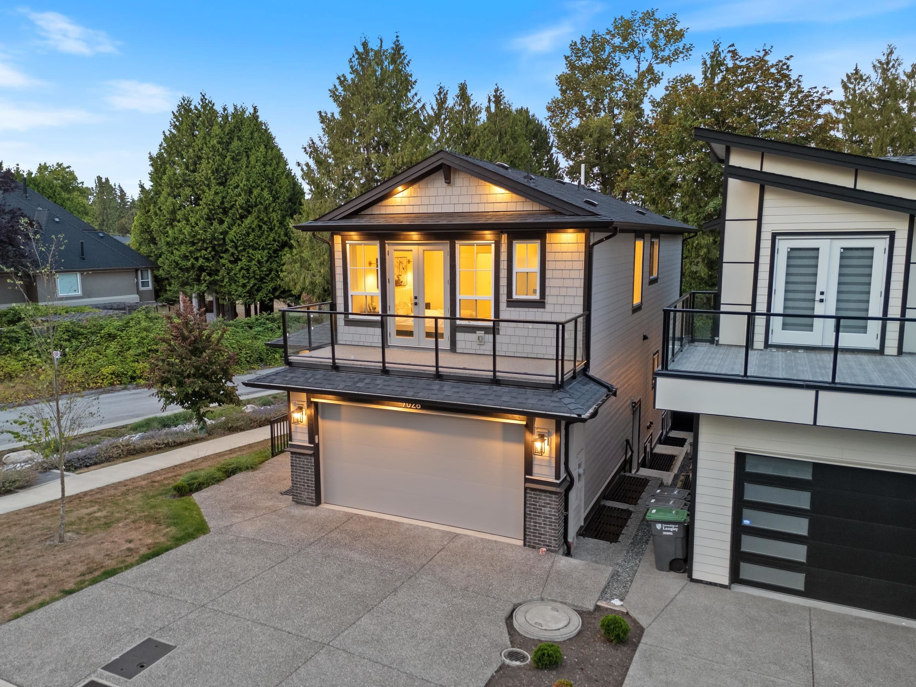
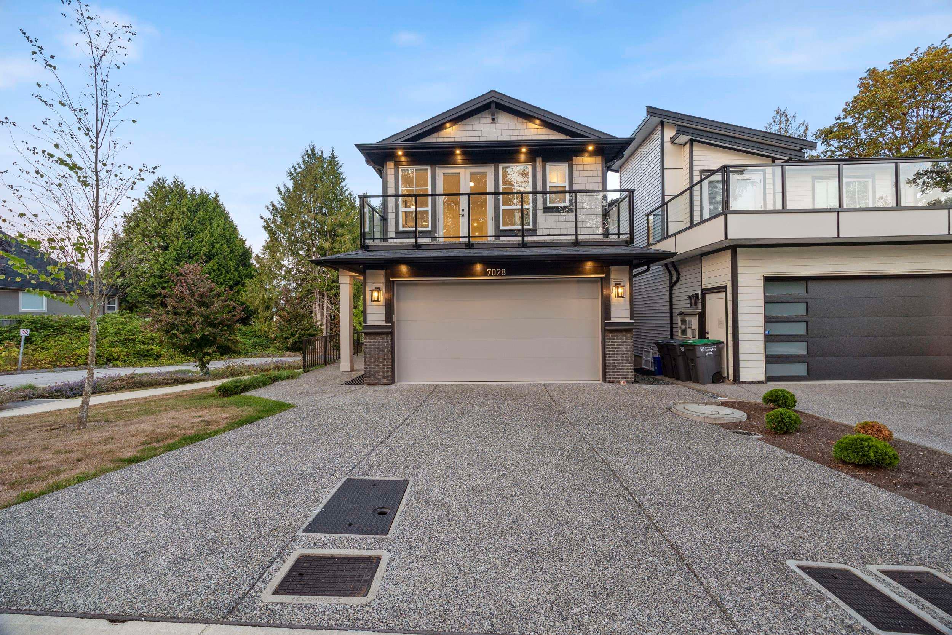
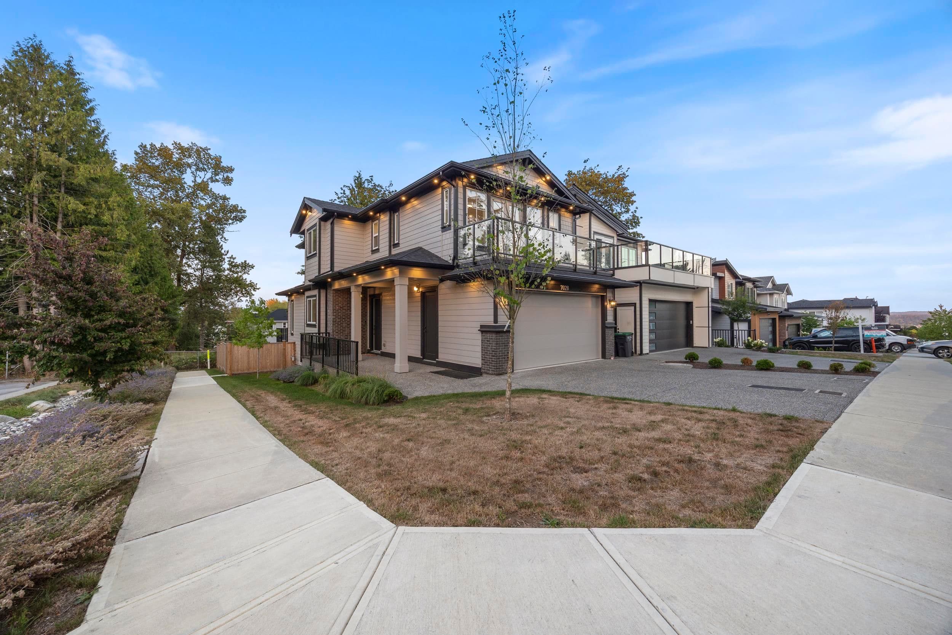
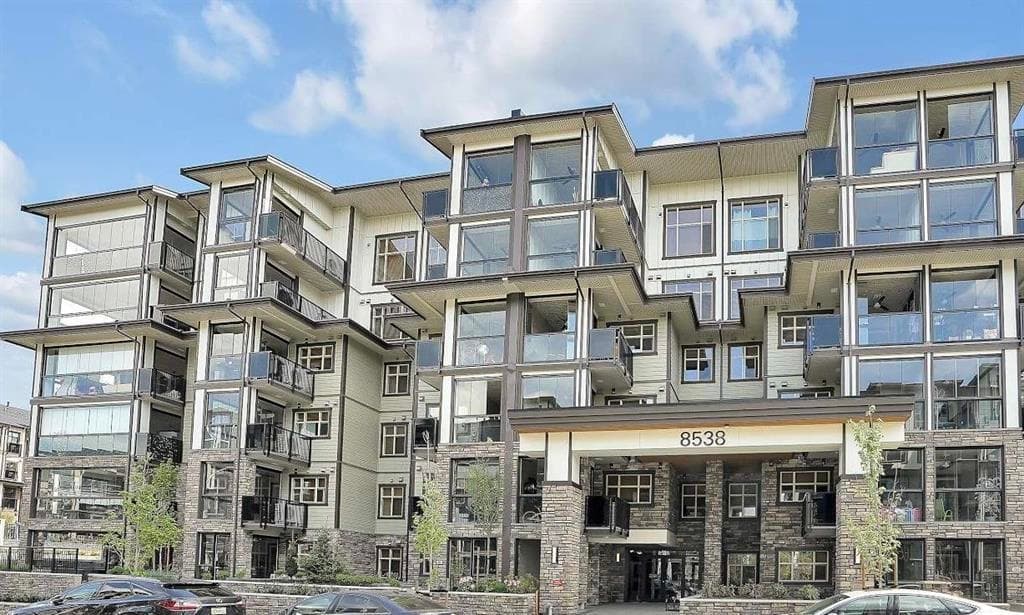
Welcome to this exceptional brand-new residence in Willoughby Heights, offering an impressive combination of space, quality and income potential. Featuring 8 bedrooms and 6 bathrooms, this thoughtfully designed home offers an expansive open-concept main floor with a modern kitchen, separate spice kitchen, abundant natural light, quality finishes and A/C throughout. The lower level adds even more flexibility with a 2-bedroom mortgage helper, plus a dedicated theatre room for the main home. There is also an option for a second 2-bedroom suite, creating additional potential for extended family or rental income. Ideally located close to Highways 1 & 10, shopping, recreation and schools.
MLS® #
R3152426
Status
Active
Type
Residential
Sub-type
Single Family Residence
Ownership
Freehold NonStrata
Bedrooms
8
Full Baths
5
Half Baths
1
Fireplaces
1
Living Area
3,180 sqft
Main Floor
860 sqft
Basement
Yes
Lot Size
4,038 sqft
Lot Dimensions
0 x
Frontage
0
Year Built
2025
Age
1 years
Structure
Residential Detached
Parking Stalls
4
Garage Spaces
2
Parking Type
Additional Parking, Garage Double
Taxes
$6,373.22/yr
MLS® Area
Willoughby Heights
City
Langley
Postal Code
V2Y 1S9
Heating
Forced Air · Natural Gas
Cooling / A/C
Air Conditioning
Appliances
Washer/Dryer · Dishwasher · Refrigerator · Stove
Fireplace
Electric
Exterior Features
Balcony
Lot Features
Central Location
Coordinates: 49.130393, -122.654016 · Map data © Google
Building permit history is currently available for City of Vancouver properties only.