$2,980,000
Listed by: Heller Murch Realty · MLS®
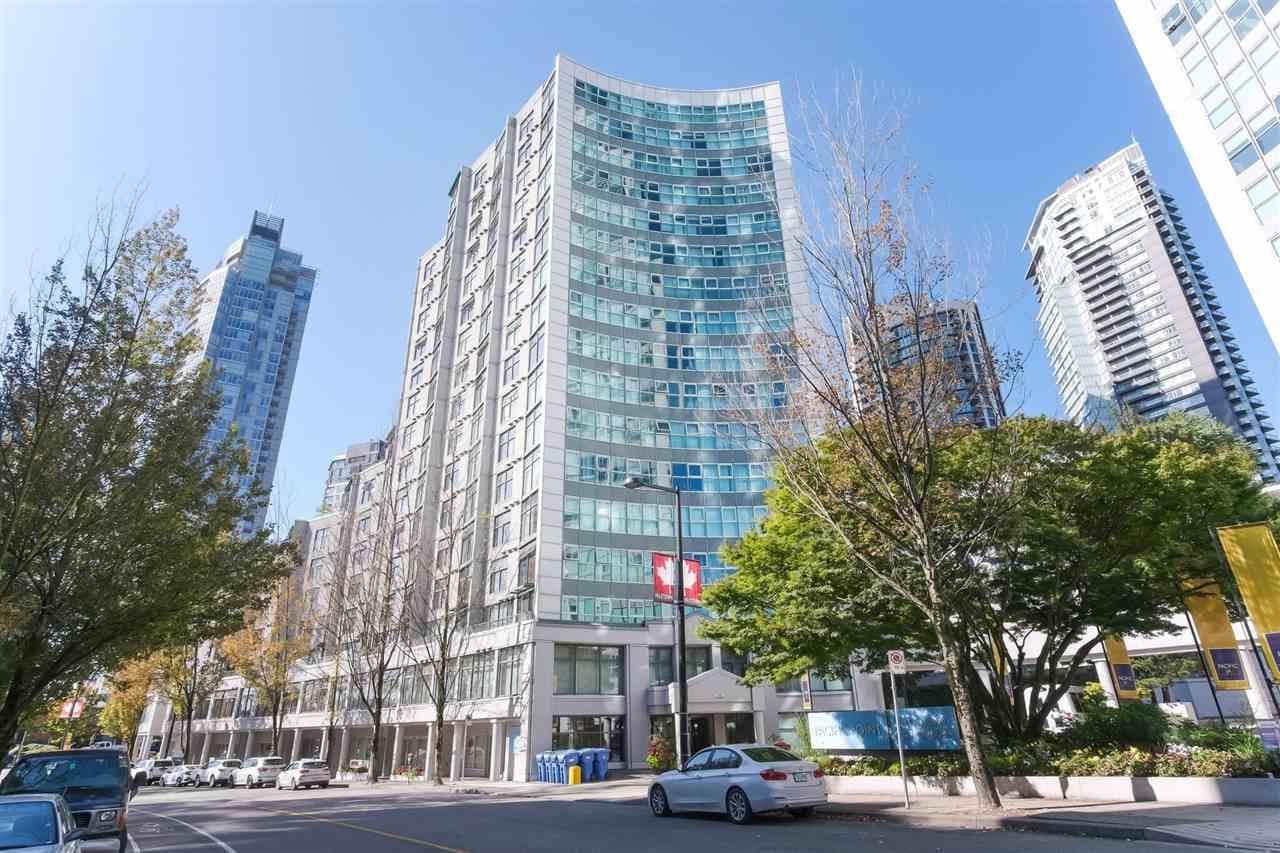
Rare opportunity to purchase a waterfront 3 bedroom suite in Aquarius Villa with only 2 suite per floor. Entire building has only 22 suites all with unobstructed water, Marina and False Creek view. Rarely has suite up for sale. Very exclusive and yet steps to amazing concierge services, loads of strata amenities with pool, club house etc., the Community Centre, Urban Fair, fine dining, eateries, shopping, Skytrain station, water taxis and other public transit. Hurry, it is not to be missed!
MLS® #
R3177266
Status
Active
Type
Residential
Sub-type
Apartment/Condo
Ownership
Freehold Strata
Bedrooms
3
Full Baths
2
Half Baths
1
Fireplaces
1
Living Area
1,900 sqft
Main Floor
1,900 sqft
Stories
12
Year Built
1999
Age
27 years
Structure
Multi Family, Residential Attached
Parking Stalls
2
Heating
Hot Water · Natural Gas · Radiant
Cooling / A/C
Air Conditioning
Appliances
Washer/Dryer · Dishwasher · Refrigerator · Microwave · Oven · Range Top
Fireplace
Gas
Windows
Window Coverings
Exterior Features
Garden · Playground · Balcony
Pets
Cats OK, Dogs OK, Number Limit (Two), Yes With Restrictions
View
VIEW OF MARINA & FALSE CREEK
Lot Features
Central Location, Marina Nearby, Recreation Nearby
Accessibility
Wheelchair Access
Pool
Indoor
Community
Shopping Nearby
Building Amenities
Clubhouse · Exercise Centre · Recreation Facilities · Sauna/Steam Room · Concierge · Caretaker · Trash · Maintenance Grounds · Gas · Hot Water · Management · Sewer · Snow Removal · Water
Coordinates: 49.273535, -123.119054 · Map data © Google
Watch this home
Get an email when the price changes, it sells, or a new unit lists in this building. Sign in or create a free account.
Transit-Oriented Area — Tier 2
~240 m from Yaletown — Roundhouse SkyTrain station
Provincial law requires the city to allow at least 4.0 FAR and 12 storeys for residential here — well above typical single-family zoning. Potential land-assembly interest from developers.
~240 m straight-line to Yaletown — Roundhouse SkyTrain
Screening estimate from provincial regulations (TOA station points, B.C. Reg. 263/2023 & 265/2023; small-scale multi-unit housing rules). Distances are straight-line; actual TOA maps are set by municipal bylaw and some parcels (heritage, ALR, exempt areas) are excluded. Confirm with the municipality before relying on it.
Parking Type
Underground, Guest, Side Access
Strata Fee
$1,552.84/mo
Taxes
$8,002.82/yr
MLS® Area
Yaletown
City
Vancouver
Postal Code
V6Z 2Y3
Subdivision
Aquarius Villa

$30,000
Yaletown
MLS® R3176847 · Listed by Unique Accommodations
Source: City of Vancouver Open Data
Direct to Inspections - Addition / Alteration - #THI - 1111 Marinaside Cr Interior alterations to provide residential improvements to THI on the Level 2 of this Mixed use building on this site. Scope of work includes renovation to Washroom, kitchen and bedrooms Okay for DTI as per A. Hadkar April 23, 2026
Multiple Dwelling
$100,000
Apr 28, 2026
BP-2026-01340
Field Review - Addition / Alteration - #602 Interior alterations to the 6th floor (suite #602 - 1198 Marinaside Cres) of this existing mixed-use building to provide improvements to this dwelling unit. Scope of work includes: alterations to the kitchen, bathrooms, and closet; new walls, sliding glass panel between bedroom and door, new flooring. NOTE: Bulk storage closet to remain as is. OK for field review as per A.Patterson, May 28/19 Energy Upgrade: L2 - HVAC - Install timers (up to 60 minute), or humidistat for washroom fan(s)
Multiple Dwelling
$75,000
Jun 26, 2019
BP-2019-02317
Field Review - Addition / Alteration - #TH-M - 1111 Marinaside Crescent To permit exterior and interior alterations to this existing townhouse unit "M" in this multiple dwelling building. Scope of work to include: Adding new roof top A/C unit. Interior layout change to main floor kitchen, new appliances, counter top, and mill work. Update second floor bathrooms and relocate the laundry unit on second floor. Interior alterations to entire unit to have new engineering hardwood flooring on main floor and new carpet on the second floor, new fireplace, pot lights, doors and mill work throughout. OK for Roof Top Unit as Per G.Jang - Nov.7.2018 OK for Field review as Per A.Campbell - Nov.7.2018 Letter of Assurance Submitted: Schedule (A) Commitment by Owner & Registered Professional by Ron Bijok, Architect, 604.551.9376 Schedule (B) Architectural by Ron Bijok, Architect, 604.551.9376 Schedule (D-1) Building Envelope by Ron Bijok, Architect, 604.551.9376 Energy Upgrade Selected: L2 - HVAC - Install timer (up to 60 minutes) and/or gas meter for fireplace operation Note: - There is an Administrative Bulletin for Guidelines. - Mechanical units must conform to Vancouver Noise Control By-law No. 6555
Multiple Dwelling
$150,000
Nov 21, 2018
DB-2018-05800
Field Review - Addition / Alteration - #702 - Interior alteration to provide tenant improvements in this existing residential unit #702 on the 7th floor of this existing mixed-use building on this site. Scope of work includes removal of partition walls, relocate kitchen, dining, and adding drop ceiling in corridor and kitchen area. Note: DBI to determine if South corner of living room has columns and if Structural Engineer Schedule B is required. Okay for field review as per E.Kai Aug10/18 Selected Energy Upgrade: L2 - HVAC - Install programmable thermostats with nighttime setback and switch for heating system
Multiple Dwelling
$300,000
Sep 18, 2018
BP-2018-04324
Field Review - Addition / Alteration - Interior alterations to provide improvements for unit #1201 on the 12th floor of this existing multiple dwelling building on this site. OK for field review per W.Wong, Dec 7, 2016. Schedule B (Structural) may be required by District Building Inspector to be determined on site. Energy trigger chosen; L2 - Lighting - Install lighting dimmer, timers, and/or motion detectors on interior lights
Multiple Dwelling
$85,000
Feb 6, 2017
BP-2016-04182