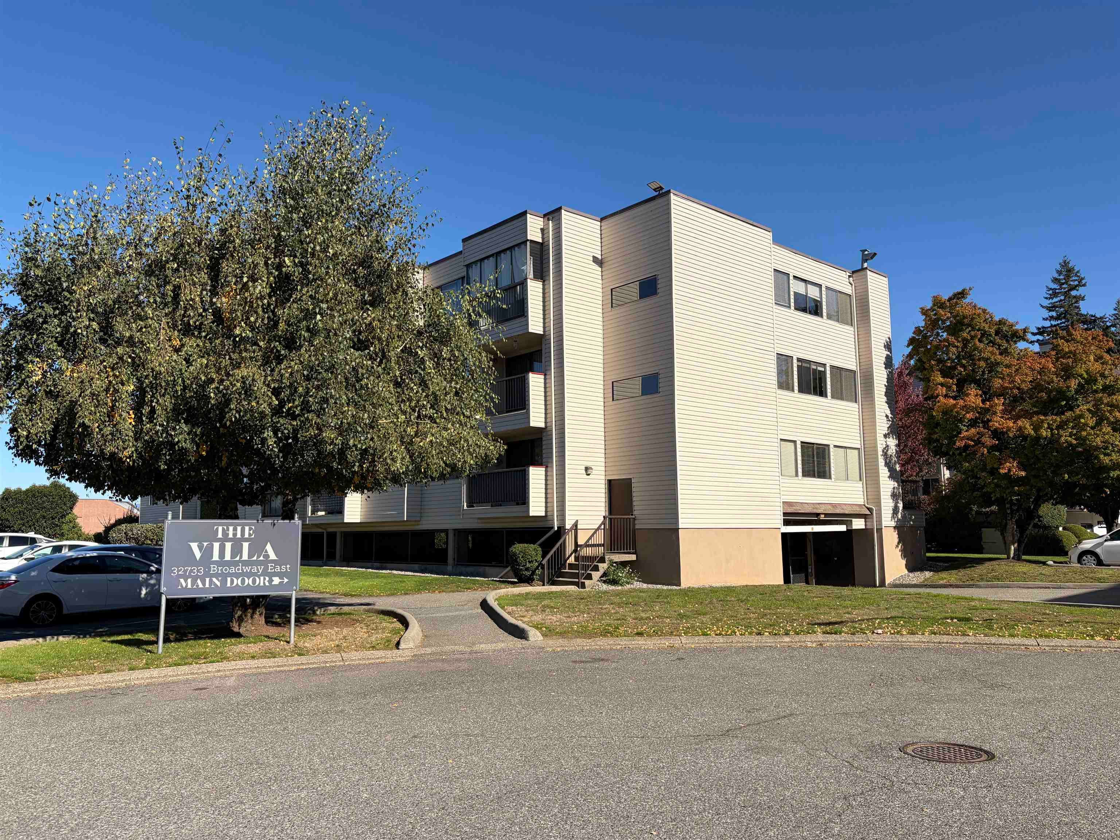
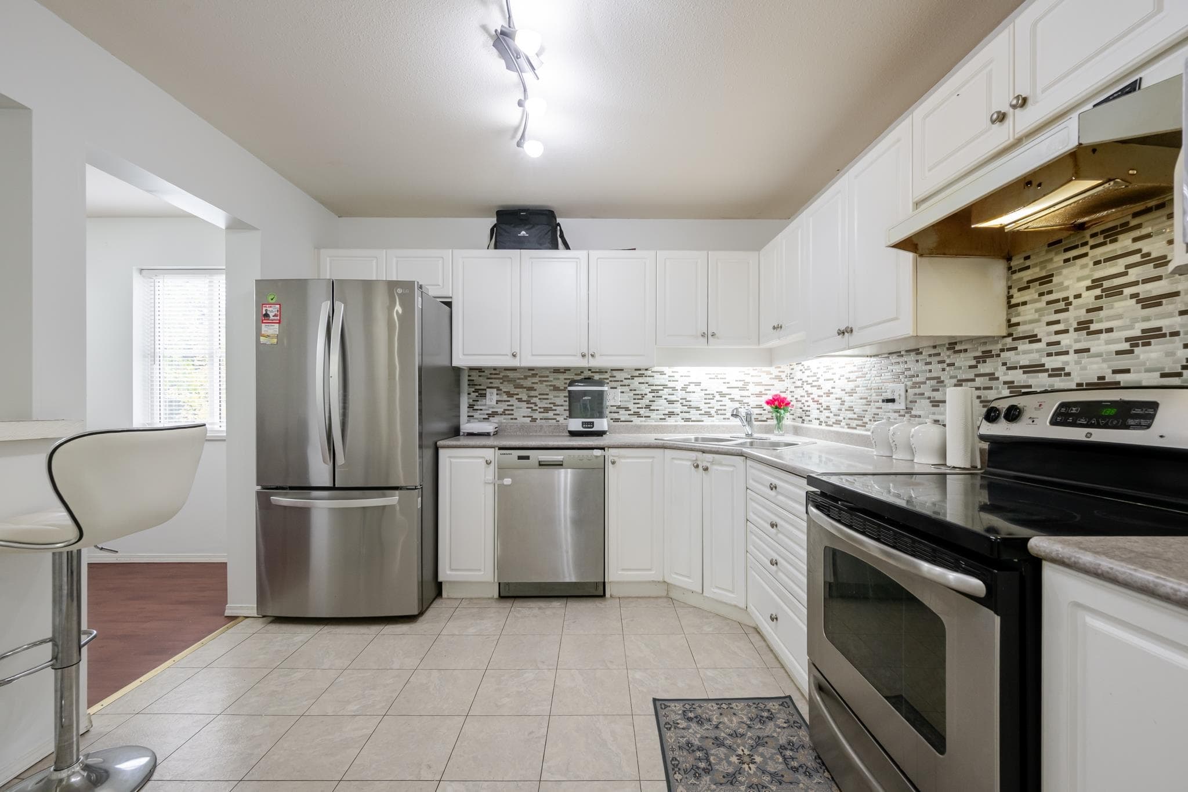
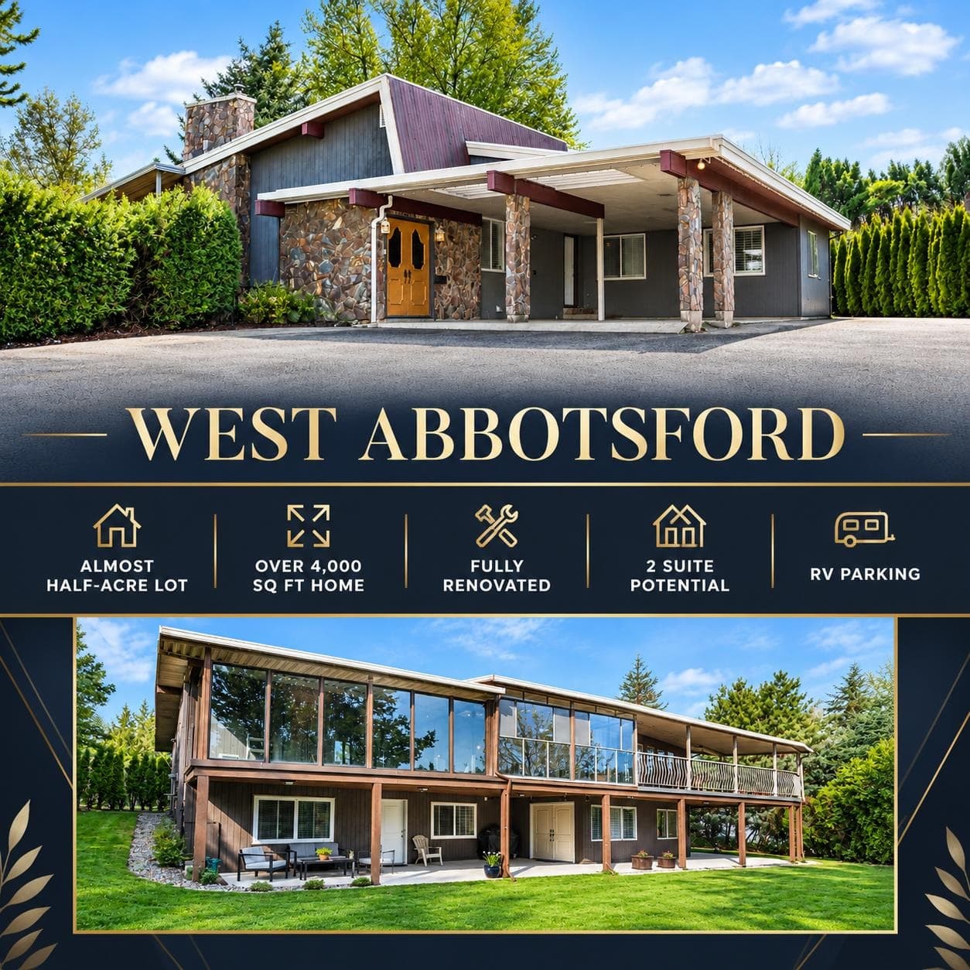
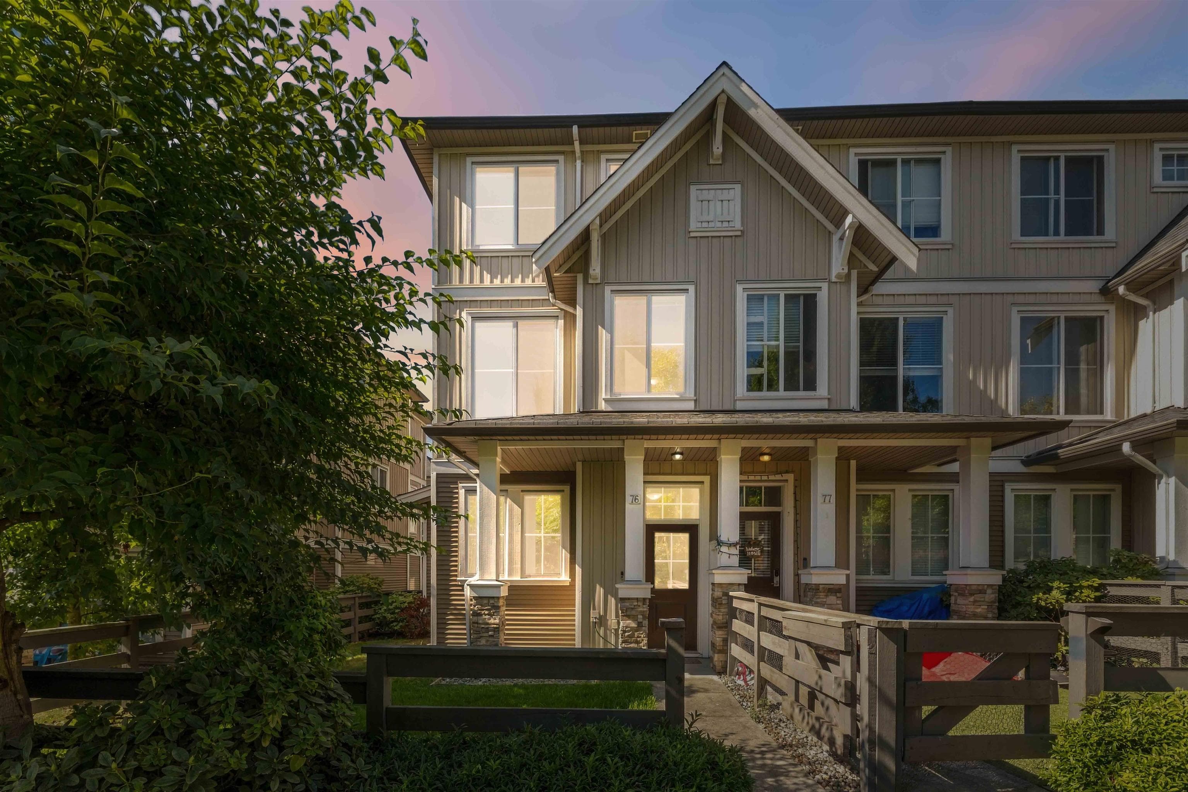
+35 more
$2,299,000
Listed by: Homelife Advantage Realty Ltd. · MLS®
An exceptional estate in prestigious Plateau Estates, offering an unparalleled combination of privacy, scale, luxury and breathtaking Mt. Baker views. Set on a beautifully landscaped 17,749 sq. ft. lot, this impressive 3-level residence offers approximately 6,900 sq. ft. of thoughtfully designed living space, with an elevator providing convenient access to all three levels. The spectacular 18' x 36' swimming pool is the centerpiece of the outdoor living experience, complemented by a fabulous poolside entertainment area/family room featuring a huge fireplace and expansive sliding doors opening directly onto the pool deck and showcasing the stunning Mt. Baker view. A truly exceptional setting for entertaining family and friends. Located just a couple blocks from M.E.I.
MLS® #
R3161657
Status
Active
Type
Residential
Sub-type
Single Family Residence
Ownership
Freehold Strata
Bedrooms
4
Full Baths
3
Half Baths
1
Fireplaces
5
Living Area
6,783 sqft
Main Floor
3,480 sqft
Basement
Yes
Lot Size
17,749 sqft
Lot Dimensions
65 x irreg.
Frontage
65
Year Built
1979
Age
47 years
Structure
Residential Detached
Parking Stalls
9
Garage Spaces
3
Parking Type
Garage Triple, Open, RV Access/Parking, Front Access, Concrete, Garage Door Opener
Strata Fee
$350/mo
Taxes
$9,401.17/yr
MLS® Area
Abbotsford West
City
Abbotsford
Postal Code
V2T 5A8
Subdivision
Plateau Estates
Heating
Forced Air · Natural Gas
Cooling / A/C
Central Air · Air Conditioning
Appliances
Washer/Dryer · Trash Compactor · Dishwasher · Refrigerator · Stove
Fireplace
Insert · Gas
Security
Smoke Detector(s)
Interior Features
Elevator · Central Vacuum · Vaulted Ceiling(s)
Exterior Features
Balcony · Private Yard
Pets
Yes
View
Yes
Lot Features
Central Location, Cul-De-Sac, Private
Pool
Outdoor Pool
Community
Gated, Shopping Nearby
Building Amenities
Trash · Maintenance Grounds · Management · Recreation Facilities
Coordinates: 49.070015, -122.340959 · Map data © Google
Watch this home
Get an email when the price changes, it sells, or a new unit lists in this building. Sign in or create a free account.
Multiplex potential: on a ~1,649 m² lot, BC’s small-scale housing law requires the municipality to allow at least 4 units (up to 6 near frequent transit), where it applies.
Screening estimate from provincial regulations (TOA station points, B.C. Reg. 263/2023 & 265/2023; small-scale multi-unit housing rules). Distances are straight-line; actual TOA maps are set by municipal bylaw and some parcels (heritage, ALR, exempt areas) are excluded. Confirm with the municipality before relying on it.
In the Agricultural Land Reserve (ALR). Non-farm uses, subdivision and additional dwellings are restricted by the Agricultural Land Commission — confirm what you plan to do is permitted before buying.
The listing’s flood plain disclosure is available to registered users. Create a free account or sign in.
ALR from the Agricultural Land Commission via DataBC (point check at the listing’s mapped location). Flood plain is the listing brokerage’s disclosure. Confirm both with the municipality and your lawyer.
MLS® R3178151 · Listed by Macdonald Realty
Building permit history is currently available for City of Vancouver properties only.