$795,000
Listed by: Oakwyn Realty Ltd. · MLS®
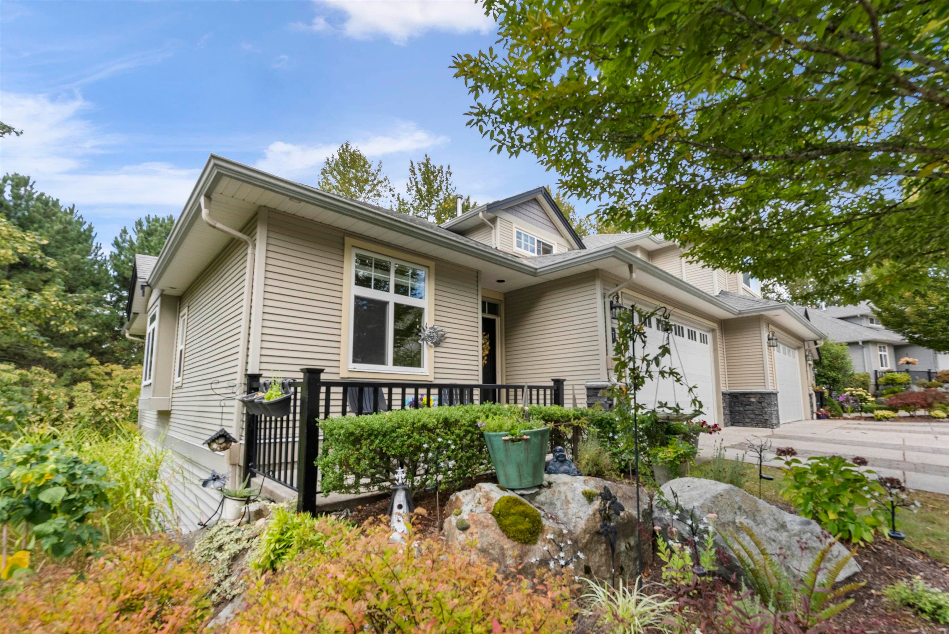
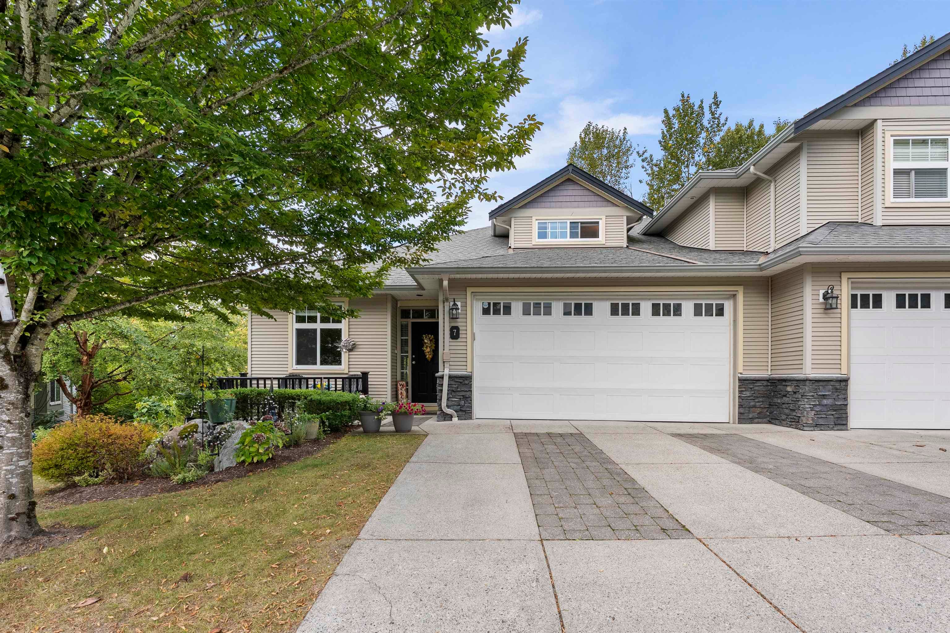
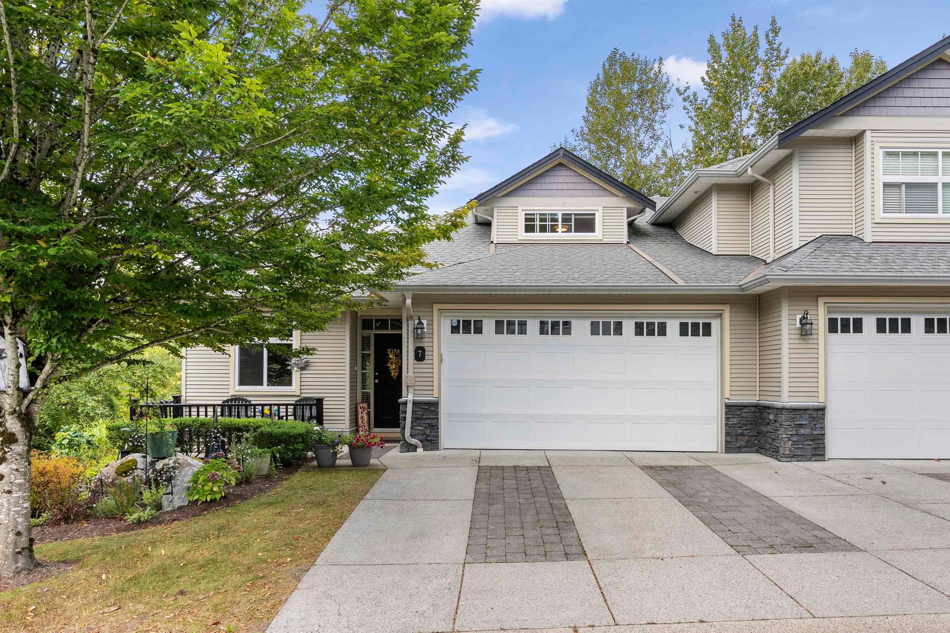
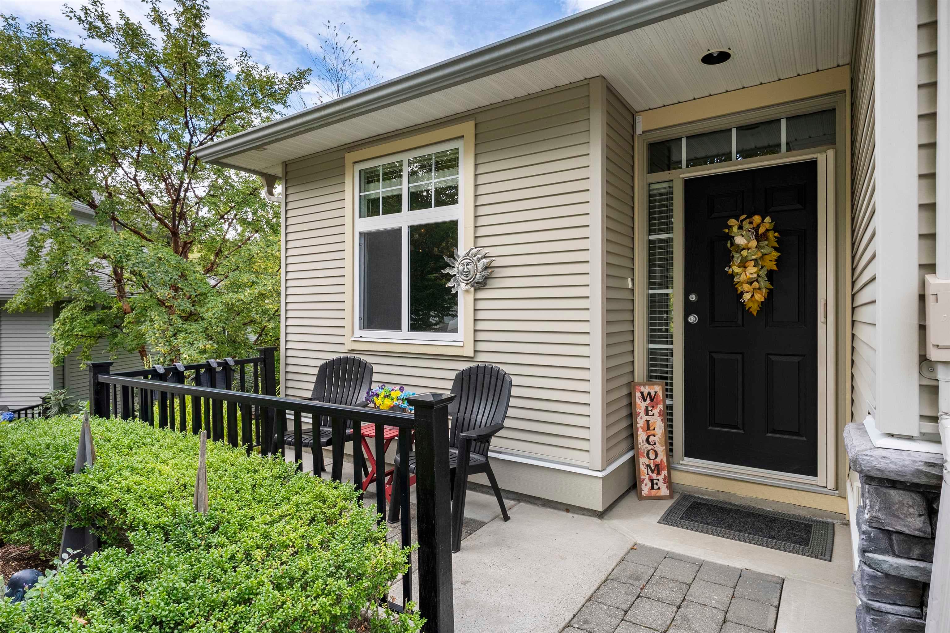
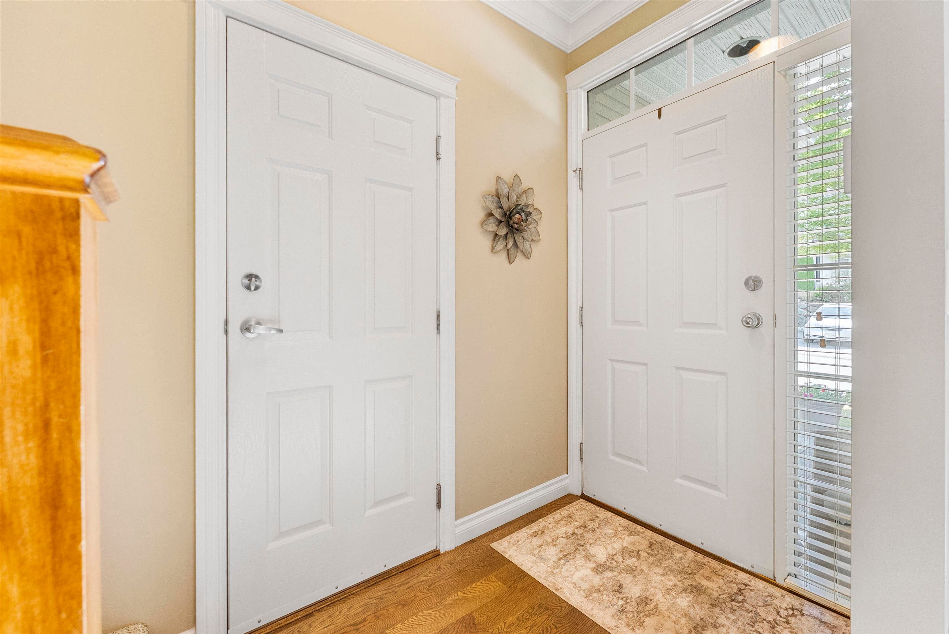
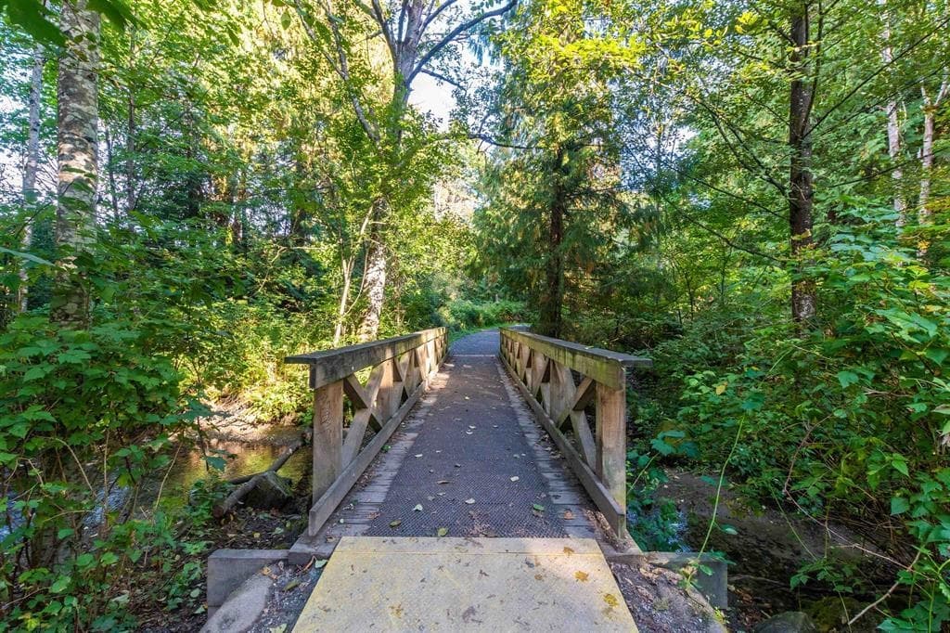
This beautiful King's gate end unit townhome is 2314 sq ft. Filled with natural light, surrounded by nature, trails and walking distance to Ledgeview golf course. The main floor features a den fit for a home office, open concept kitchen/family room with a deck off the family room and a spacious living and dining room. Upstairs you will find the private primary with lots of light and a large walk in closet. The 4 piece ensuite features a large soaker tub. In the basement you will find a large rec room, secondary bedroom, laundry and 3 piece bathroom. The basement rec room has room to build a third bedroom with its own closet and window. This desirable end unit backs onto treelined green space and has parking for 4 cars.
MLS® #
R3165609
Status
Active
Type
Residential
Sub-type
Townhouse
Ownership
Freehold Strata
Bedrooms
2
Full Baths
2
Half Baths
1
Fireplaces
1
Living Area
2,314 sqft
Main Floor
960 sqft
Basement
Yes
Year Built
2006
Age
20 years
Structure
Residential Attached
Parking Stalls
4
Garage Spaces
2
Parking Type
Garage Double, Garage Door Opener
Strata Fee
$449.92/mo
Taxes
$4,204.45/yr
MLS® Area
Abbotsford East
City
Abbotsford
Postal Code
V3G 0A9
Subdivision
Kings Gate
Heating
Forced Air · Natural Gas
Appliances
Washer/Dryer · Dishwasher · Refrigerator · Stove · Microwave
Fireplace
Gas
Security
Security System
Interior Features
Central Vacuum
Exterior Features
Balcony
Pets
Cats OK, Dogs OK, Yes With Restrictions
Lot Features
Near Golf Course
Community
Gated
Building Amenities
Trash · Maintenance Grounds · Management · Sewer · Snow Removal · Water
Coordinates: 49.074455, -122.219310 · Map data © Google
2 bd · 3 ba · 2,374 sqft
MLS® R3093265 · Royal LePage - Wolstencroft
$829,900
Building permit history is currently available for City of Vancouver properties only.