+21 more
$749,999
Listed by: Royal LePage Global Force Realty · MLS®
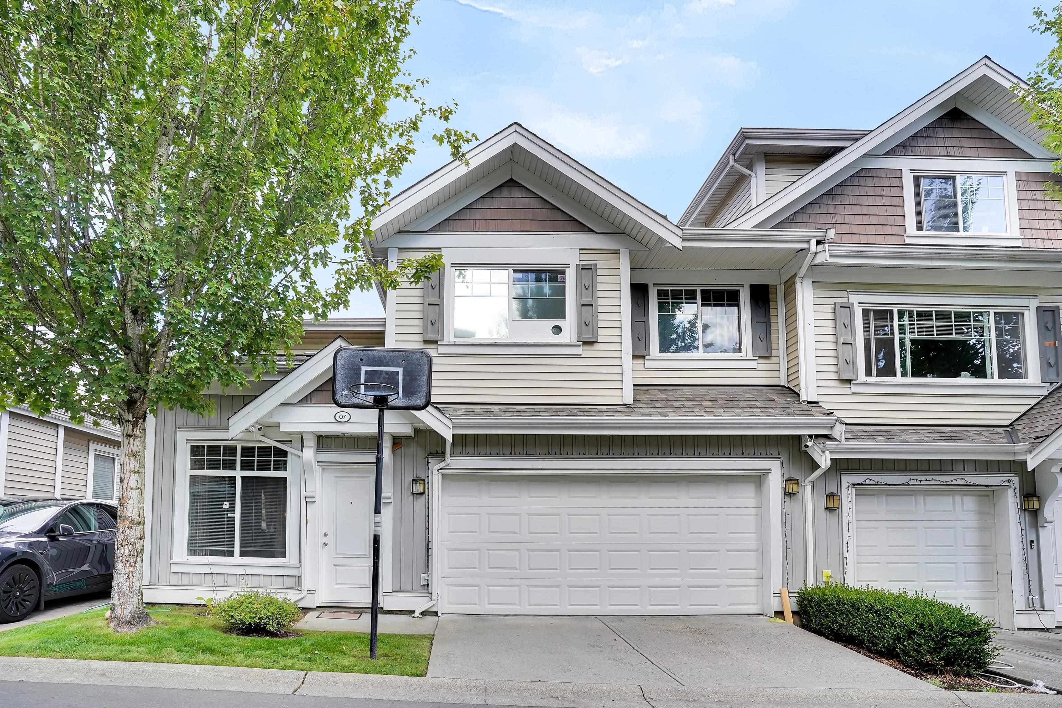
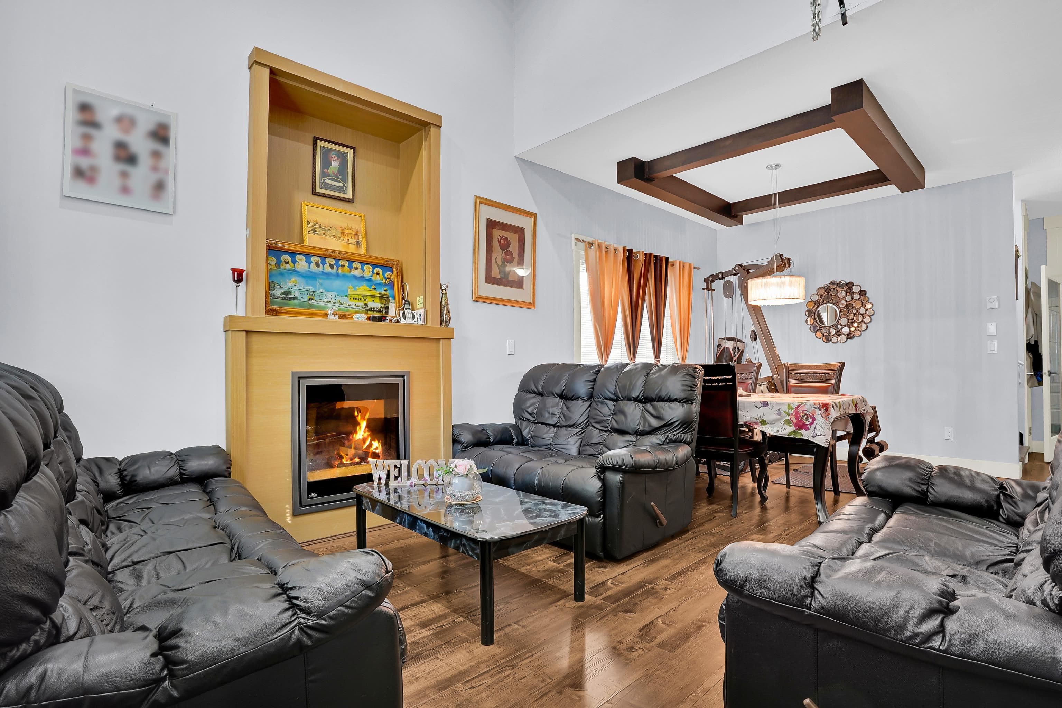
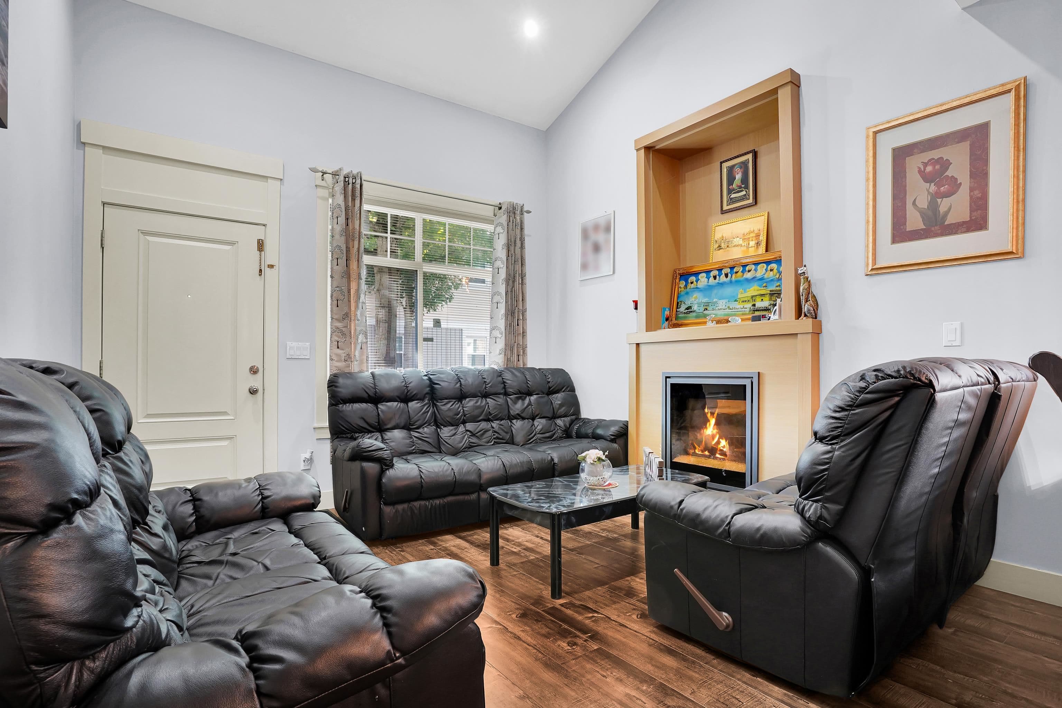
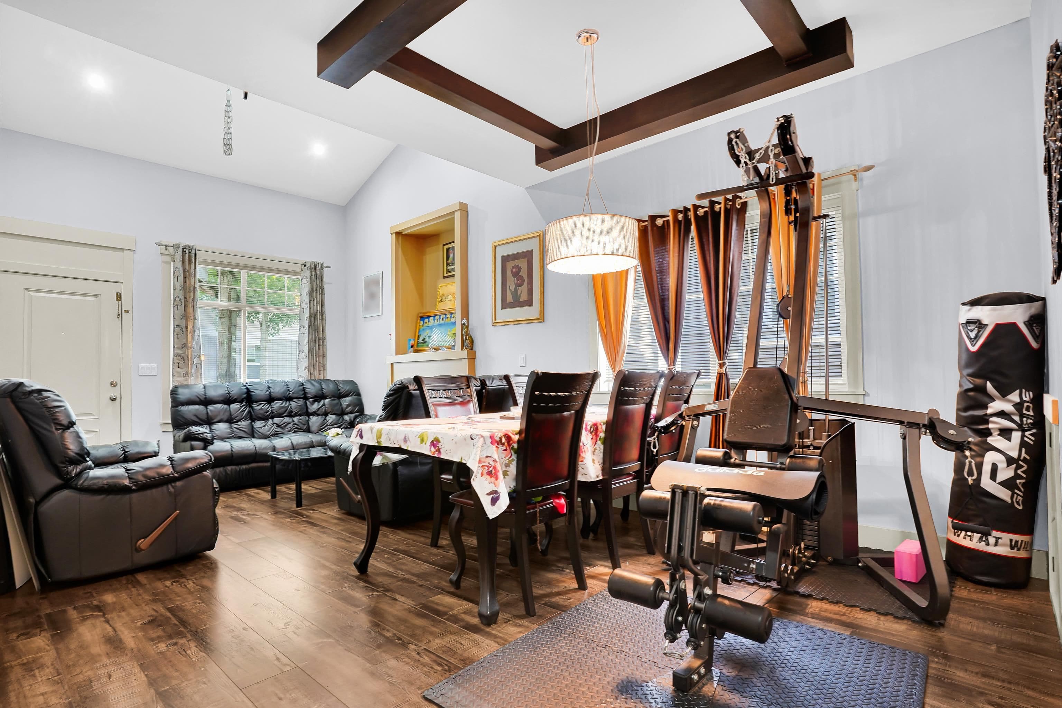
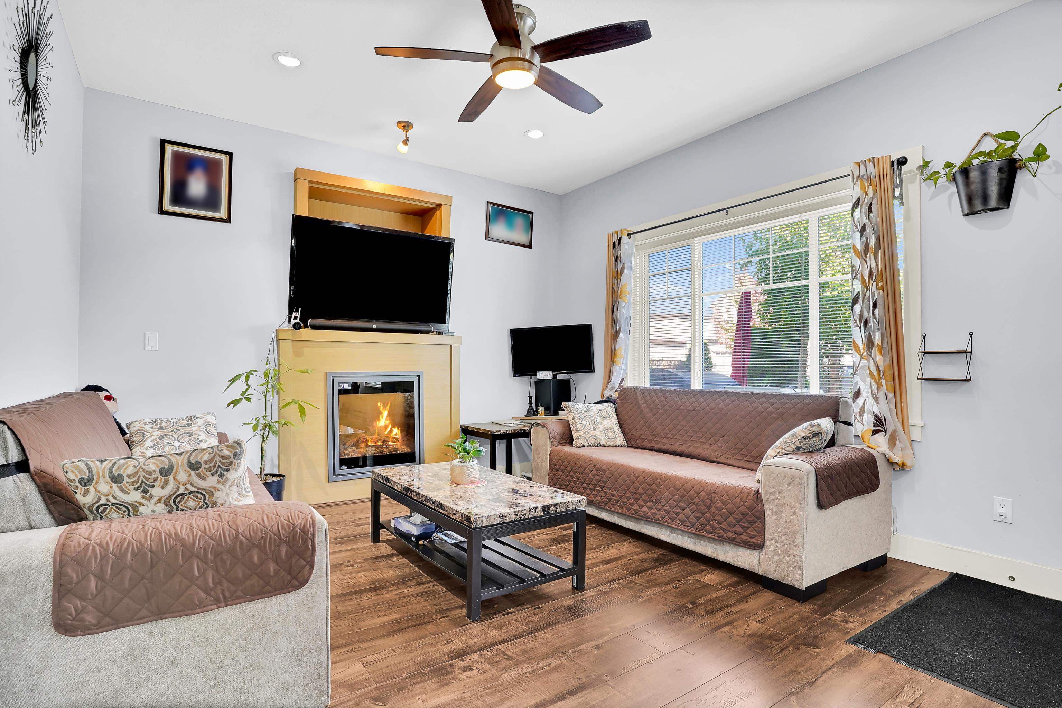
Welcome to this spacious 2,200+ sq. ft. townhome in desirable West Abbotsford! This well-appointed home offers 4 bedrooms, 3 bathrooms, a double garage, and plenty of comfortable living space for the whole family. The main floor features a separate living room and family room, a large kitchen, and a convenient den/home office—perfect for working from home or creating a quiet study space. Enjoy the convenience of an excellent location, with Walmart, Highstreet Shopping Centre, Abbotsford Auto Mall, and Highway 1 all just minutes away. Everything you need is close by, while the spacious layout provides plenty of room to relax and enjoy home.
MLS® #
R3168946
Status
Active
Type
Residential
Sub-type
Townhouse
Ownership
Freehold Strata
Bedrooms
4
Full Baths
2
Half Baths
1
Living Area
2,202 sqft
Main Floor
1,006 sqft
Year Built
2011
Age
15 years
Structure
Residential Attached
Parking Stalls
3
Garage Spaces
2
Parking Type
Garage Double
Strata Fee
$314/mo
Taxes
$3,868.95/yr
MLS® Area
Abbotsford West
City
Abbotsford
Postal Code
V2T 0C1
Heating
Baseboard
Appliances
Washer/Dryer · Dishwasher · Refrigerator · Stove
Fireplace
Electric
Exterior Features
No Outdoor Area
Pets
Cats OK, Dogs OK, Yes With Restrictions
Building Amenities
Trash · Snow Removal
Coordinates: 49.056144, -122.371856 · Map data © Google
4 bd · 3 ba · 2,415 sqft
MLS® R3103305 · Royal LePage Little Oak Realty
$799,000
3 bd · 2 ba · 1,232 sqft
MLS® R3030657 · Sutton Group-West Coast Realty (Abbotsford)
$690,000
Building permit history is currently available for City of Vancouver properties only.