+34 more
$609,900
Listed by: Oakwyn Realty Ltd. · MLS®
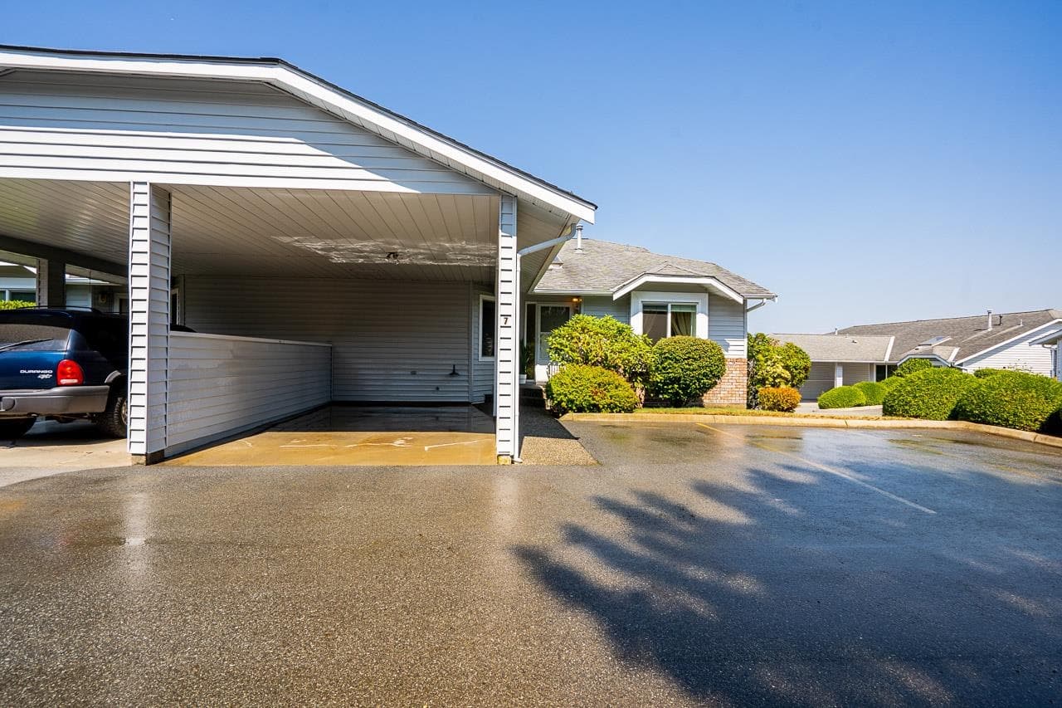
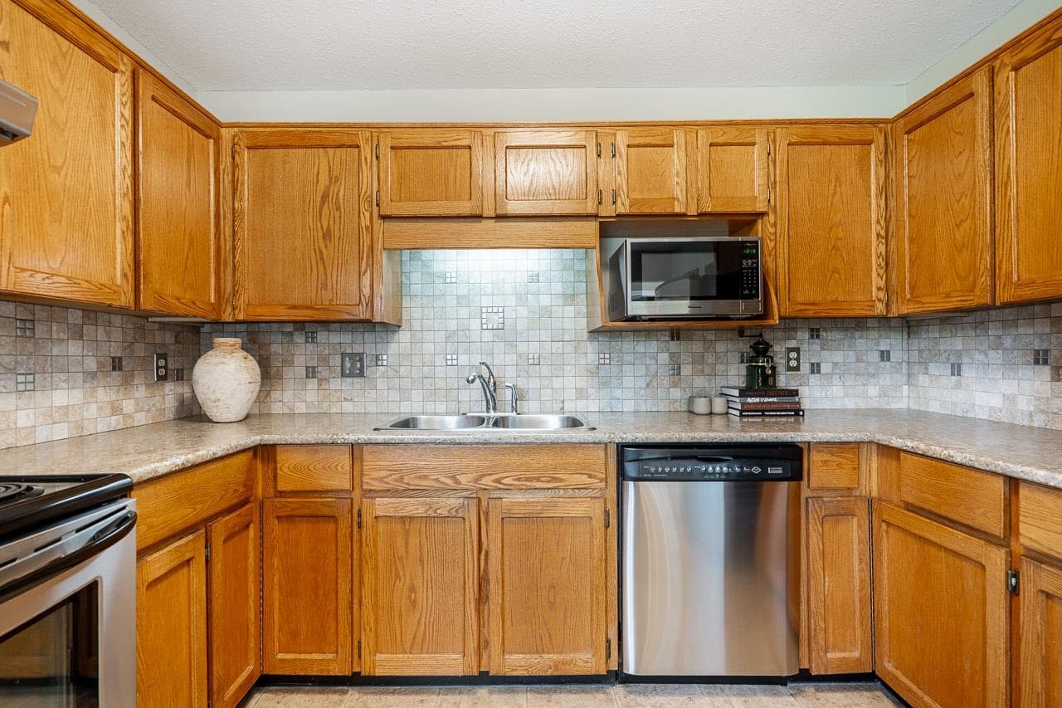
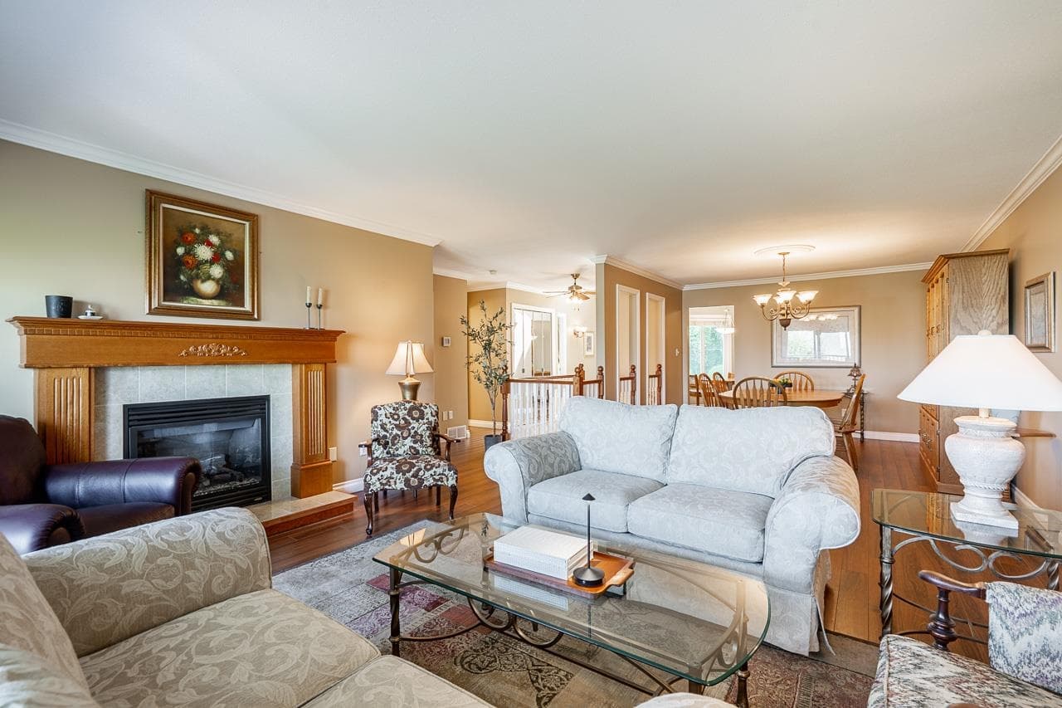
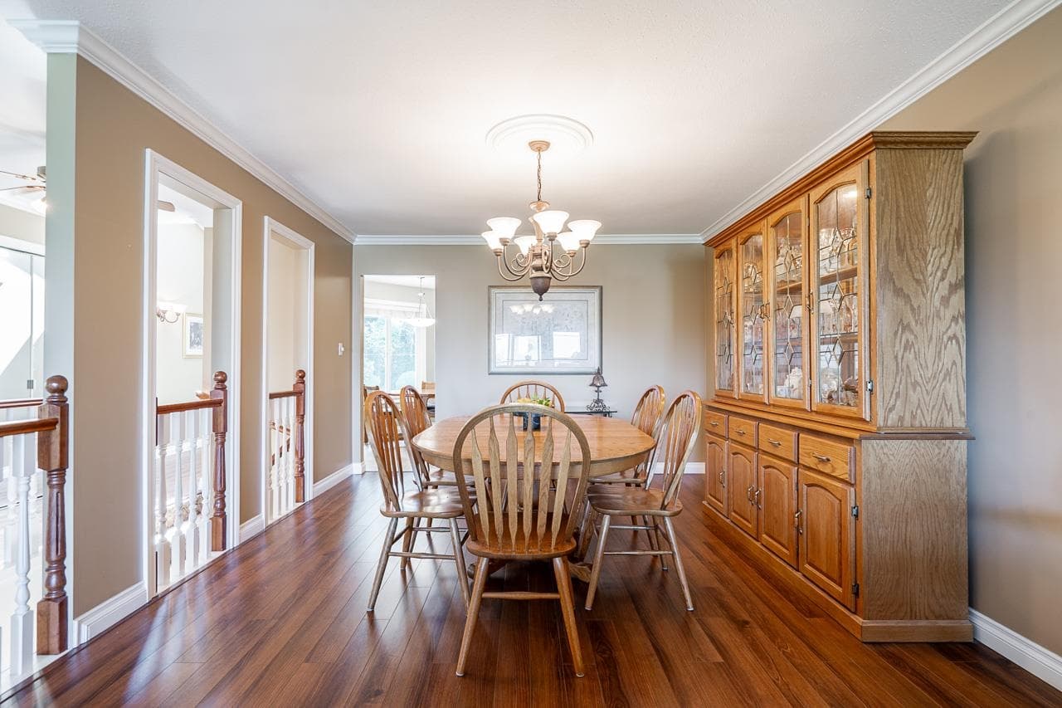
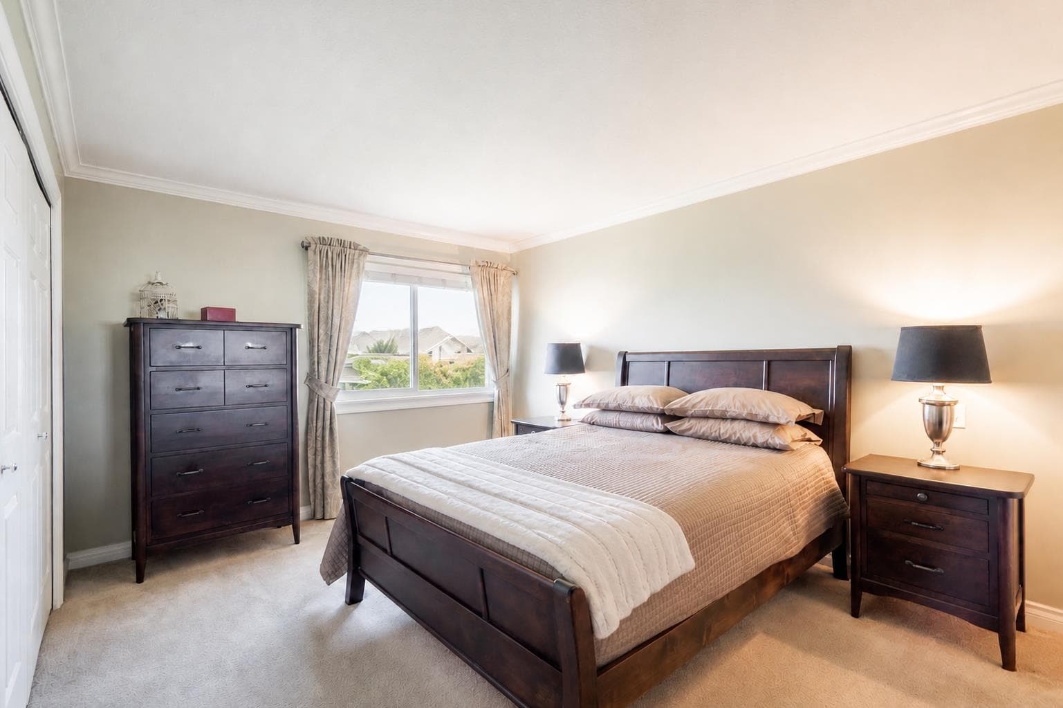
Welcome to Summer Wynd Meadows, where spacious, easy living meets one of Central Abbotsford’s best locations. This well-kept 3-bedroom, 3-bath rancher-style townhome offers over 2,300 sq. ft. of finished living space, with everything you need on the main: a bright kitchen with breakfast nook, formal dining, generous living room with fireplace, two bedrooms and two full baths. Enjoy morning coffee on the covered balcony, then step downstairs to a walk-out level made for guests, hobbies and easy evenings, with a large rec room, third bedroom, full bath, den and exceptional workshop/storage space. A private, hedge-lined patio and yard create a peaceful outdoor retreat. In a welcoming 55+ community near Sevenoaks, Mill Lake, restaurants and essentials, this is downsizing without compromise.
MLS® #
R3158502
Status
Active
Type
Residential
Sub-type
Townhouse
Style
Rancher/Bungalow w/Bsmt.
Ownership
Freehold Strata
Bedrooms
3
Full Baths
3
Half Baths
0
Fireplaces
2
Living Area
2,323 sqft
Main Floor
1,401 sqft
Basement
Yes
Stories
2
Year Built
1994
Age
32 years
Structure
Residential Attached
Parking Stalls
2
Carport
1 spaces
Parking Type
Carport Single, Open
Strata Fee
$448.79/mo
Taxes
$3,338.88/yr
MLS® Area
Central Abbotsford
City
Abbotsford
Postal Code
V2S 7X9
Heating
Forced Air · Natural Gas
Cooling / A/C
Air Conditioning
Appliances
Washer/Dryer · Dishwasher · Refrigerator · Stove · Microwave
Laundry
In Unit
Fireplace
Insert · Free Standing · Gas
Security
Smoke Detector(s)
Windows
Window Coverings
Exterior Features
Balcony
Pets
Cats OK, No Dogs, Number Limit (One), Yes With Restrictions
Building Amenities
Clubhouse · Recreation Facilities · Caretaker · Trash · Maintenance Grounds · Management · Snow Removal
Coordinates: 49.056044, -122.310833 · Map data © Google
3 bd · 3 ba · 2,344 sqft
MLS® R3039030 · eXp Realty of Canada, Inc.
$679,000
Building permit history is currently available for City of Vancouver properties only.