$1,890,000
Listed by: Sutton Group - Vancouver First Realty · MLS®
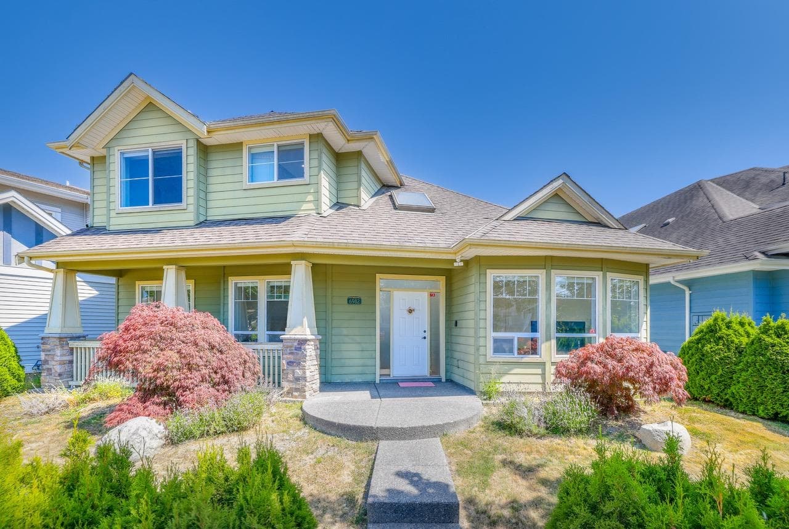
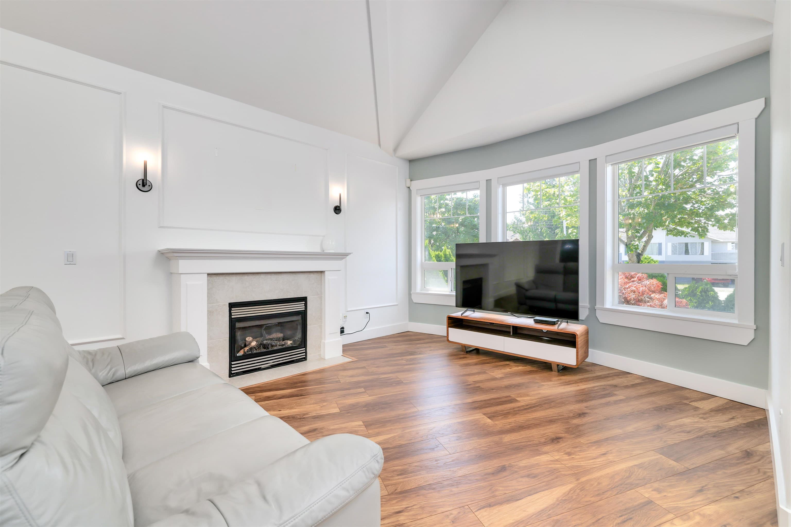
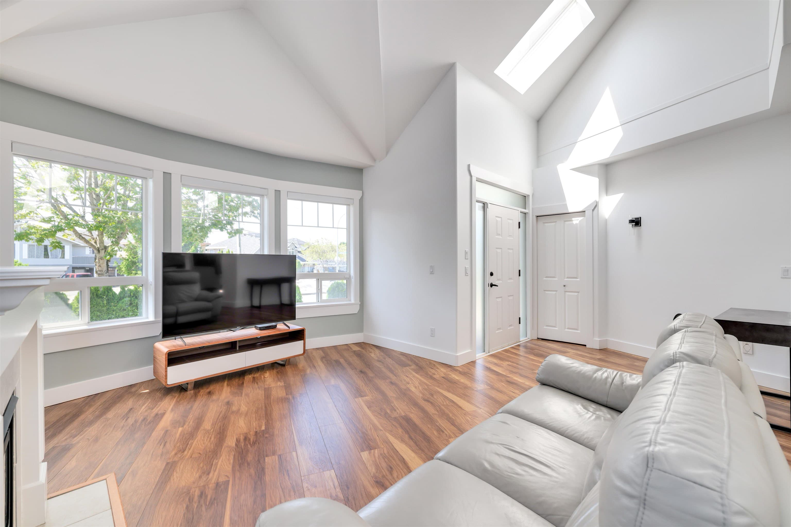
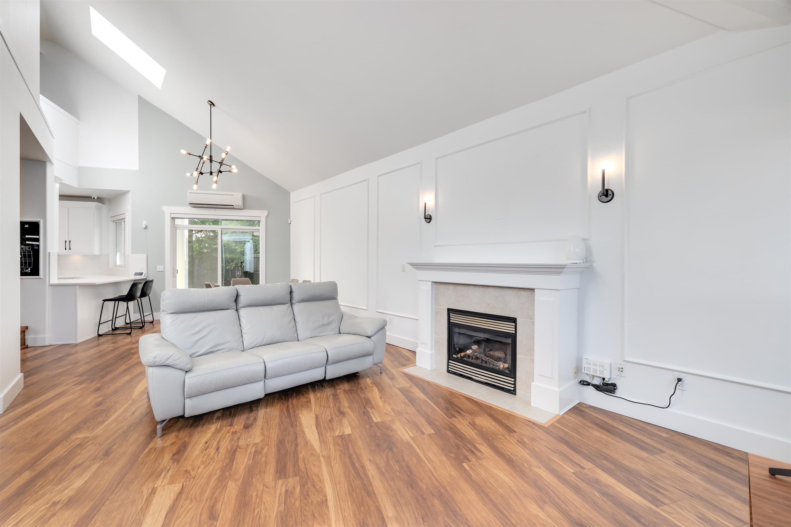
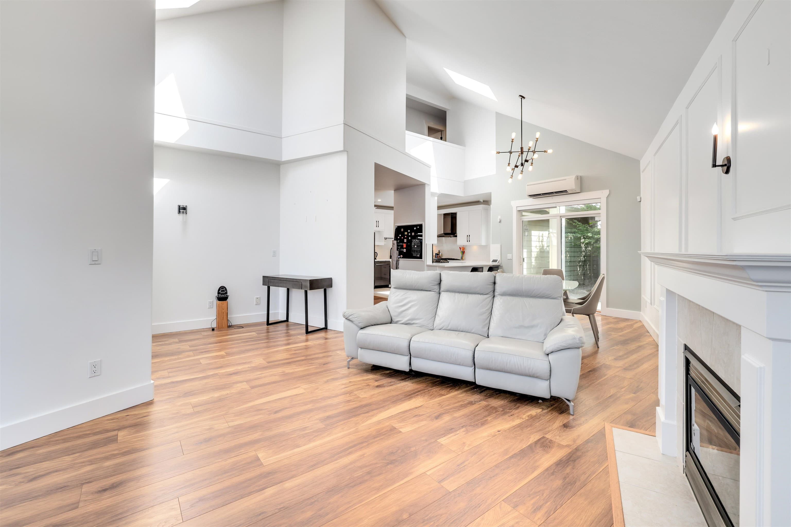
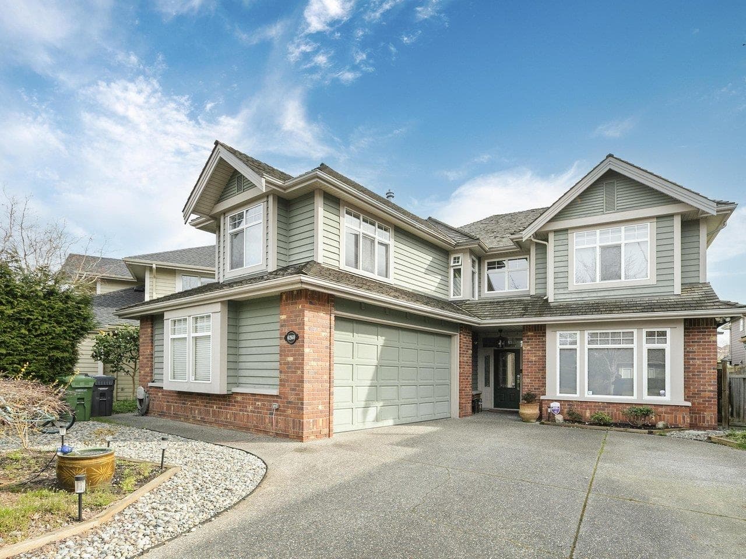
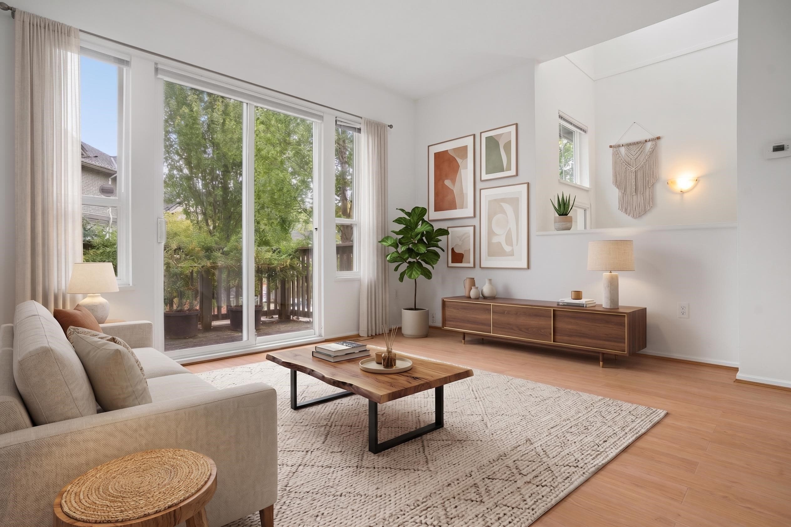
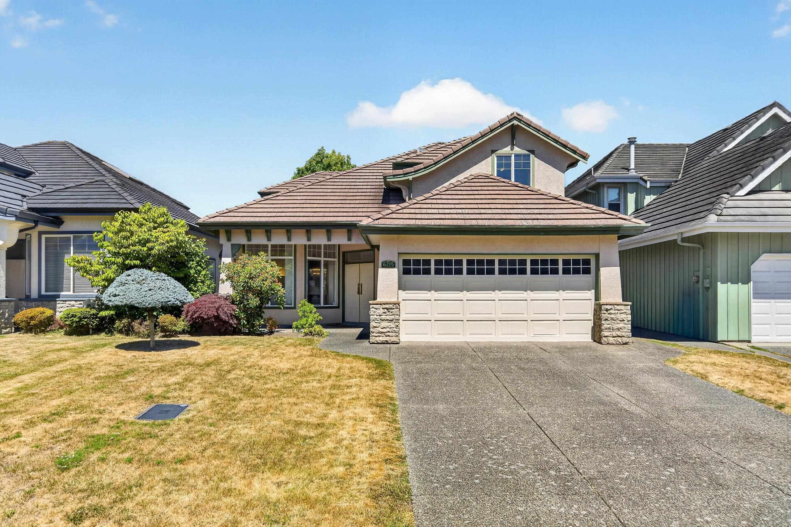
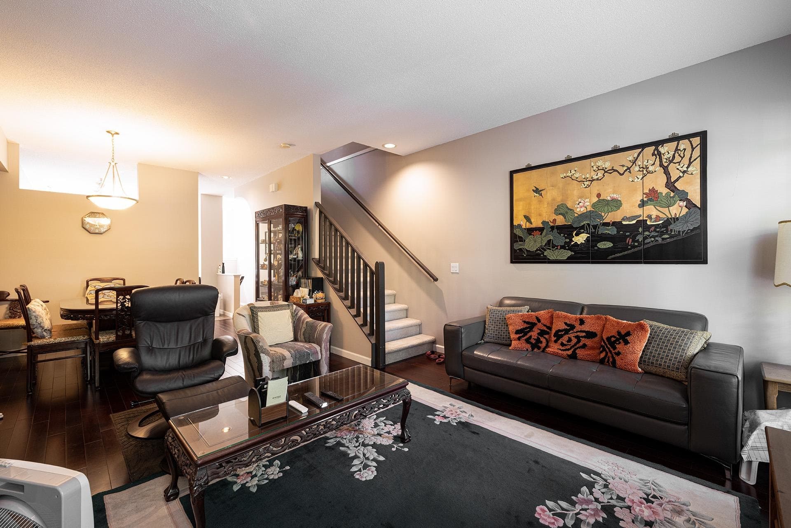
Beautifully updated family home in the highly sought-after Terra Nova neighborhood! Enjoy the open floor plan with a grand foyer, soaring double-height vaulted ceilings, and huge skylights that open up to the spacious living room. The main floor features an entertaining-sized living and dining room, an open-concept kitchen and family room, a fifth bedroom, and a full 3-piece bathroom. Upstairs, you'll find four generously-sized bedrooms, including a huge primary bedroom with a spa-like ensuite. There's also a two-car garage with back lane access. Conveniently located near Quilchena Golf Club, Terra Nova Natural Rural Park, and the Dyke. Walk to Save On Foods, walk-in clinic, cafes, eateries, and bus stop. School catchment: Spul'u'kwuks Elementary and Burnett Secondary.
MLS® #
R3109814
Status
Active
Type
Residential
Sub-type
Single Family Residence
Ownership
Freehold NonStrata
Bedrooms
5
Full Baths
3
Half Baths
0
Fireplaces
1
Living Area
2,434 sqft
Main Floor
1,239 sqft
Lot Size
4,305 sqft
Lot Dimensions
62 x
Frontage
62
Year Built
2003
Age
23 years
Structure
Residential Detached
Parking Stalls
2
Garage Spaces
2
Parking Type
Garage Double, Rear Access, Garage Door Opener
Taxes
$6,435.36/yr
MLS® Area
Terra Nova
City
Richmond
Postal Code
V7C 5T5
Heating
Hot Water · Radiant
Cooling / A/C
Air Conditioning
Appliances
Washer/Dryer · Dishwasher · Refrigerator · Stove
Fireplace
Gas
Security
Smoke Detector(s)
Windows
Window Coverings
Interior Features
Central Vacuum
Lot Features
Central Location, Near Golf Course, Lane Access, Private, Recreation Nearby
Community
Shopping Nearby
Coordinates: 49.163082, -123.184073 · Map data © Google
Building permit history is currently available for City of Vancouver properties only.