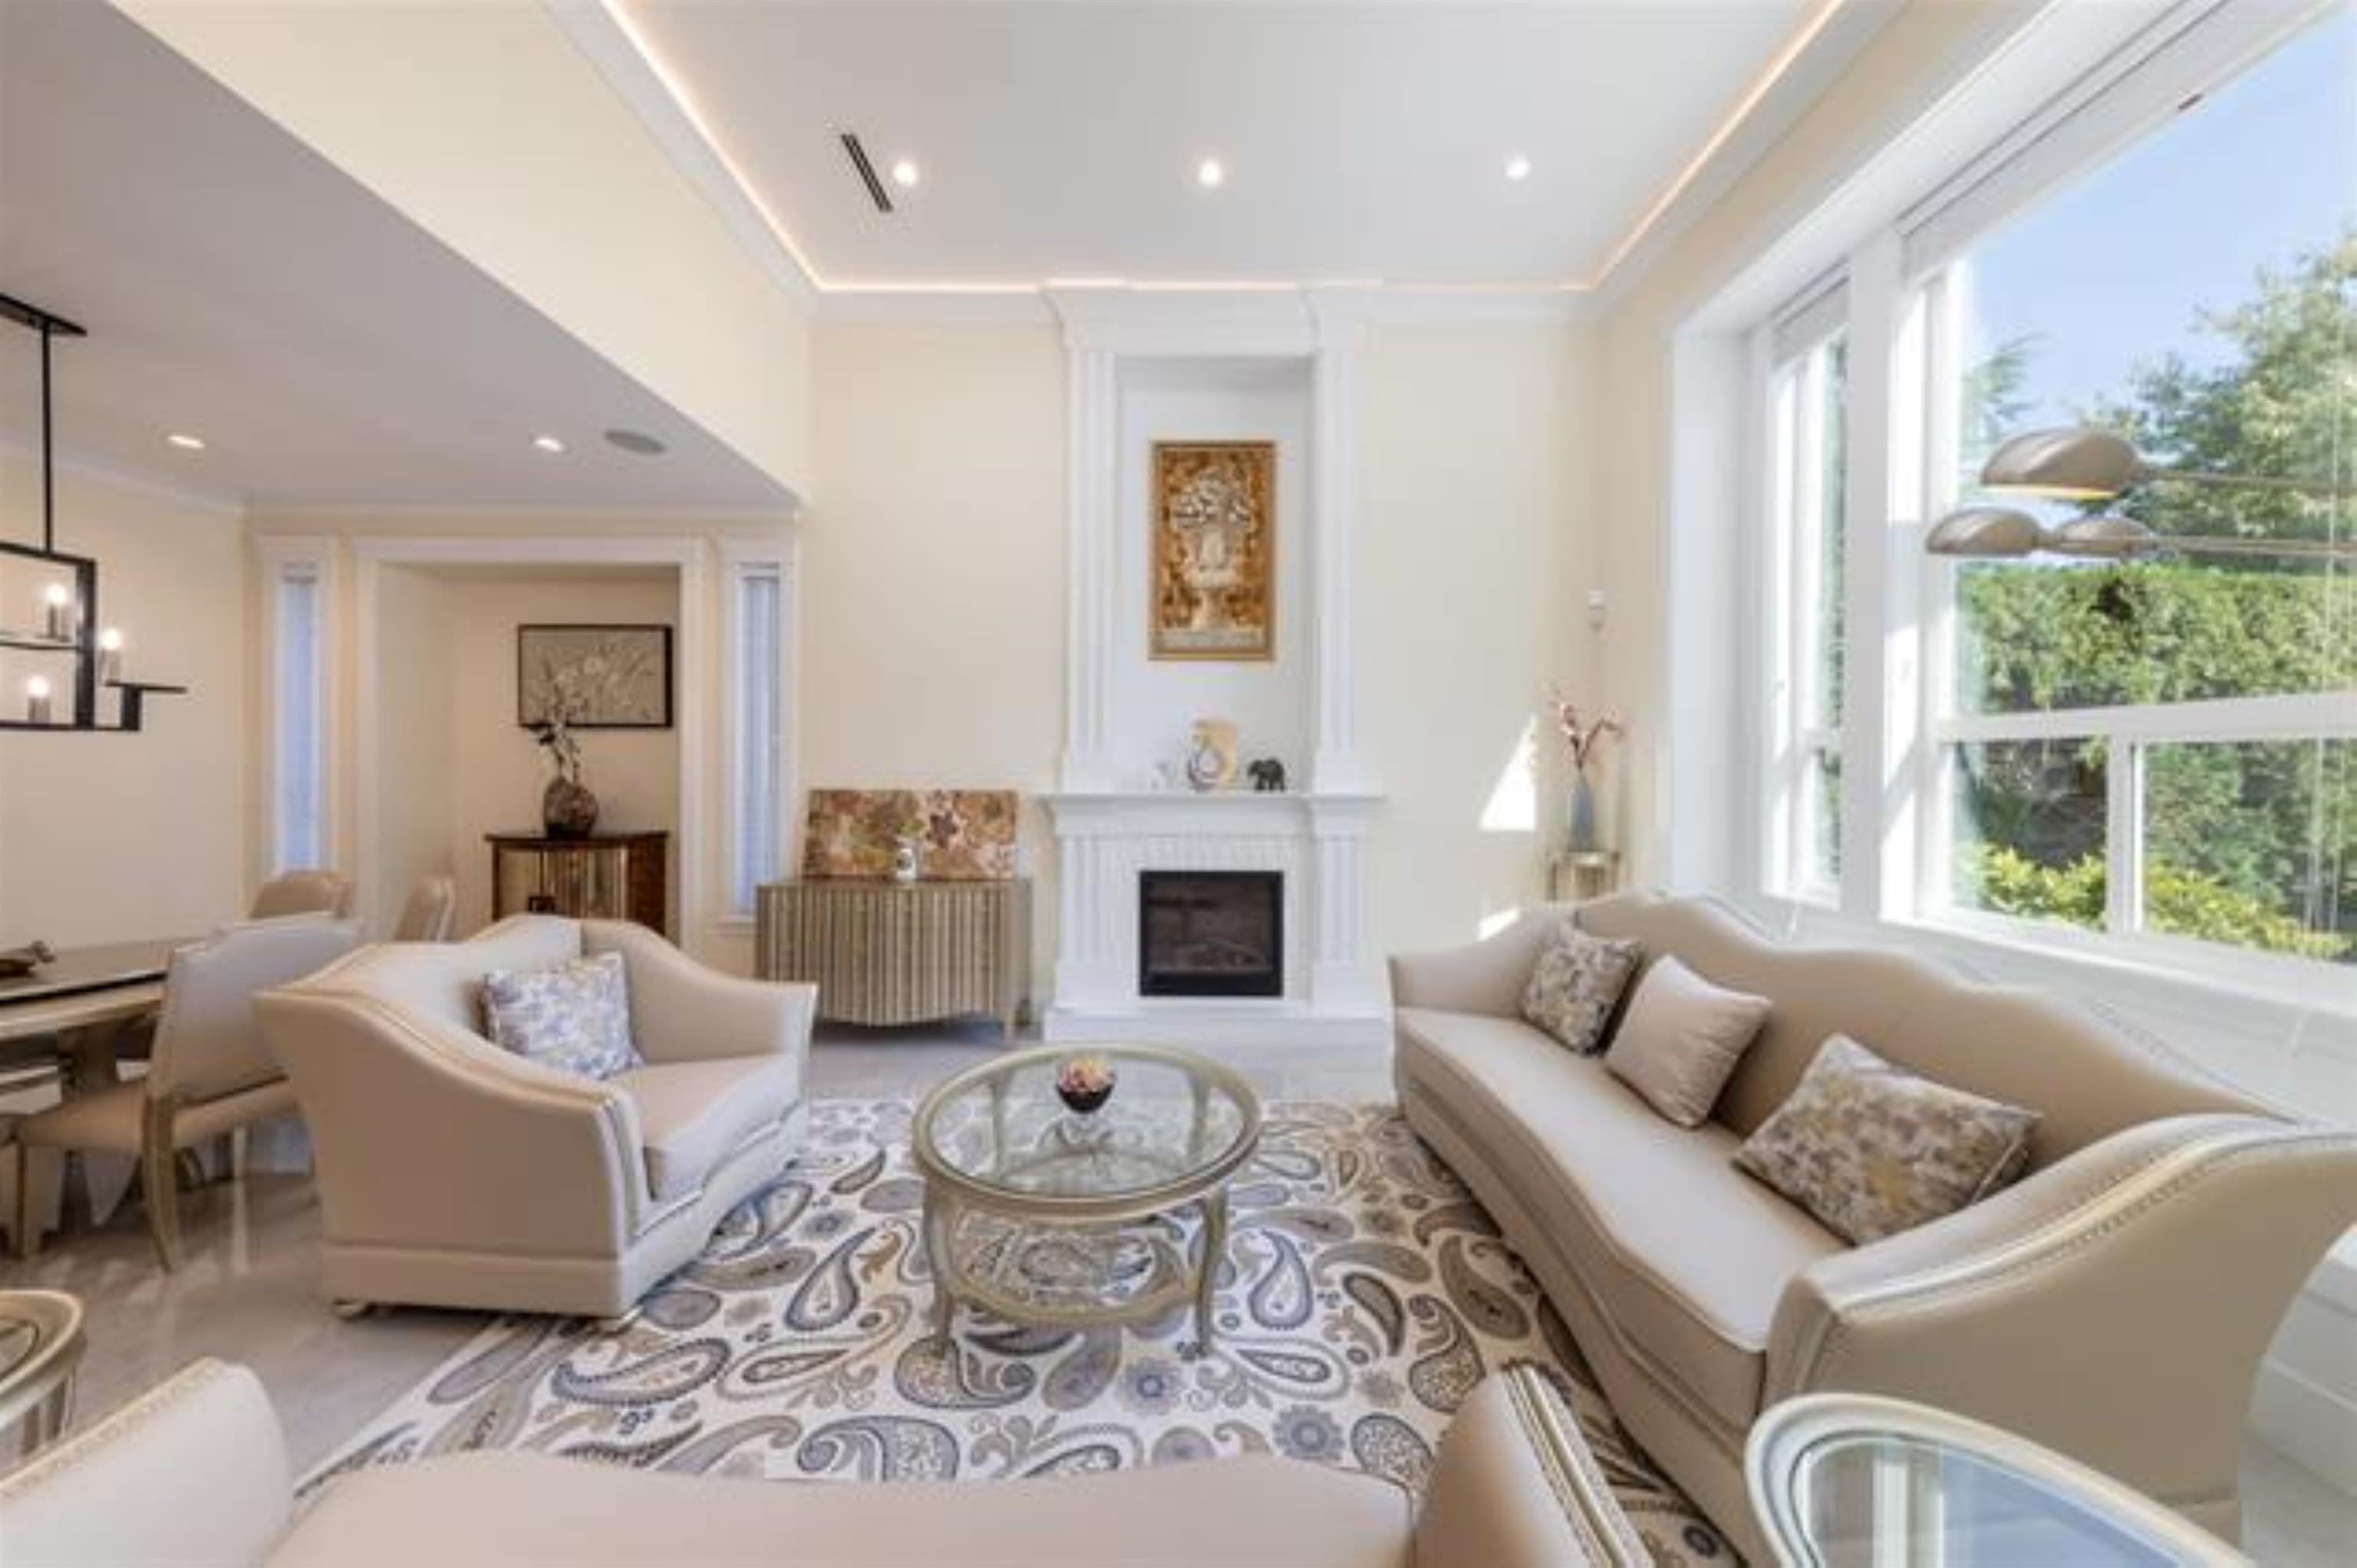
+35 more
$2,770,000
Listed by: Royal Pacific Realty (Kingsway) Ltd. · MLS®
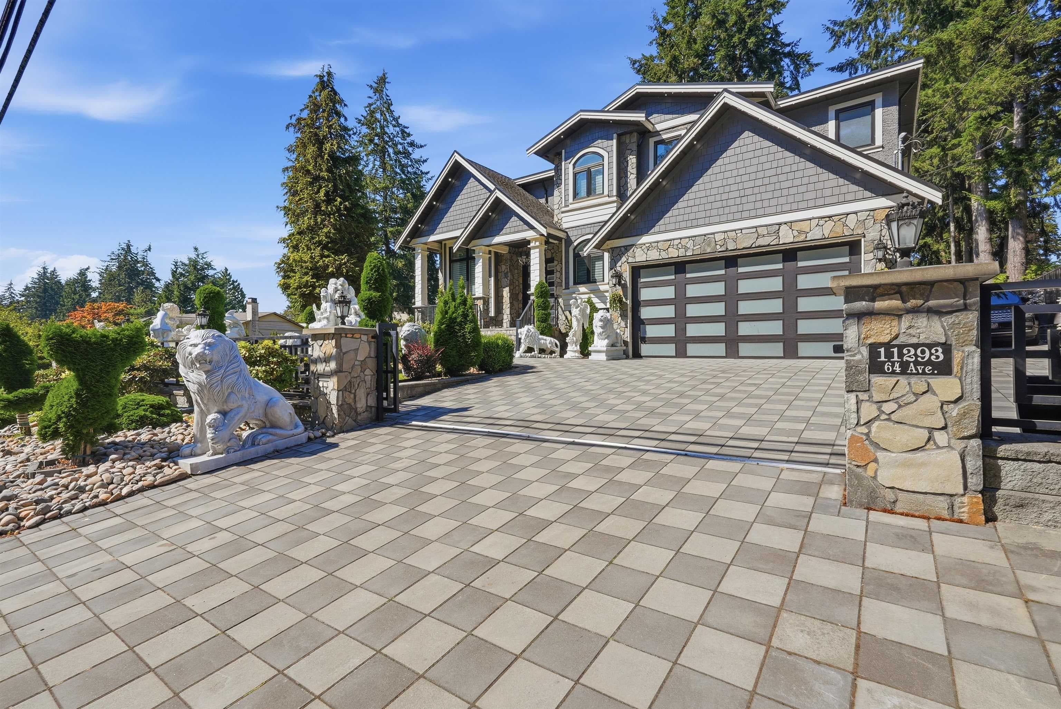
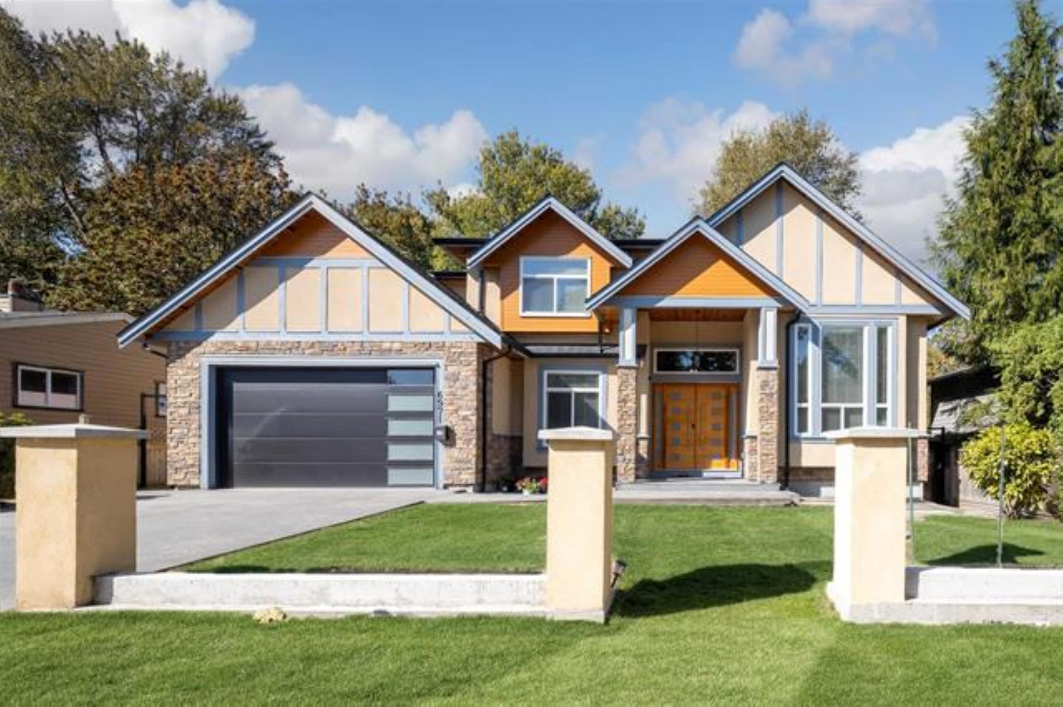
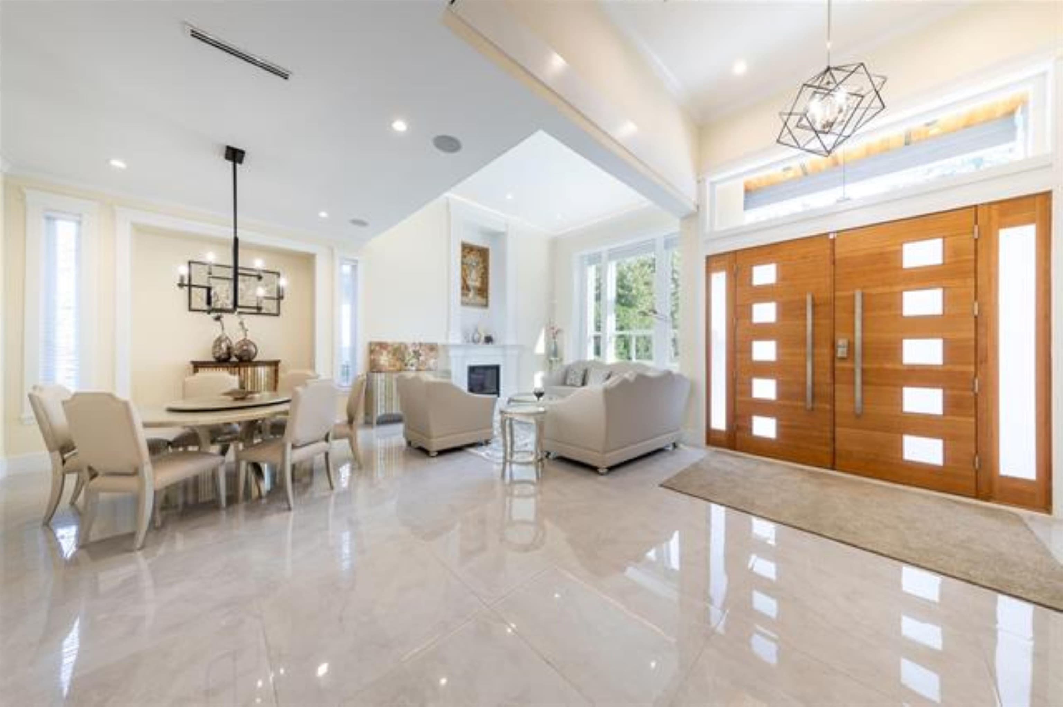
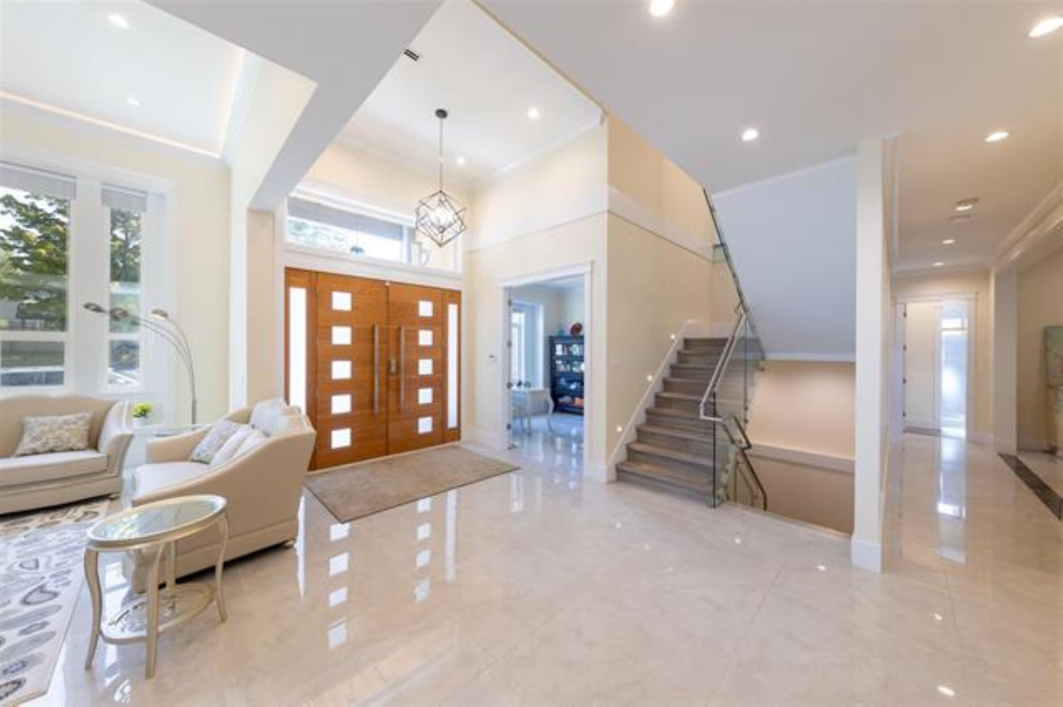
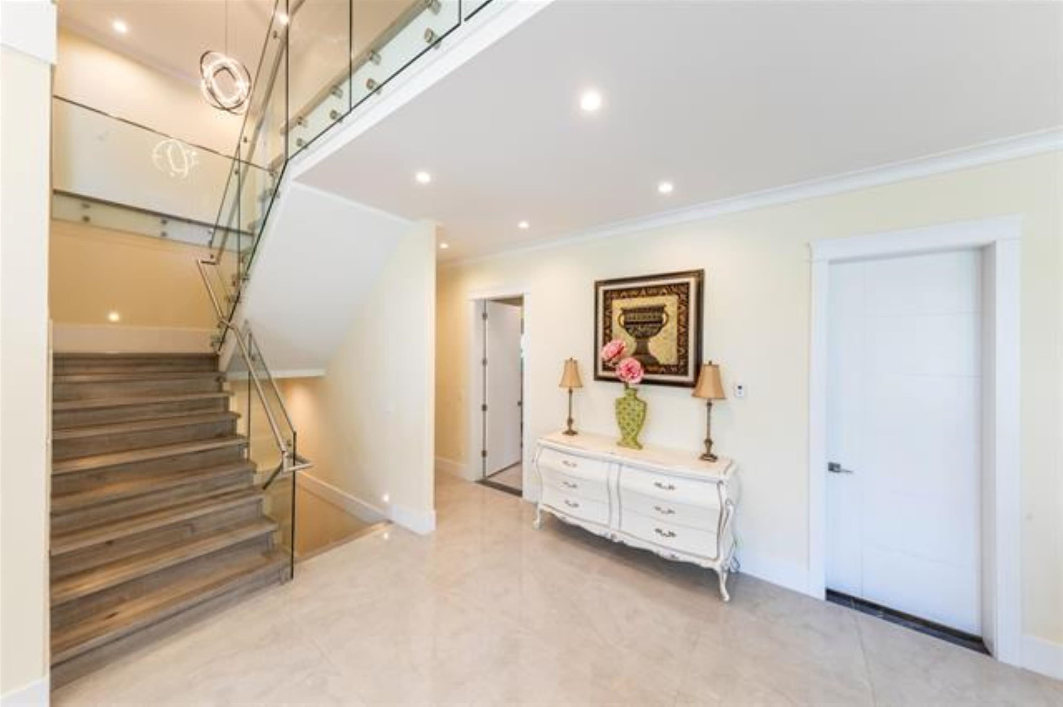
A custom-built executive residence in a quiet Delta neighborhood. This spacious home offers over 5,900 sq.ft. of well-designed living space on three levels. The main and upper floors feature an open concept design with soaring ceilings, elegant living and dining areas, a gourmet kitchen w/wok kitchen, family room, and multiple bedrooms including a luxurious primary suite with spa-inspired ensuite and walk-in closet. The basement has been thoughtfully converted into two fully self-contained 2-bedroom suites, each with its own living room, kitchen, bathroom, and private laundry-perfect for extended family or generating excellent rental income. Highlights include finishes throughout, covered patio and balcony, sunden patio. A beautifully landscape backyard by massive deck with secure railing.
MLS® #
R3098157
Status
Active
Type
Residential
Sub-type
Single Family Residence
Ownership
Freehold NonStrata
Bedrooms
9
Full Baths
6
Half Baths
1
Fireplaces
2
Living Area
5,394 sqft
Main Floor
2,066 sqft
Basement
Yes
Lot Size
8,245 sqft
Lot Dimensions
66 x 125
Frontage
66
Year Built
2022
Age
4 years
Structure
Residential Detached
Parking Stalls
6
Garage Spaces
2
Parking Type
Garage Double, Front Access
Taxes
$7,843.98/yr
MLS® Area
Sunshine Hills Woods
City
Delta
Postal Code
V4E 2L7
Heating
Natural Gas · Radiant
Cooling / A/C
Central Air · Air Conditioning
Appliances
Washer/Dryer · Dishwasher · Refrigerator · Stove
Fireplace
Gas
Exterior Features
Garden · Balcony
View
FOREST
Lot Features
Central Location, Near Golf Course, Wooded
Community
Shopping Nearby
Coordinates: 49.129679, -122.919500 · Map data © Google
Building permit history is currently available for City of Vancouver properties only.