$3,348,000
Listed by: Sutton Group-West Coast Realty · MLS®
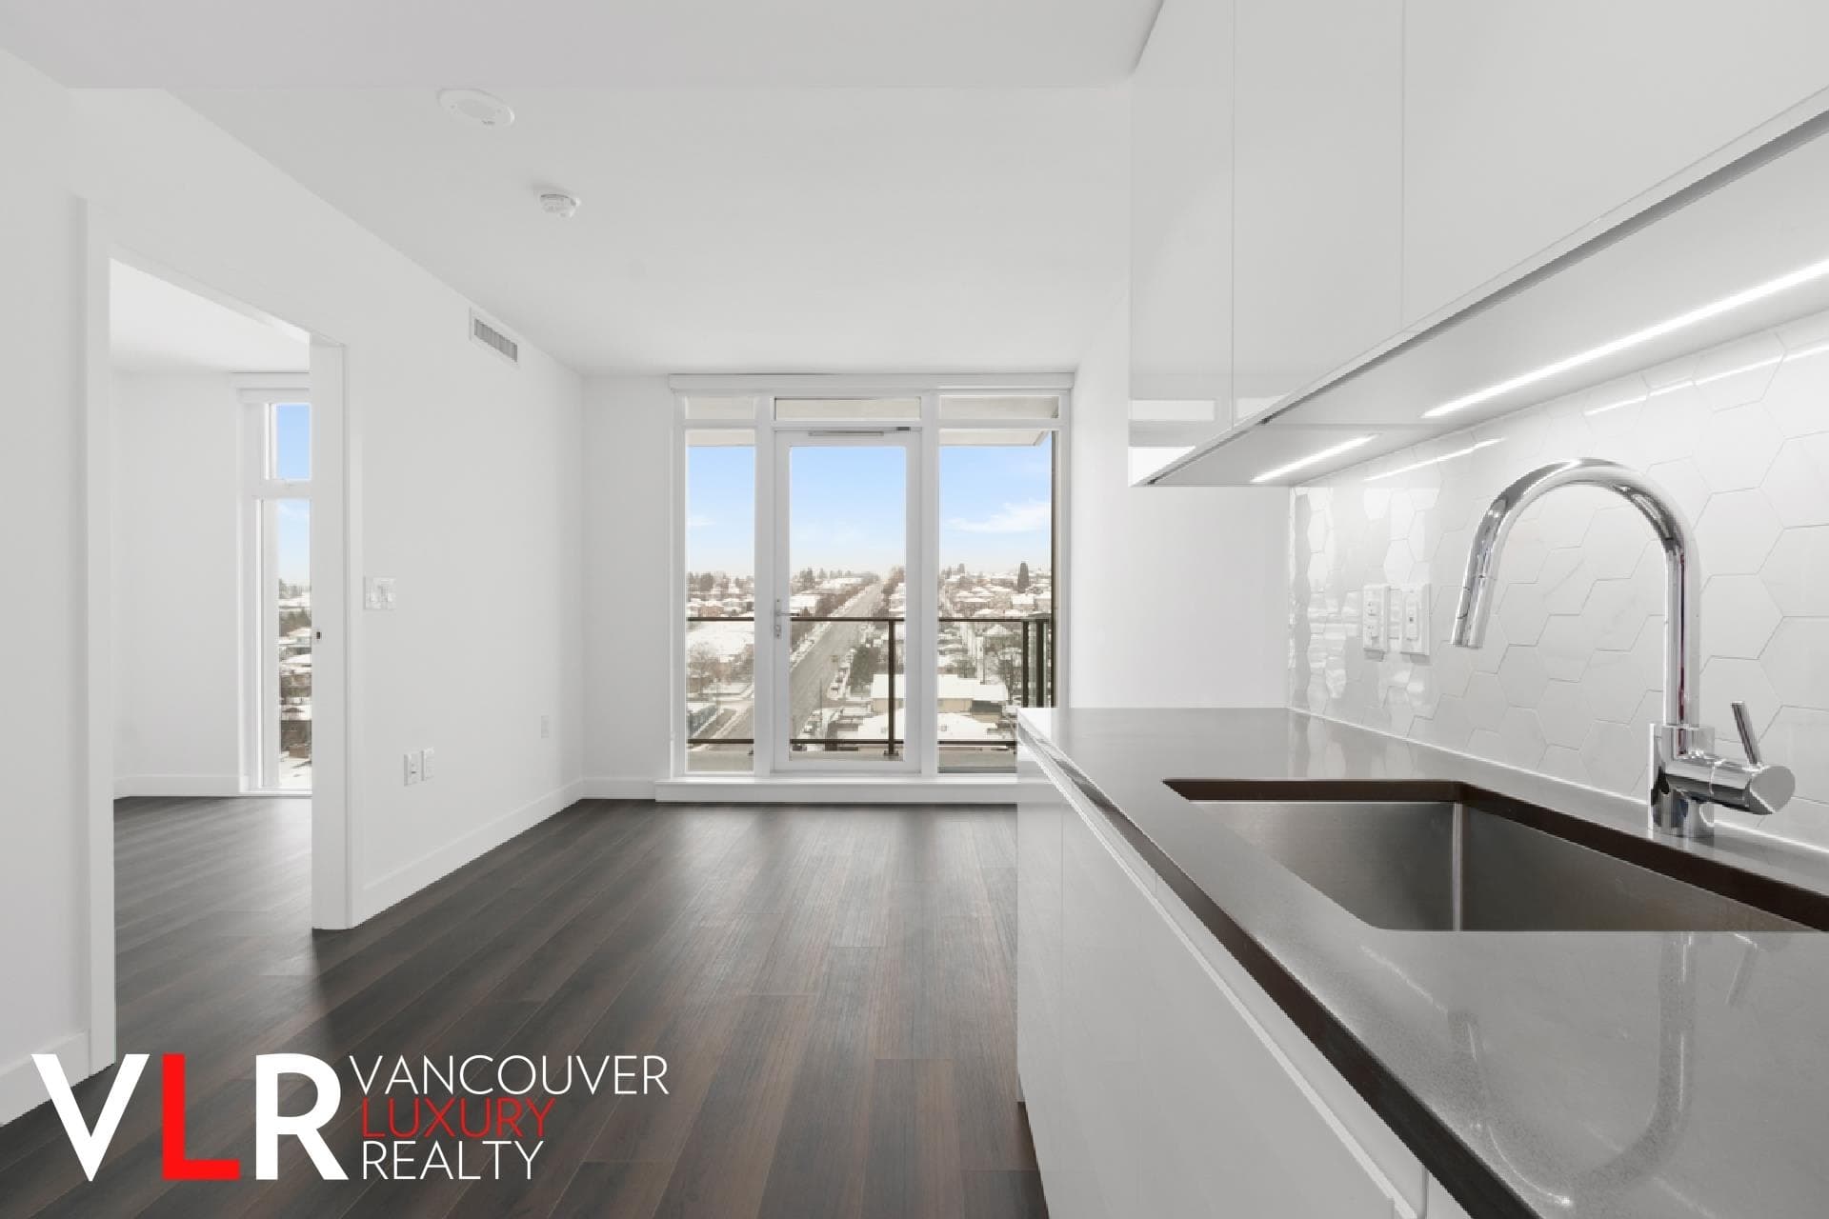
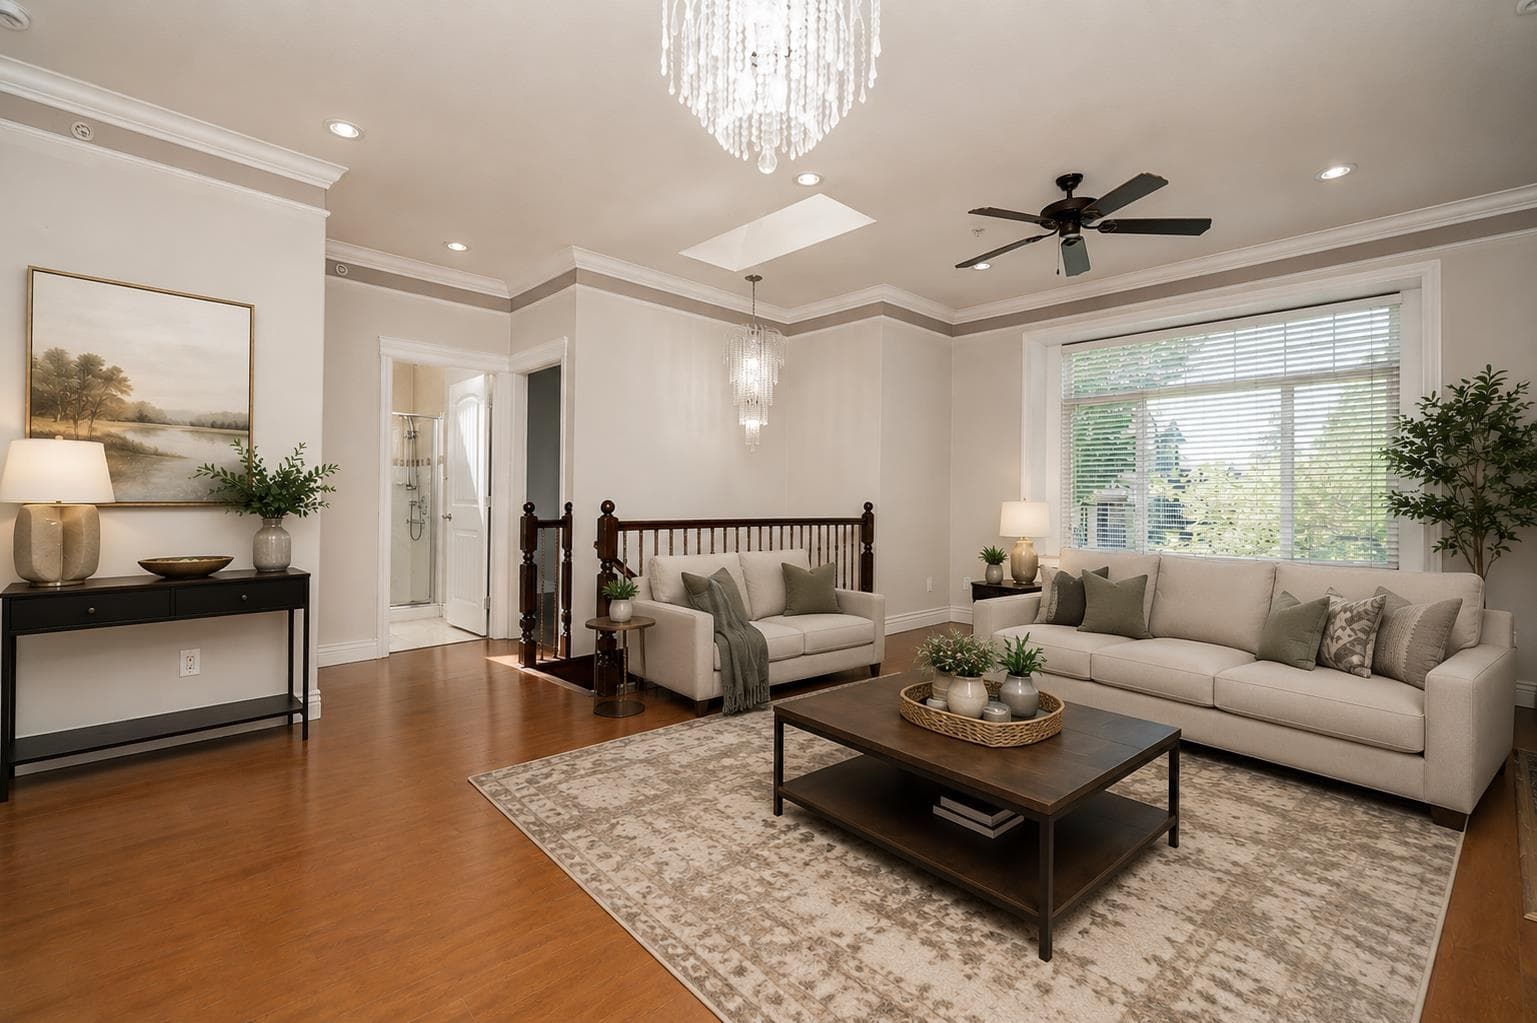
Located in the desirable South Vancouver area, this spacious home features an open-concept main floor with a Living Room, Kitchen, Dining Room, Wok Kitchen, and a den — perfect for family living and entertaining. Upstairs boasts 4 bedrooms, including 2 ensuites, and 3 full bathrooms, offering privacy and convenience. The fully finished basement includes a 2 - 2-bedroom legal suite and a 3 bedroom laneway house, ideal for rental income or extended family. Additionally, a bonus bedroom adds extra space for relaxation or entertainment. With modern finishes throughout, this home offers a blend of comfort, style, and functionality.
MLS® #
R3173567
Status
Active
Type
Residential
Sub-type
Single Family Residence
Style
Laneway House
Ownership
Freehold NonStrata
Bedrooms
13
Full Baths
9
Half Baths
0
Fireplaces
1
Living Area
4,198 sqft
Main Floor
1,109 sqft
Basement
Yes
Lot Size
4,803.04 sqft
Lot Dimensions
39.45 x 121.75
Frontage
39.45
Heating
Natural Gas · Radiant
Cooling / A/C
Air Conditioning
Appliances
Washer/Dryer · Dishwasher · Refrigerator · Stove
Fireplace
Gas
Exterior Features
Balcony
Lot Features
Central Location, Recreation Nearby
Community
Shopping Nearby
Coordinates: 49.220839, -123.079892 · Map data © Google
Watch this home
Get an email when the price changes, it sells, or it goes off the market. Sign in or create a free account.
Multiplex potential: on a ~446 m² lot, BC’s small-scale housing law requires the municipality to allow at least 4 units (up to 6 near frequent transit), where it applies.
Screening estimate from provincial regulations (TOA station points, B.C. Reg. 263/2023 & 265/2023; small-scale multi-unit housing rules). Distances are straight-line; actual TOA maps are set by municipal bylaw and some parcels (heritage, ALR, exempt areas) are excluded. Confirm with the municipality before relying on it.
Year Built
2020
Age
6 years
Structure
Residential Detached
Parking Stalls
1
Carport
1 spaces
Parking Type
Carport Single, Lane Access
Taxes
$11,176.9/yr
MLS® Area
South Vancouver
City
Vancouver
Postal Code
V5X 4G5
Not in the Agricultural Land Reserve.
The listing’s flood plain disclosure is available to registered users. Create a free account or sign in.
ALR from the Agricultural Land Commission via DataBC (point check at the listing’s mapped location). Flood plain is the listing brokerage’s disclosure. Confirm both with the municipality and your lawyer.

$2,095
South Vancouver
MLS® R3172274 · Listed by Vancouver Luxury Realty
Source: City of Vancouver Open Data
Low Density Housing - New Building - 2 STOREY 1FD + SS + LWH To construct a 2 storey one-family dwelling with a secondary suite located in the Basement ($856,250.00) with an open parking pad, providing 1 parking space, having vehicular access from the 20' Lane. 1.\tCovenant registered at the Land Title Office under CA7609569 2.\tNo Strata Titling permitted 3.\tA/C Unit proposed – ext. component located in Rear Yard sunken Patio, int. component in 2nd floor closet 4.\tBar sink located in basement Rec. Rm. 5.\tSchedule B: (J.J.S. Hui) P.Eng (778.319.3403) Structural & Geotechnical 6.\tHPO: Residential Builder- (Karamjit Singh) Note: This is a 2 storey building pursuant to the Zoning and Development By-Law Address Information: Addresses assigned per approved plans. Fire and Emergency street access to the secondary suite is from the south side. Street access must be provided and maintained at all times. The building addresses are to be posted and to be visible from the street in accordance with the Building By-law. Principle Dwelling: 6970 Inverness St Secondary Suite: 6972 Inverness St Laneway home: 6974 Inverness St NOTE: Information regarding the proposed Laneway House on the survey and site plan is for reference only. Any discrepancy between information regarding the Laneway House on the survey and/or site plan and approved permit drawings for the Laneway House are neither approved nor authorized under this Principal Building permit. *NEW HOUSE* Note: See DB-2019-03002 for Bldg 1 on site (Laneway House) addressed 6974 Inverness St. **THIS PERMIT HAS BEEN ISSUED UNDER THE REQUIREMENTS OF VBBL 2014 AND THE GREEN HOMES PROGRAM**
Single Detached House w/Sec Suite
$856,250
Nov 7, 2019
DB-2019-03003
Low Density Housing - Demolition / Deconstruction - DEMOLITION Demolition – Conventional (Standard) To demolish the existing one family dwelling building ($15,000) on this site. Note: Demo Declaration – Canadian Excavating Ltd. (Nirmal Brar) (604)-7732400
Single Detached House w/Sec Suite
$15,000
Nov 7, 2019
DB-2019-03004
Low Density Housing - Salvage and Abatement - SALVAGE AND ABATEMENT PERMIT Salvage and Abatement Permit only for Building permit: DB-2019-03003 and to be completed under the supervision of a registered professional. This permit does not authorize demolition, deconstruction or construction work. QP: BCQP Consultants Inc. (Peter R. Van Bakel) Demolition permit: DB-2019-03004
Single Detached House w/Sec Suite
$0
Sep 6, 2019
BP-2019-03005