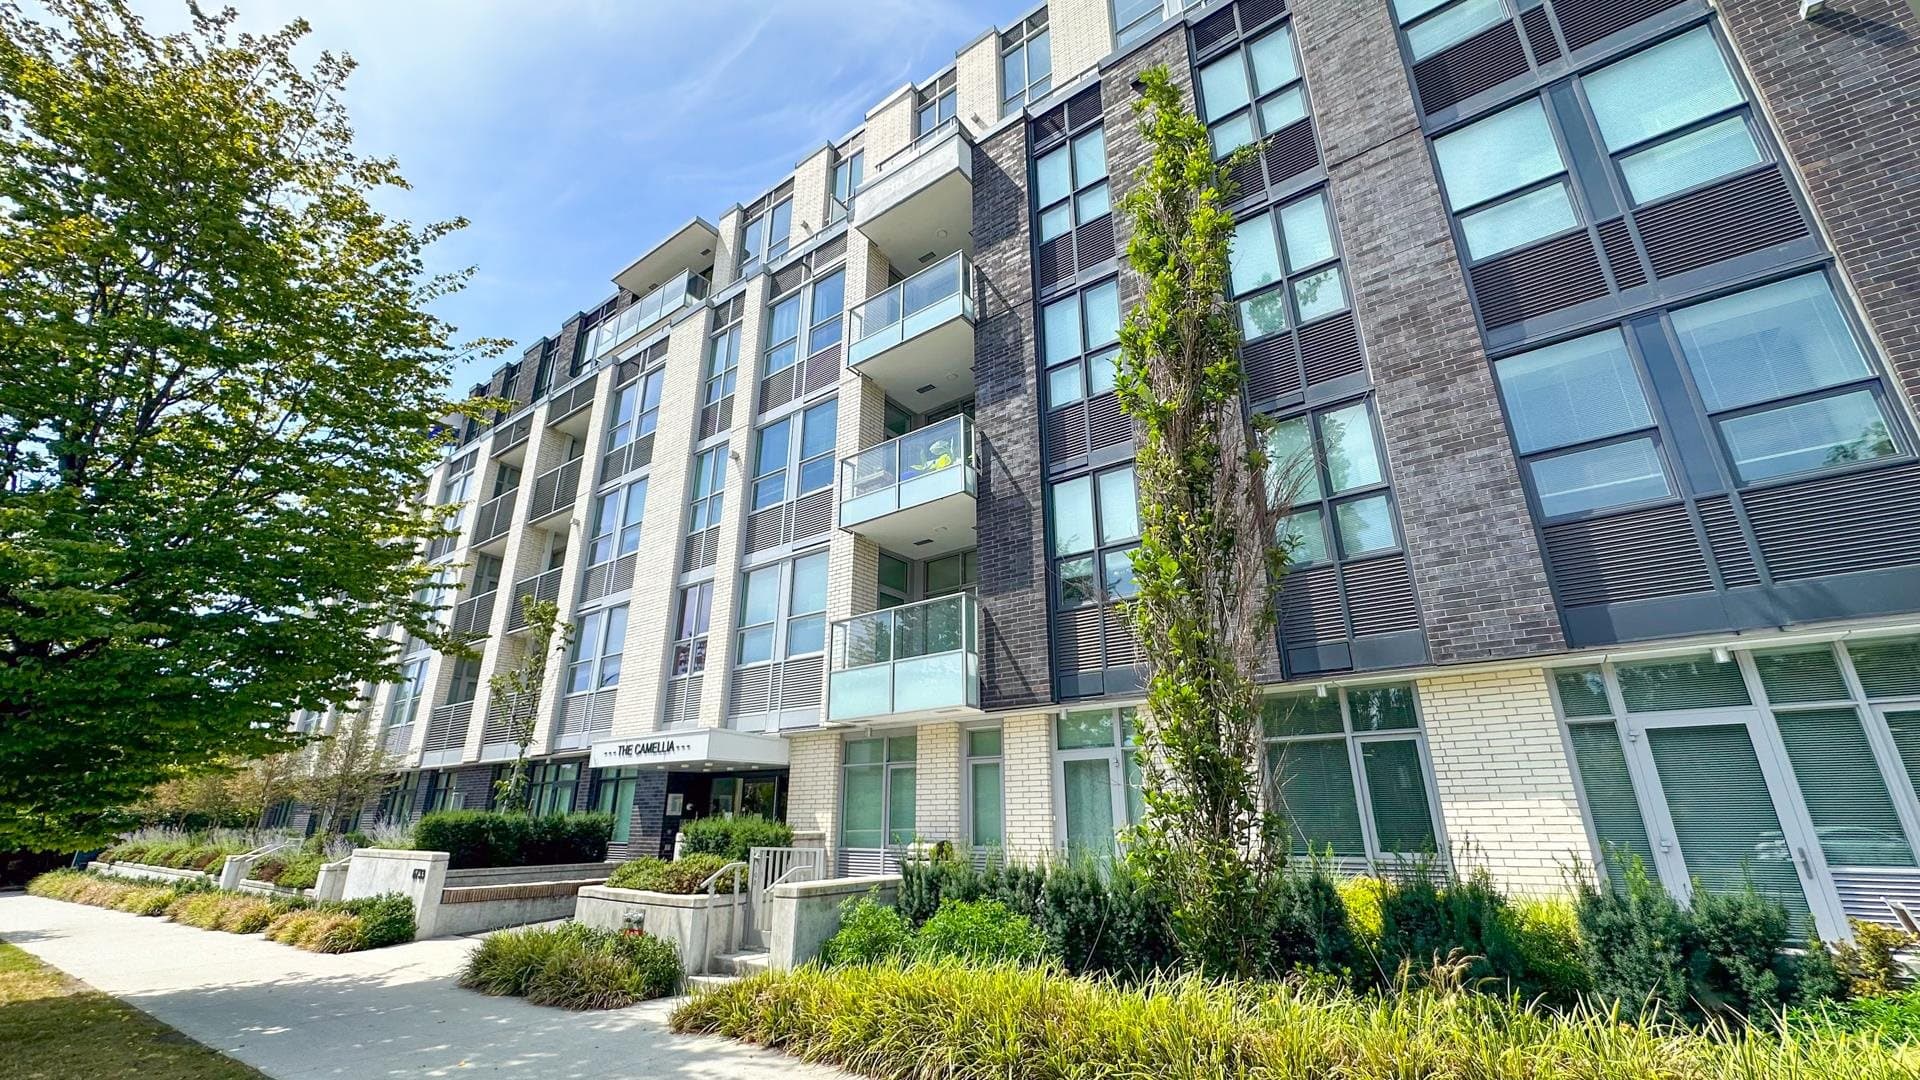
$5,288,000
Listed by: Luxmore Realty · MLS®
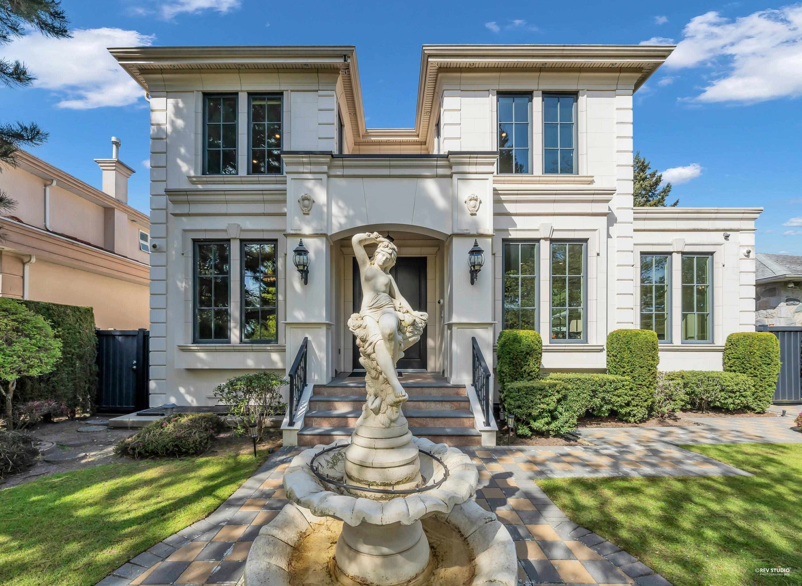
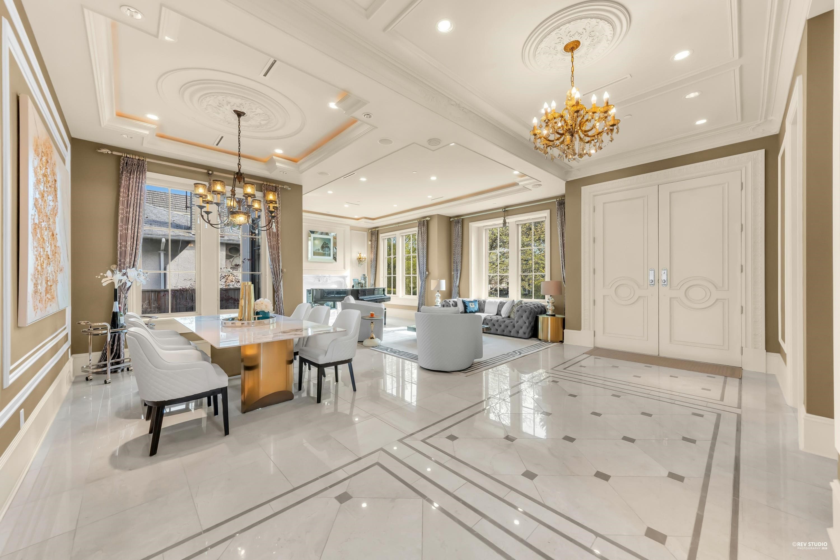
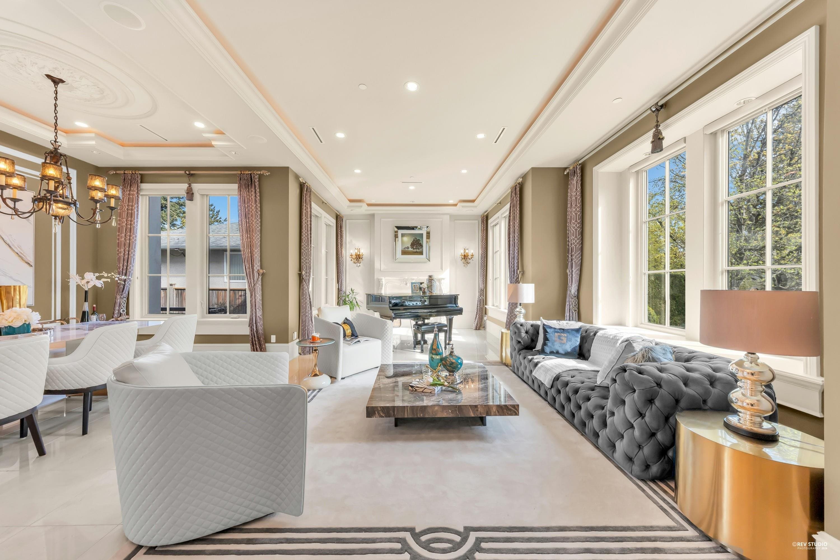
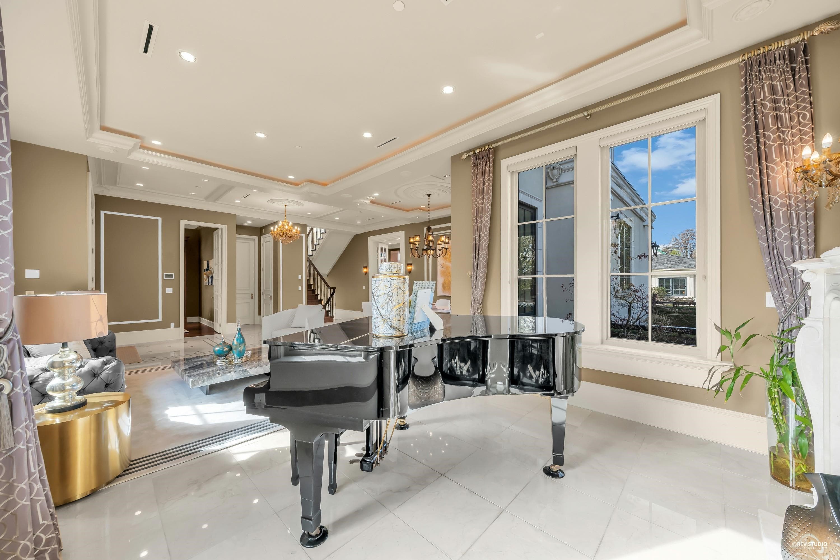
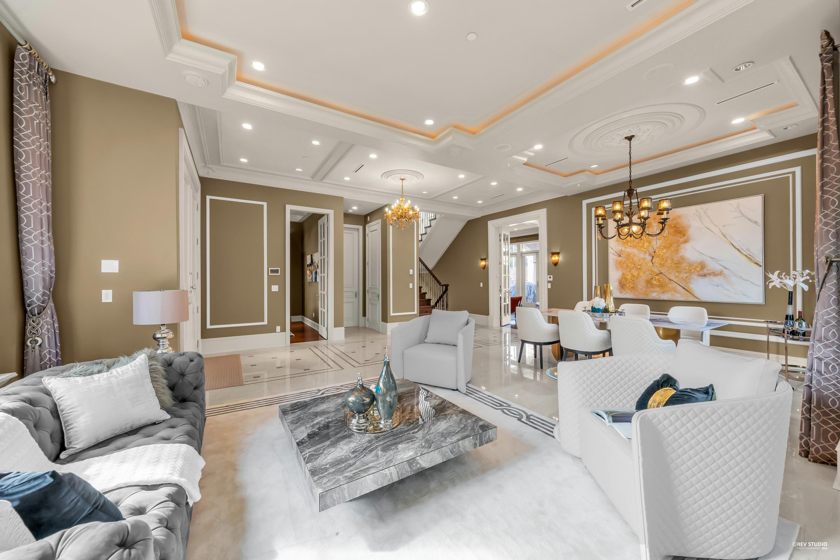
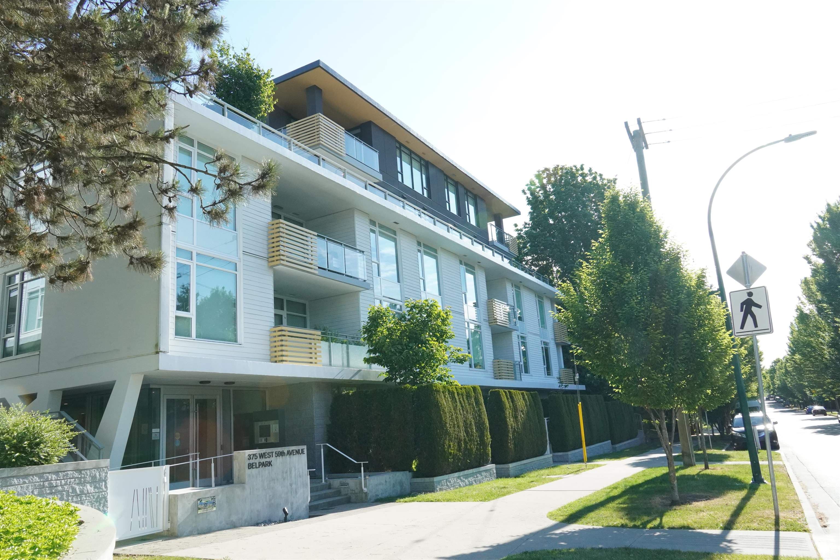
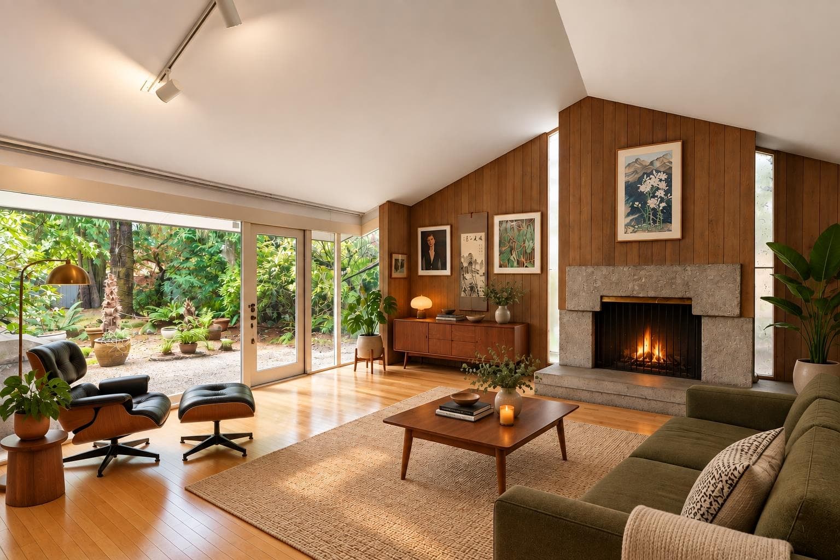
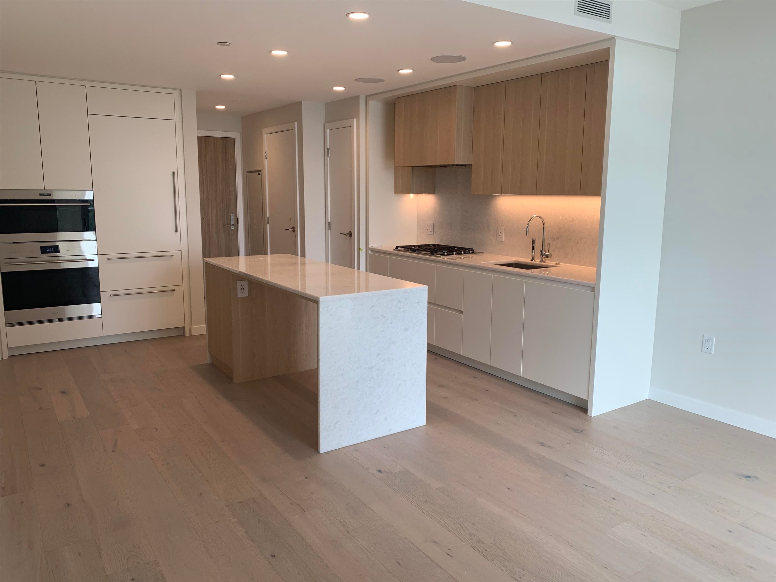
This gorgeous, well maintained designer-built mansion in South Cambie neighborhood offers 5,058 sf of refined living space. Designed by Carol Faan Interiors with architecture by Lung Designs Group, It features a beautiful Ivory Limestone facade, wood frame with STEEL support and professionally landscaped gardens. Highlights includes 11' ceilings on main, 10' downstairs, marble and walnut hardwood flooring, premium Miele and Bosch appliances, A/C, radiant heating, smart home system, extensive detailed millwork throughout, professionally-equipped home theatre & beautiful bar+rec room. Set on a 145' deep lot allows for large yard and patio. Top school catchment: Churchill & Jamieson. Don't miss this beautiful home. Open house Sat (June 13) 2-4pm
MLS® #
R3152176
Status
Active
Type
Residential
Sub-type
Single Family Residence
Ownership
Freehold NonStrata
Bedrooms
5
Full Baths
6
Half Baths
1
Fireplaces
1
Living Area
5,058 sqft
Main Floor
1,704 sqft
Basement
Yes
Lot Size
8,265 sqft
Lot Dimensions
57 x 145.00
Frontage
57
Year Built
2014
Age
12 years
Structure
Residential Detached
Parking Stalls
5
Garage Spaces
3
Parking Type
Garage Triple, Lane Access, Garage Door Opener
Taxes
$26,710.4/yr
MLS® Area
South Cambie
City
Vancouver
Postal Code
V6P 3W3
Heating
Natural Gas · Radiant
Cooling / A/C
Air Conditioning
Appliances
Washer/Dryer · Dishwasher · Refrigerator · Stove
Fireplace
Gas
Security
Security System · Smoke Detector(s) · Fire Sprinkler System
Windows
Insulated Windows
Interior Features
Wet Bar
Exterior Features
Private Yard
Lot Features
Central Location, Private, Recreation Nearby
Community
Shopping Nearby
Coordinates: 49.222018, -123.127301 · Map data © Google
Source: City of Vancouver Open Data
No permits found for this address in the open data registry.