$1,499,900
Listed by: Emily Oh Realty · MLS®
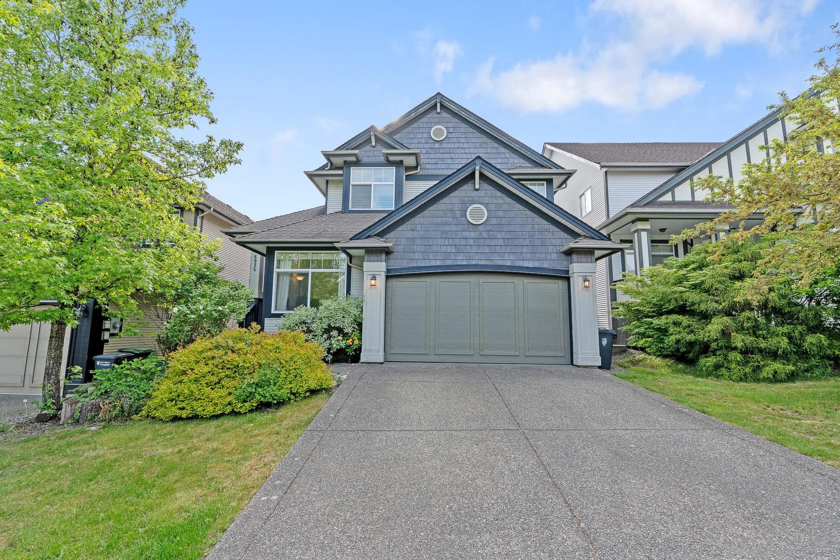
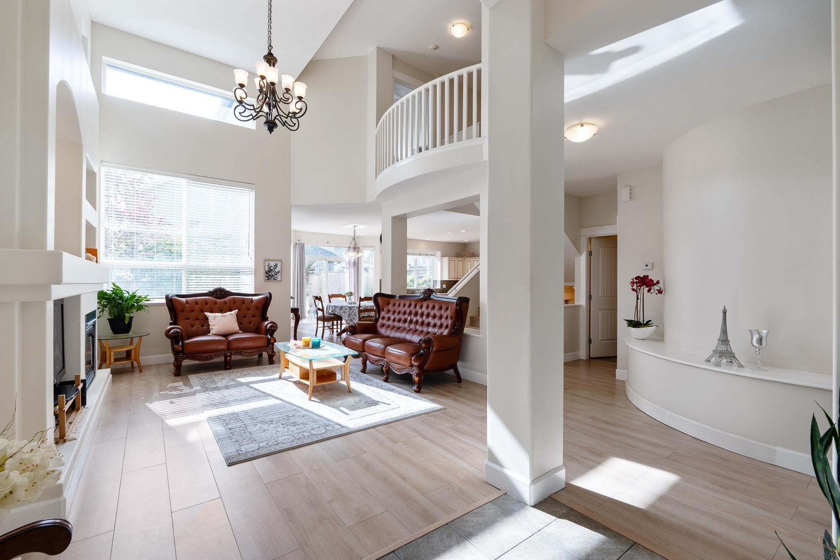
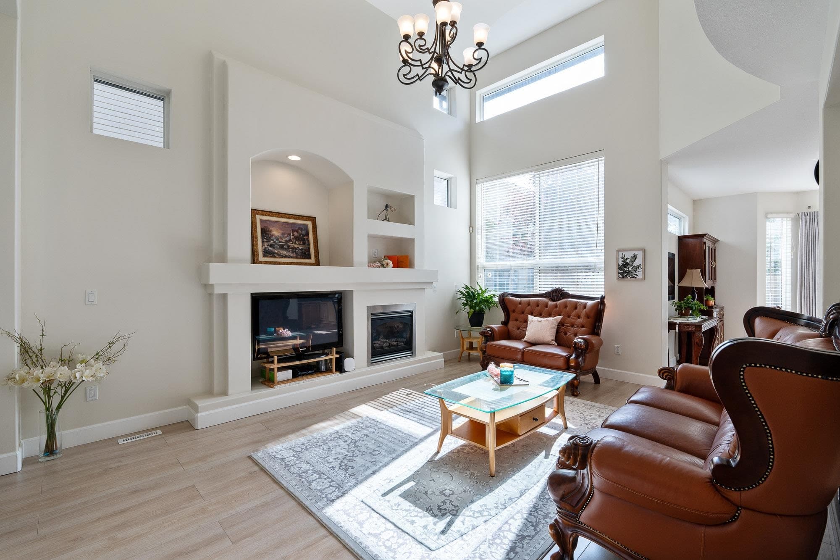
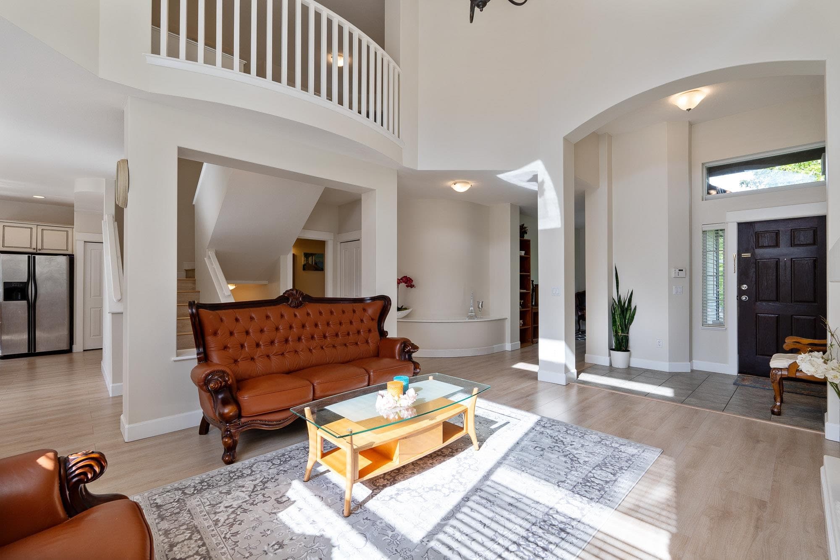
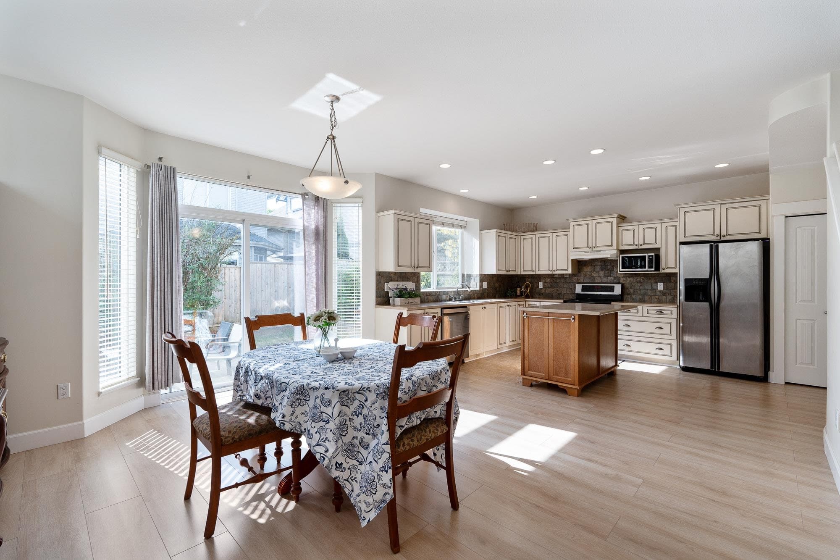
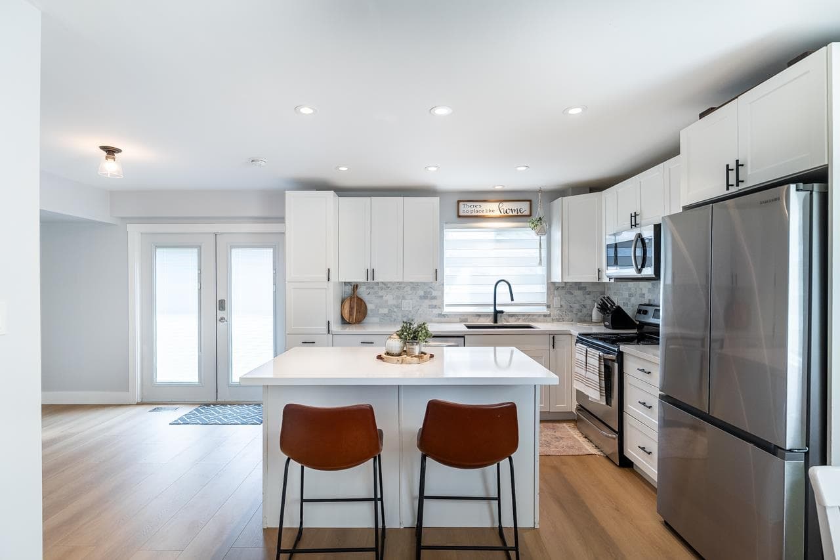
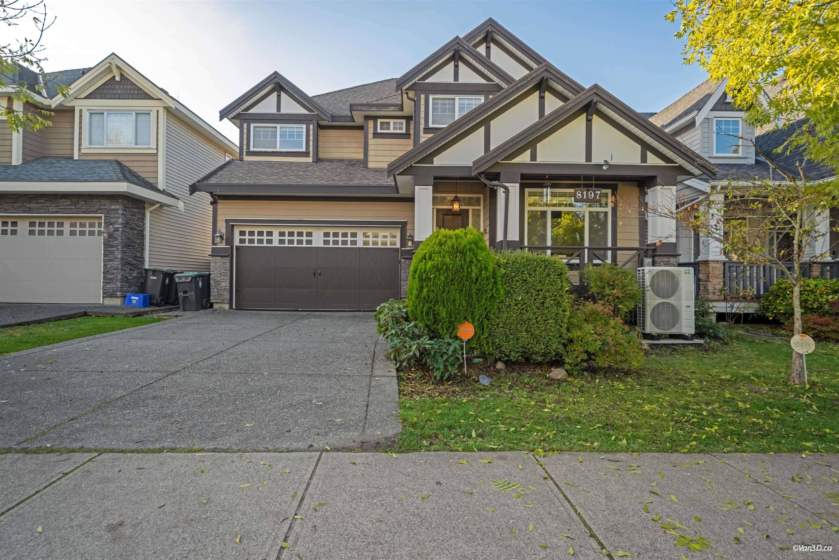
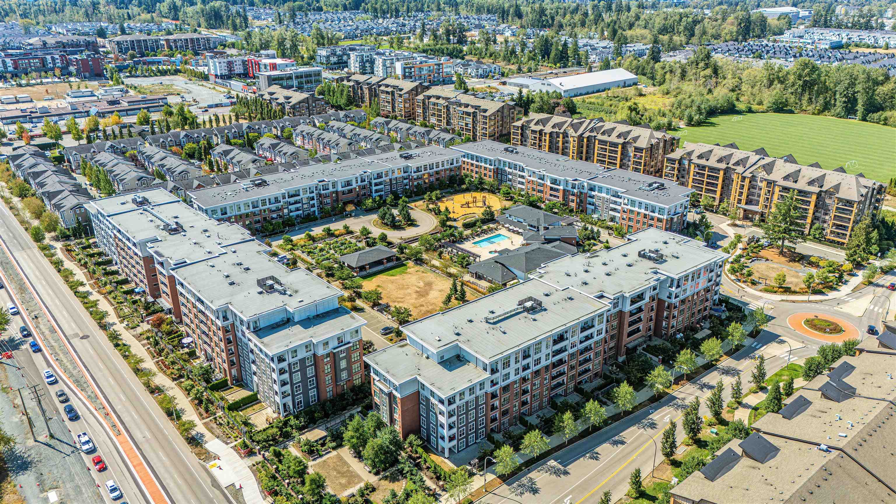
Location, location, location! Built by famous Morningstar Homes, this Ashton model home boasts a functional and elegant layout. The main floor features a great room with a cozy fireplace, a bright office, gourmet kitchen, and spacious dining area. Upstairs includes a primary bedroom with ensuite and a huge walk-in closet, plus two bedrooms and two bathrooms. The fully finished basement provides two additional bedrooms and a large rec room that can easily be converted into a kitchen and living area with separate entry. Enjoy a west-facing backyard, perfect for garden parties or for those with a green thumb. Located in a quiet, family-friendly neighborhood close to RE Mountain Secondary, Peter Ewart Middle, Costco, and the future SkyTrain.
MLS® #
R3117072
Status
Active
Type
Residential
Sub-type
Single Family Residence
Ownership
Freehold NonStrata
Bedrooms
5
Full Baths
3
Half Baths
1
Fireplaces
1
Living Area
3,434 sqft
Main Floor
1,177 sqft
Basement
Yes
Lot Size
3,412 sqft
Lot Dimensions
42.65 x
Frontage
42.65
Year Built
2004
Age
22 years
Structure
Residential Detached
Parking Stalls
4
Garage Spaces
2
Parking Type
Garage Double, Front Access, Concrete, Garage Door Opener
Taxes
$5,037.04/yr
MLS® Area
Willoughby Heights
City
Langley
Postal Code
V2Y 3A9
Heating
Baseboard · Forced Air · Natural Gas
Appliances
Washer/Dryer · Dishwasher · Refrigerator · Stove
Laundry
In Unit
Fireplace
Gas
Security
Security System
Interior Features
Pantry · Central Vacuum Roughed In
Lot Features
Central Location, Recreation Nearby
Community
Shopping Nearby
Coordinates: 49.128506, -122.673365 · Map data © Google
Building permit history is currently available for City of Vancouver properties only.