+34 more
$1,799,000
Listed by: RE/MAX Crest Realty · MLS®
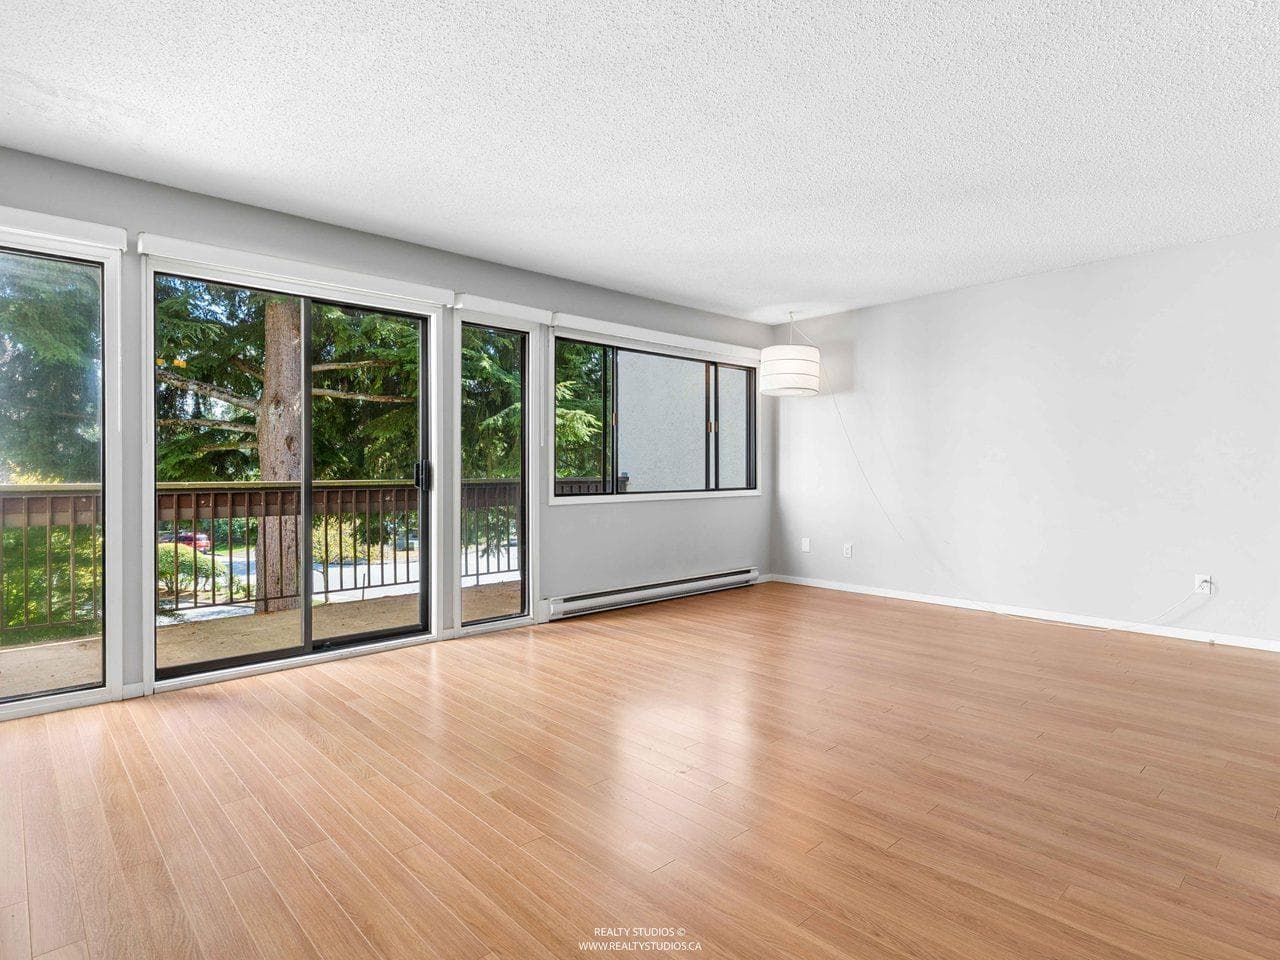
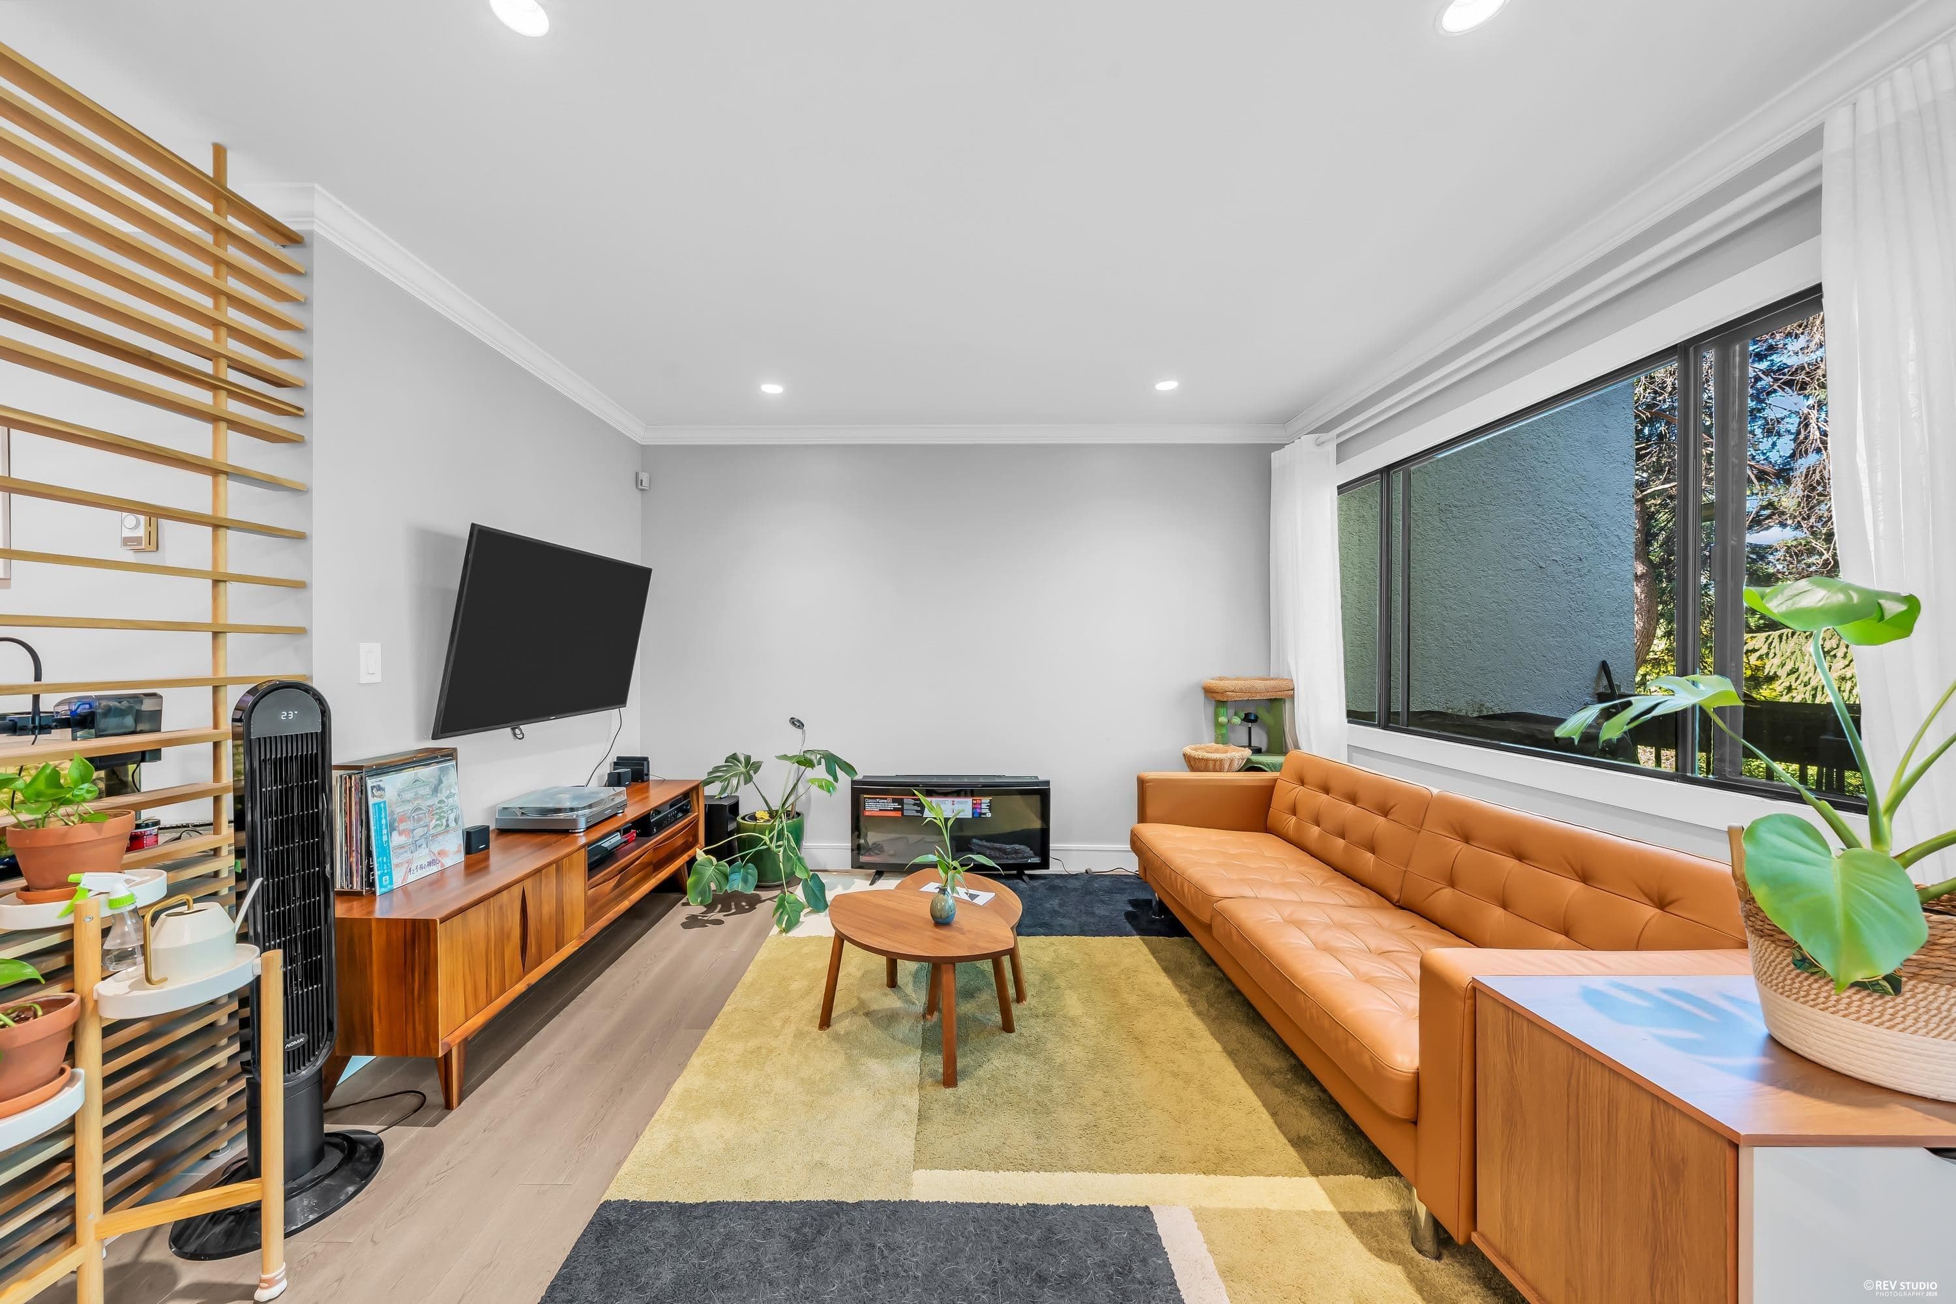
Come view this BEAUTIFUL FAMILY HOME in a quiet, friendly residential neighbourhood! Situated on a 7,049 sq ft lot with 66 ft frontage and rear lane access. Super well cared for, this 2-level home offers 2,104 sq ft with 4 bedrooms and 2 full bathrooms. Vaulted ceilings and gas fireplace in the spacious living room. Kitchen with stainless steel appliances, separate eating area, and formal dining room. Gorgeous hardwood floors on main. Covered deck 19'5 x 7'9 overlooking huge fenced south-facing backyard with storage shed. Recreation room with dry bar. Carport 9'10 x 21'2. Double glazed windows, vinyl siding, security system, and lifetime metal roof installed in 2012 by Penfold Roofing. Walking distance to Sperling Elementary, close to Burnaby North Secondary, SFU, BCIT, Sperling SkyTrain.
MLS® #
R3123178
Status
Active
Type
Residential
Sub-type
Single Family Residence
Ownership
Freehold NonStrata
Bedrooms
4
Full Baths
2
Half Baths
0
Fireplaces
2
Living Area
2,104 sqft
Main Floor
1,187 sqft
Basement
Yes
Lot Size
7,049 sqft
Lot Dimensions
66 x 111/66/112
Frontage
66
Year Built
1962
Age
64 years
Structure
Residential Detached
Parking Stalls
2
Parking Type
Carport Multiple, Lane Access, Rear Access
Taxes
$6,819.87/yr
MLS® Area
Montecito
City
Burnaby
Postal Code
V5B 2X2
Heating
Forced Air · Natural Gas
Appliances
Washer/Dryer · Dishwasher · Refrigerator · Stove · Freezer
Fireplace
Gas · Wood Burning
Security
Security System
Windows
Window Coverings
Lot Features
Central Location, Near Golf Course, Recreation Nearby
Community
Shopping Nearby
Coordinates: 49.262448, -122.960986 · Map data © Google
Watch this home
Get an email when the price changes, it sells, or it goes off the market. Sign in or create a free account.
Transit-Oriented Area — Tier 3
~420 m from Sperling — Burnaby Lake SkyTrain station
Provincial law requires the city to allow at least 3.0 FAR and 8 storeys for residential here — well above typical single-family zoning. Potential land-assembly interest from developers.
Multiplex potential: on a ~655 m² lot, BC’s small-scale housing law requires the municipality to allow at least 4 units (up to 6 near frequent transit), where it applies.
~420 m straight-line to Sperling — Burnaby Lake SkyTrain
Screening estimate from provincial regulations (TOA station points, B.C. Reg. 263/2023 & 265/2023; small-scale multi-unit housing rules). Distances are straight-line; actual TOA maps are set by municipal bylaw and some parcels (heritage, ALR, exempt areas) are excluded. Confirm with the municipality before relying on it.
Not in the Agricultural Land Reserve.
The listing’s flood plain disclosure is available to registered users. Create a free account or sign in.
ALR from the Agricultural Land Commission via DataBC (point check at the listing’s mapped location). Flood plain is the listing brokerage’s disclosure. Confirm both with the municipality and your lawyer.
Building permit history is currently available for City of Vancouver properties only.