+16 more
$6,400,000
Listed by: RE/MAX Select Realty · MLS®
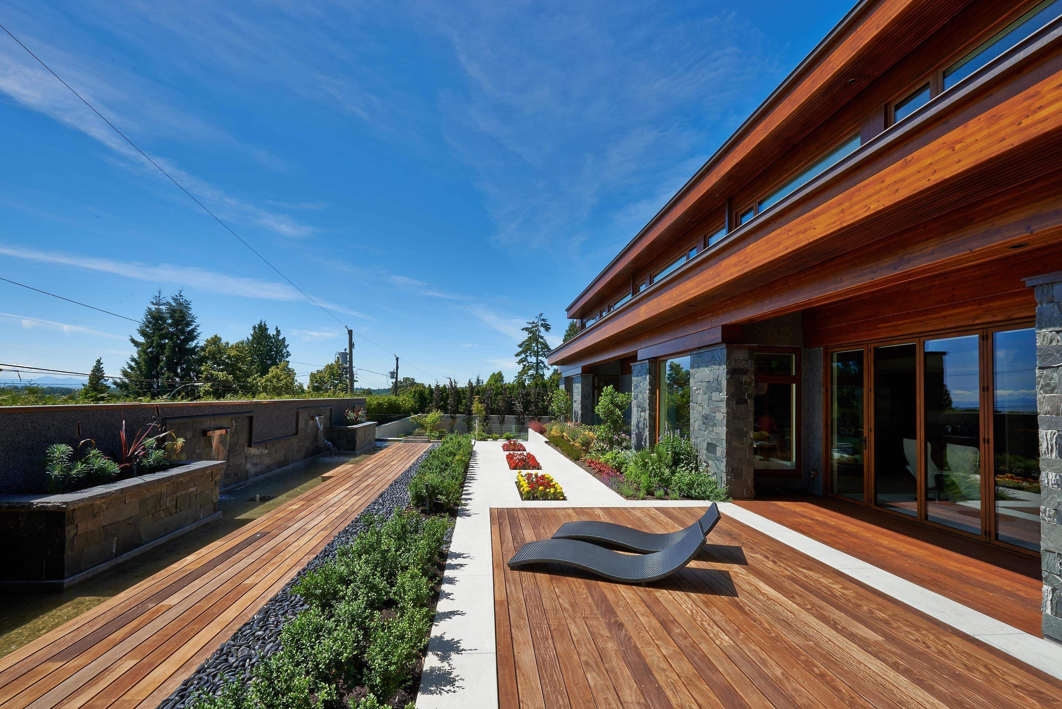
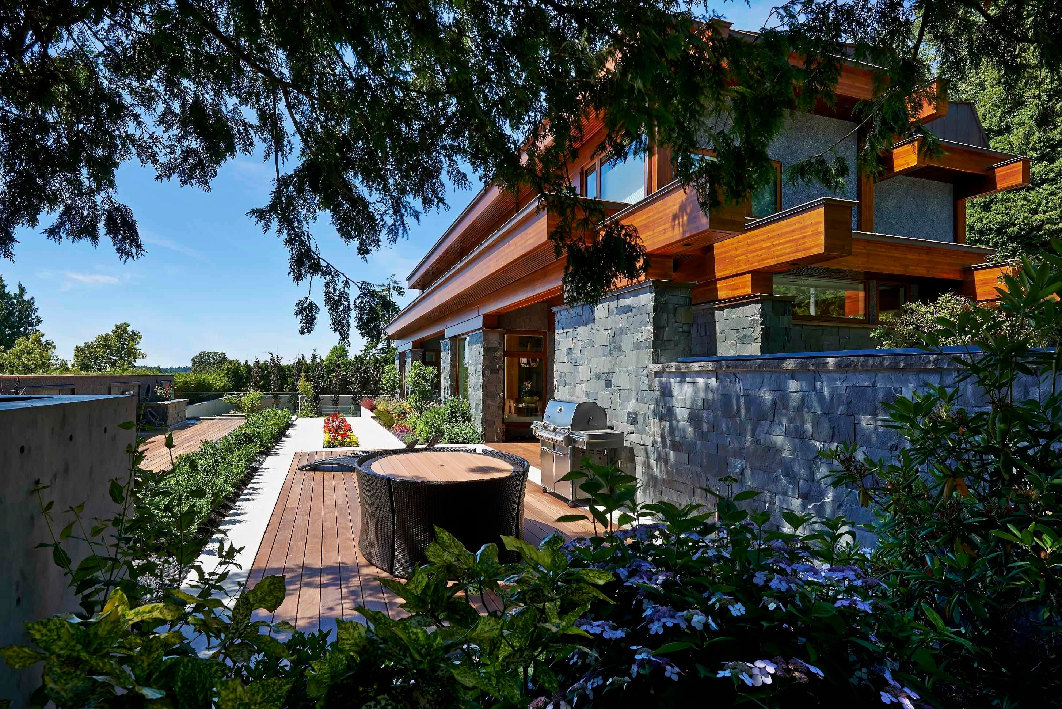
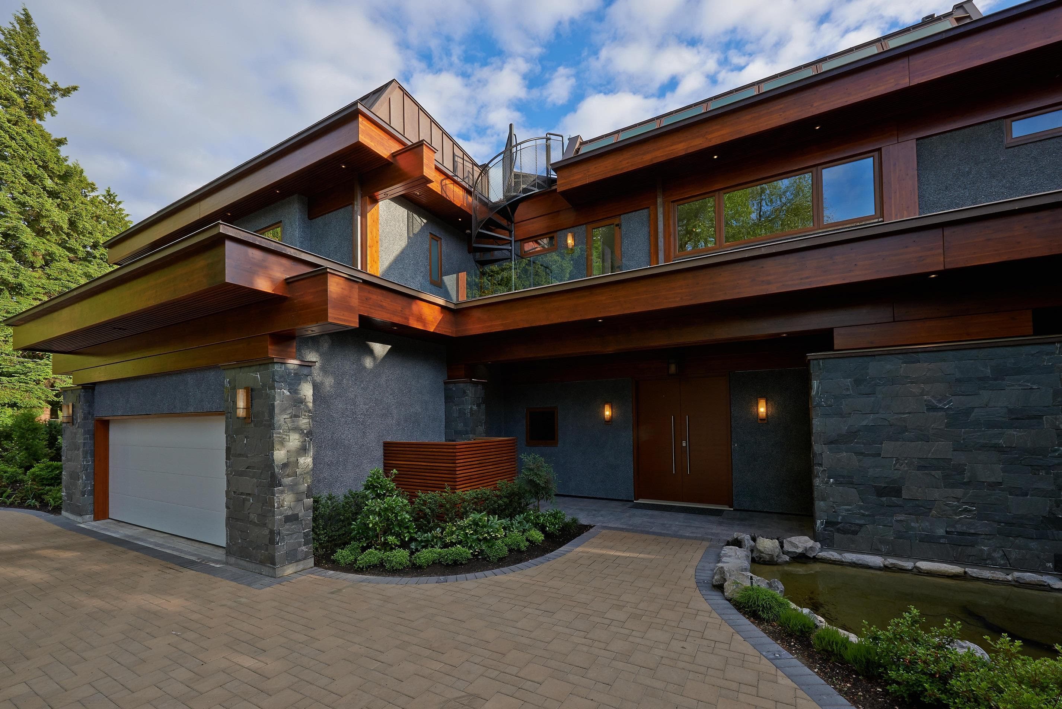
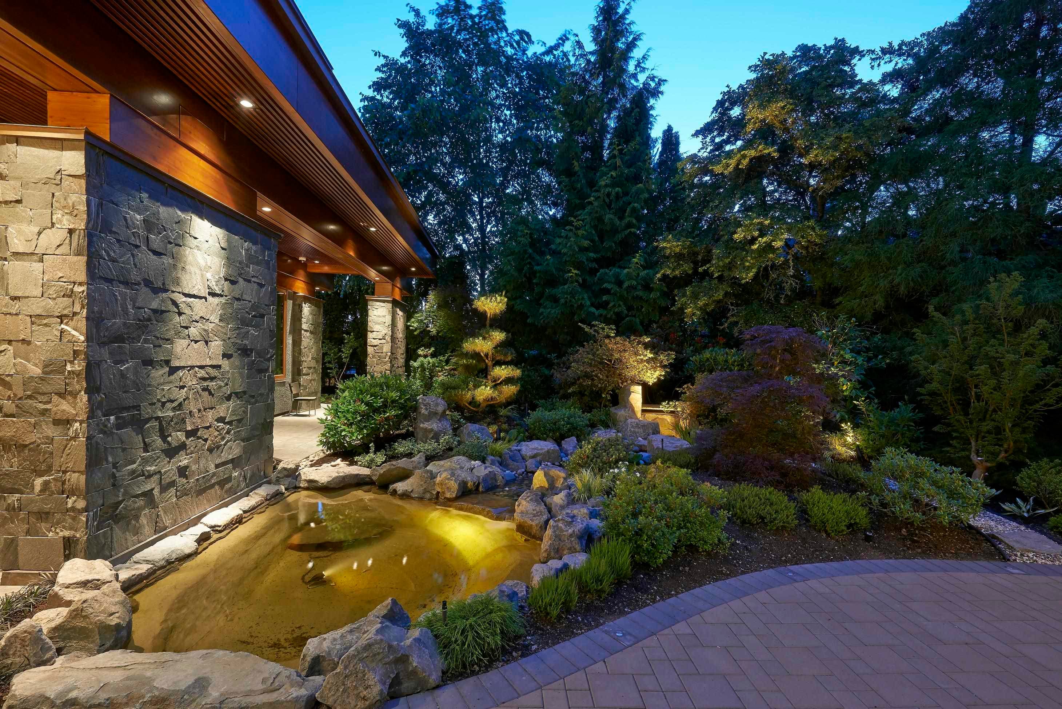
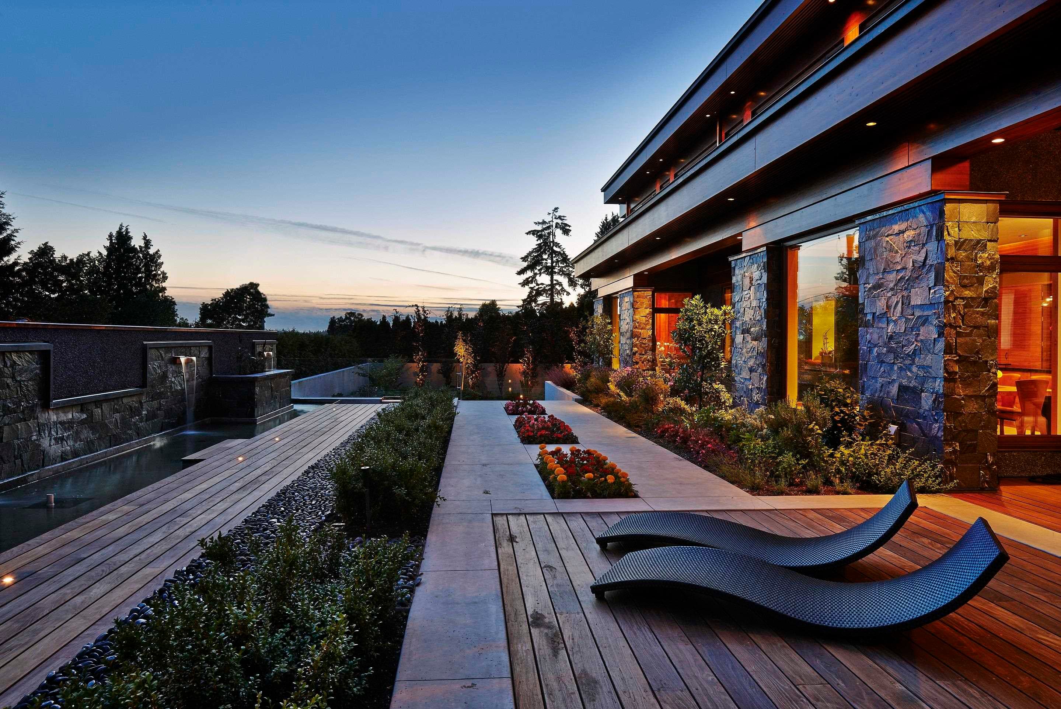
A one-of-a-kind, award-winning residence in prestigious Southlands. Set on an expansive 16,103 SF lot, this exceptional custom home offers over 8,000 SF across 3 levels, connected by elevator. Soaring 12’ ceilings on the main and 10’ ceilings throughout create impressive scale, complemented by a striking barn wood feature wall and multiple outdoor living spaces. Resort-style amenities include an indoor pool and sauna, while attached and detached garages provide exceptional flexibility. Designed by John Henshaw Architect Inc. and recipient of Georgie and Ovation Gold Awards. Minutes to golf, parks and top Westside schools. Showing Sept 12th - book with your realtor!
MLS® #
R3158413
Status
Active
Type
Residential
Sub-type
Single Family Residence
Ownership
Freehold NonStrata
Bedrooms
6
Full Baths
7
Half Baths
1
Fireplaces
1
Living Area
8,138 sqft
Main Floor
2,712 sqft
Basement
Yes
Lot Size
16,103 sqft
Lot Dimensions
115 x
Frontage
115
Year Built
2011
Age
15 years
Structure
Residential Detached
Parking Stalls
3
Garage Spaces
1
Parking Type
Detached, Garage Single, Open, Side Access, Driveway
Taxes
$37,131/yr
MLS® Area
S.W. Marine
City
Vancouver
Postal Code
V6P 5W9
Heating
Electric · Radiant
Fireplace
Other
Interior Features
Elevator
Exterior Features
Garden · Private Yard
View
Golf course
Lot Features
Near Golf Course
Pool
Indoor
Community
Adult Oriented
Building Amenities
Sauna/Steam Room
Coordinates: 49.222915, -123.161672 · Map data © Google
Source: City of Vancouver Open Data
No permits found for this address in the open data registry.