+30 more
$2,198,000
Listed by: RE/MAX Real Estate Services · MLS®
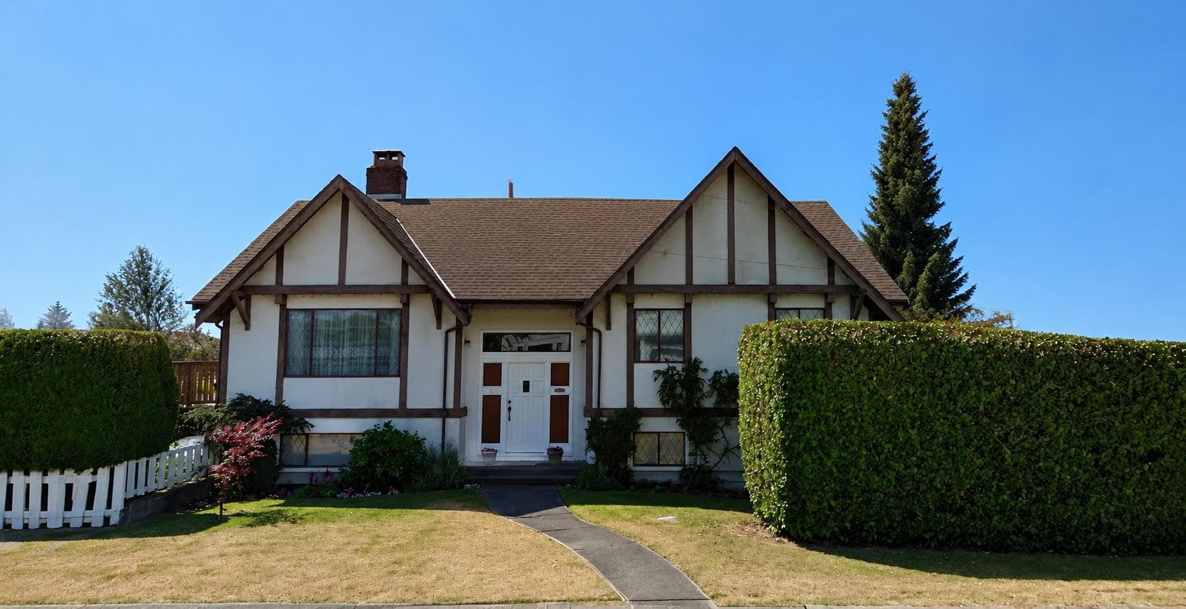

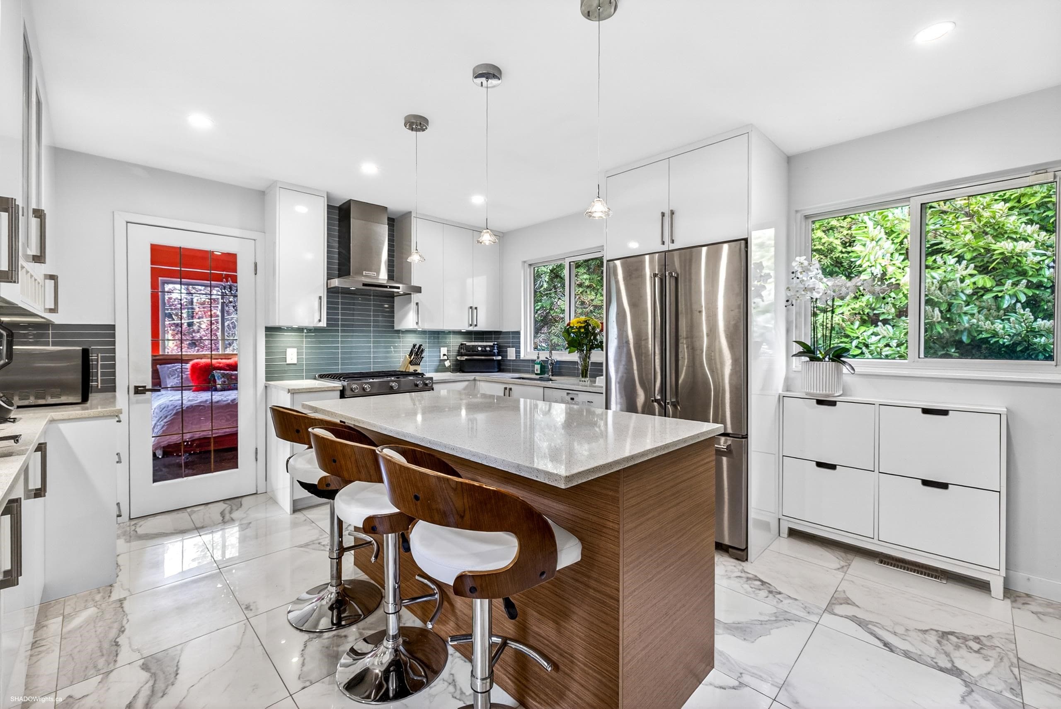
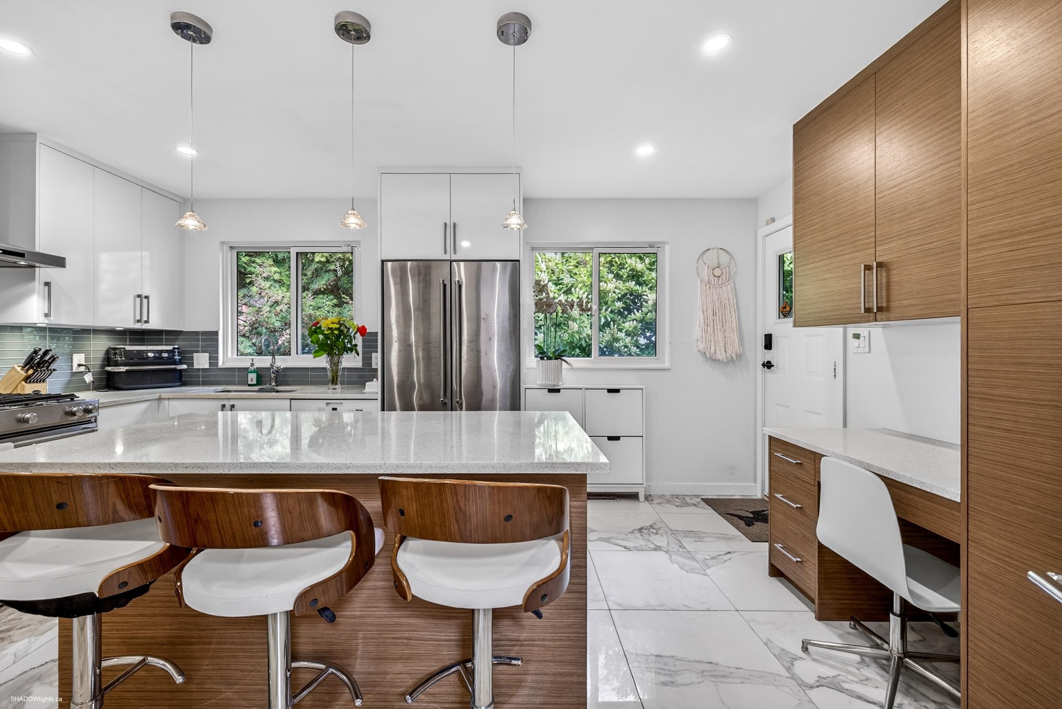
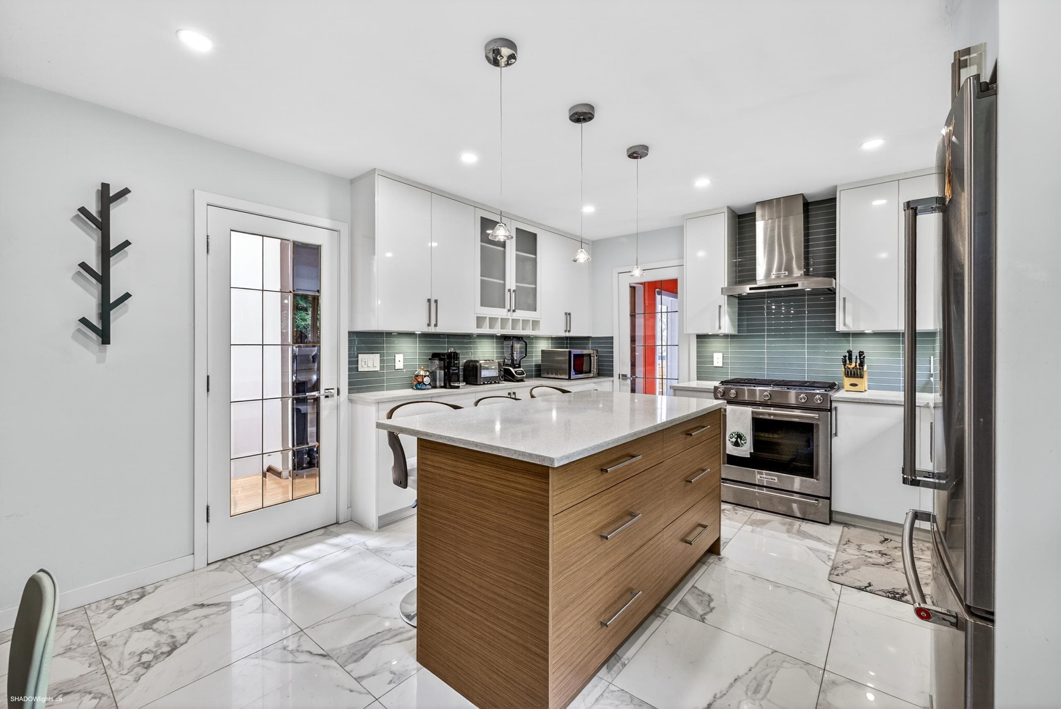
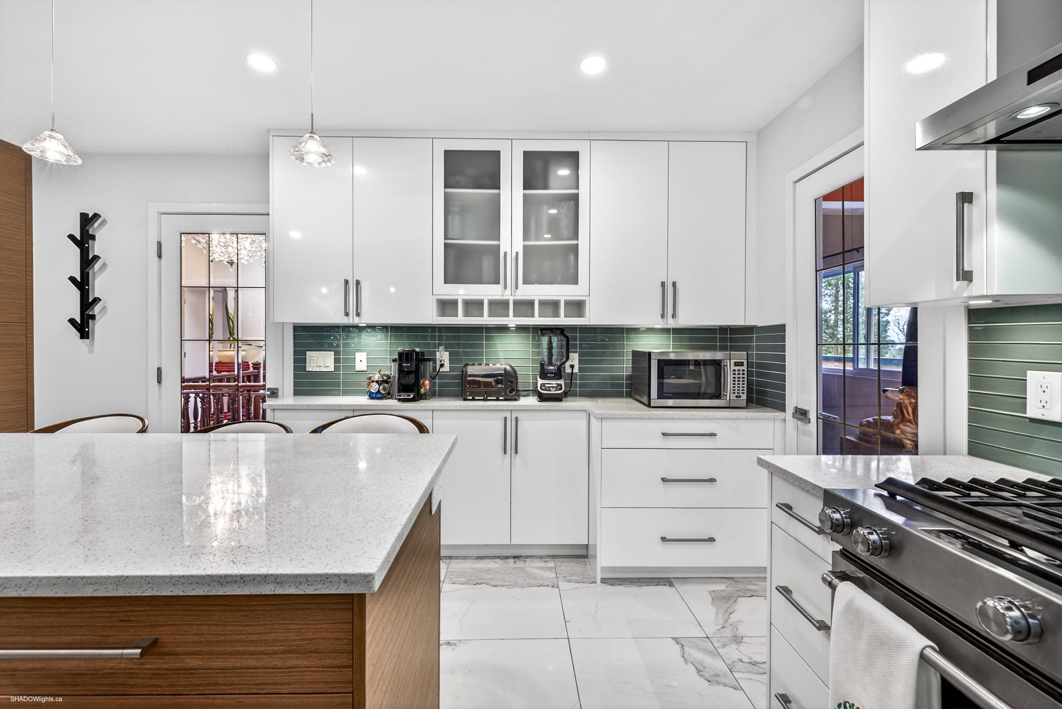
Beautifully updated and well cared for home, steps to Central Park and close to Metrotown. Upstairs has a stunning newer Chef's kitchen with room for friends to gather. Luxurious walnut paneled feature walls in the large living room with gas fireplace. Dining room has vaulted ceiling and could be 3rd BR. Large primary with updated ensuite, walk in closet, lots of natural light and door to the large wrap around balcony. Off the kitchen a huge, covered east facing sun deck for year round entertaining. Main floor has shared laundry, and a 2 bedroom suite with gas fireplace, big family kitchen and separate entrance. Lots of parking in the back, and separate fully fenced and landscaped yard, perfect for the kids or dogs! Newer roof, siding, air con, drain tiles and deck. Just move in!
MLS® #
R3158988
Status
Active
Type
Residential
Sub-type
Single Family Residence
Ownership
Freehold NonStrata
Bedrooms
4
Full Baths
4
Half Baths
0
Fireplaces
2
Living Area
2,864 sqft
Main Floor
1,460 sqft
Basement
Yes
Lot Size
6,890 sqft
Lot Dimensions
53 x 130
Frontage
53
Year Built
1971
Age
55 years
Structure
Residential Detached
Parking Stalls
4
Carport
1 spaces
Parking Type
Carport Single, Open, Lane Access, Rear Access, Asphalt
Taxes
$6,143.15/yr
MLS® Area
Metrotown
City
Burnaby
Postal Code
V5J 3N6
Heating
Baseboard · Forced Air · Natural Gas
Cooling / A/C
Air Conditioning
Appliances
Washer/Dryer · Dishwasher · Refrigerator · Stove · Oven · Range Top
Fireplace
Gas
Security
Security System
Windows
Insulated Windows
Interior Features
Vaulted Ceiling(s)
Exterior Features
Balcony · Private Yard
Lot Features
Central Location, Lane Access, Private, Recreation Nearby
Community
Shopping Nearby
Coordinates: 49.221481, -123.012187 · Map data © Google
Building permit history is currently available for City of Vancouver properties only.