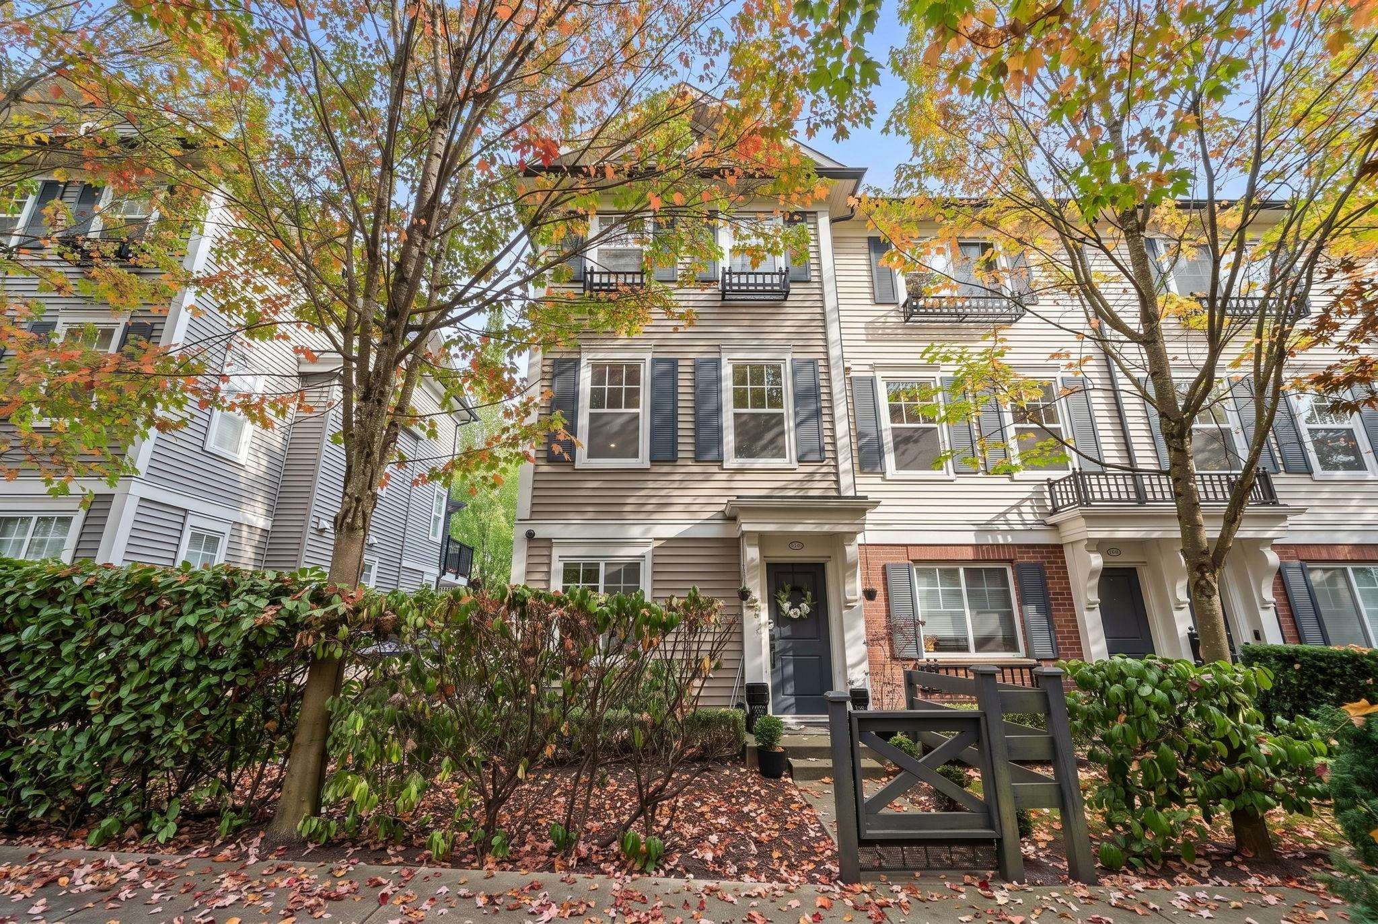
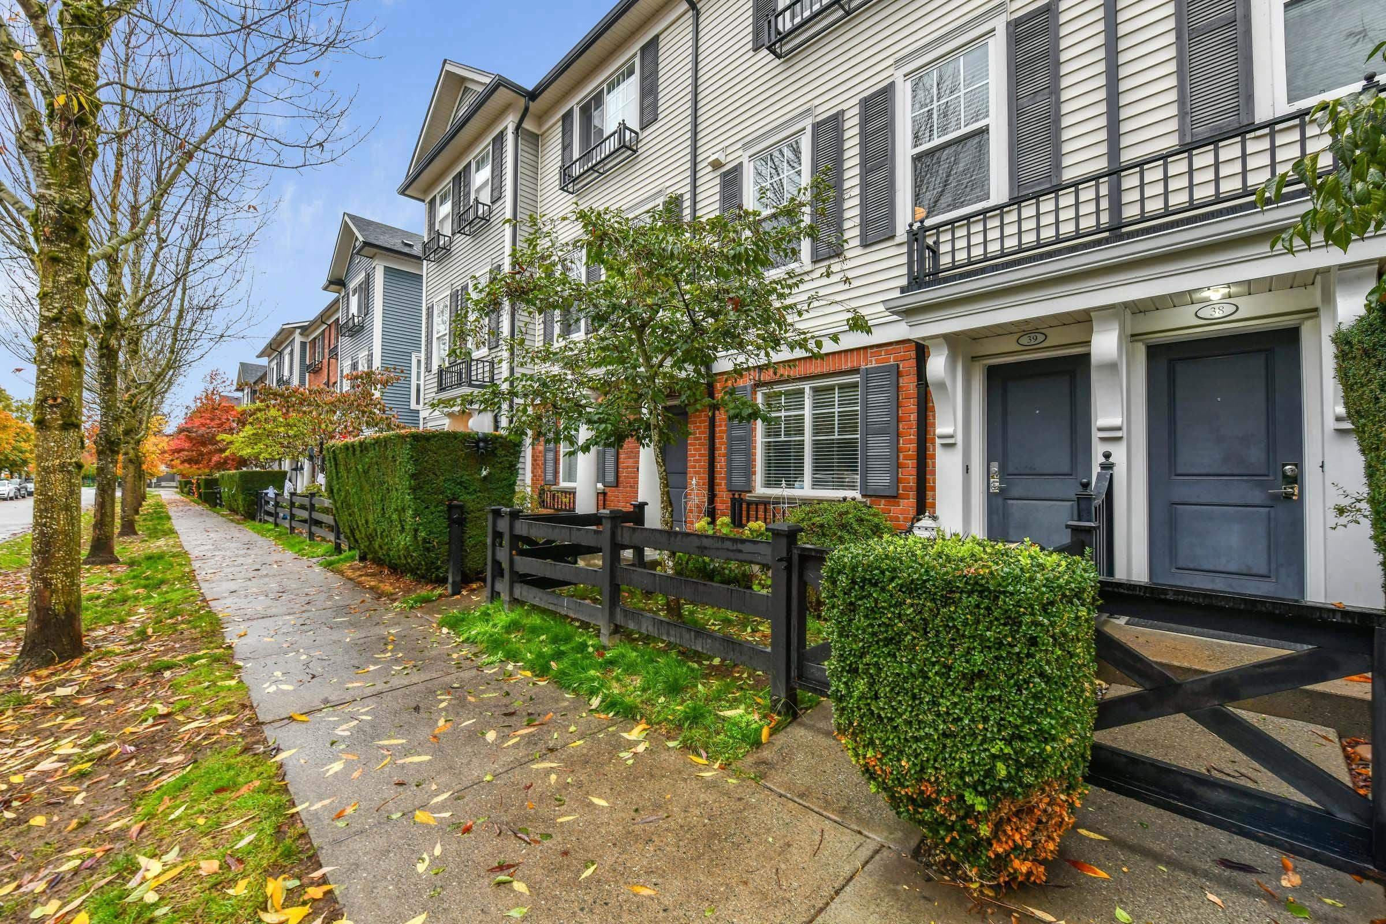
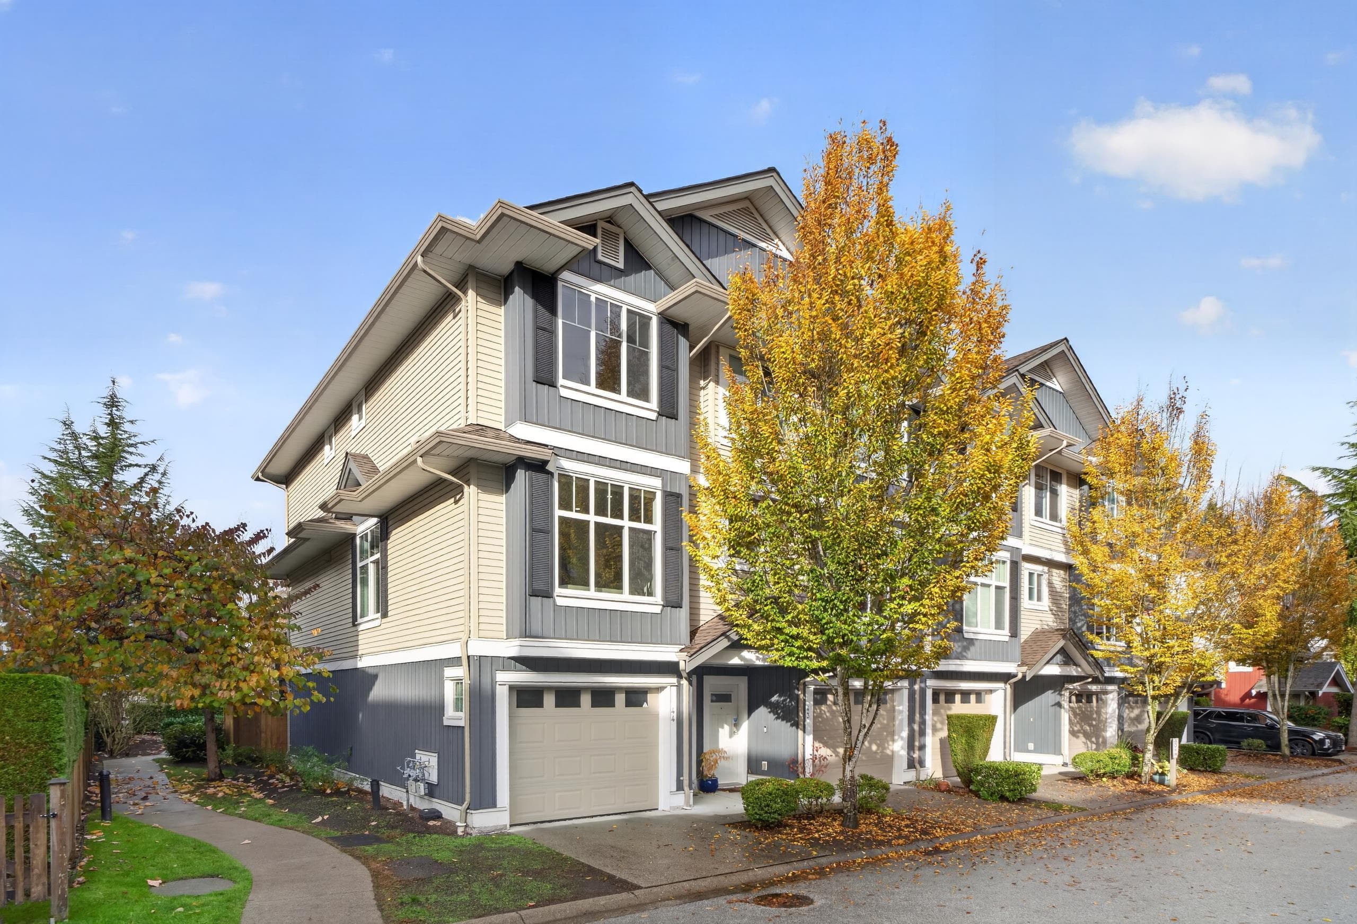
$650,000
Listed by: RE/MAX 2000 Realty · MLS®
THE GROVE in Clayton Heights ! This bright and inviting END-UNIT home offers 2 bedrooms and 2 bathrooms with a functional, open-concept layout. Enjoy your private south-facing balcony, perfect for morning coffee, relaxing, or summer entertaining. 2 CAR Parking w/garage plus 1 Large Pick-UP Truck Sized parking driveway pad, this home offers excellent convenience. The impressive 9000+Sq.ft amenity building features a fully equipped gym, movie theatre, clubhouse, outdoor SWIMMING POOL , and playground. A fantastic opportunity for first-time home buyers, downsizers, or investors in a family-friendly complex close to shopping, transit, schools, and everyday conveniences.
MLS® #
R3180408
Status
Active
Type
Residential
Sub-type
Townhouse
Style
3 Storey
Ownership
Freehold Strata
Bedrooms
2
Full Baths
2
Half Baths
0
Fireplaces
0
Living Area
1,049 sqft
Main Floor
482 sqft
Lot Dimensions
0 x 0.00
Frontage
0
Stories
3
Year Built
2015
Age
11 years
Structure
Residential Attached
Parking Stalls
2
Garage Spaces
1
Parking Type
Garage Single, Open
Strata Fee
$304.08/mo
Taxes
$2,785.32/yr
MLS® Area
Clayton
City
Surrey
Postal Code
V4N 6M8
Subdivision
The Grove
Heating
Baseboard · Electric
Appliances
Washer/Dryer · Dishwasher · Refrigerator · Stove
Exterior Features
Garden · Playground · Balcony · Private Yard
Pets
Cats OK, Dogs OK, Number Limit (Two), Yes With Restrictions
Pool
Indoor
Community
Shopping Nearby
Building Amenities
Clubhouse · Exercise Centre · Trash · Maintenance Grounds · Management · Recreation Facilities · Snow Removal
Coordinates: 49.127547, -122.683543 · Map data © Google
Watch this home
Get an email when the price changes, it sells, or a new unit lists in this building. Sign in or create a free account.
Strata fee / sqft (median)
$0.28/mo
1% above area median
Year built
2014
Listings on record
2
2 active now
Rules
Pets: Cats OK, Dogs OK, Number Limit (Two), Yes With Restrictions
Sale prices, sale-to-list ratio and time to sell for this building are available to registered users. Create a free account or sign in.
Based on MLS® listings at this address and active strata listings in the area. Keyword flags come from public listing remarks and aren’t a substitute for strata minutes, the depreciation report or a Form B.
~1.2 km straight-line to 190 Street SkyTrain (under construction)
Screening estimate from provincial regulations (TOA station points, B.C. Reg. 263/2023 & 265/2023; small-scale multi-unit housing rules). Distances are straight-line; actual TOA maps are set by municipal bylaw and some parcels (heritage, ALR, exempt areas) are excluded. Confirm with the municipality before relying on it.
Not in the Agricultural Land Reserve.
The listing’s flood plain disclosure is available to registered users. Create a free account or sign in.
ALR from the Agricultural Land Commission via DataBC (point check at the listing’s mapped location). Flood plain is the listing brokerage’s disclosure. Confirm both with the municipality and your lawyer.
Building permit history is currently available for City of Vancouver properties only.